
2222 N Main Street, Highlands, TX 77562
Local realty services provided by:CENTURY 21 Tevas
2222 N Main Street,Highlands, TX 77562
$1,640,000
- 5 Beds
- 3 Baths
- 2,824 sq. ft.
- Single family
- Active
Listed by: kaleb sonnier
Office: re/max leading edge409-744-3300
MLS#:26595946
Source:HARMLS
Price summary
- Price:$1,640,000
- Price per sq. ft.:$580.74
About this home
Copilot said:
Discover the possibilities with this rare 10.65-acre tract in Highlands, Texas, offering exceptional visibility, accessibility, and flexibility for a variety of future uses. With approximately 388 feet of frontage along Main Street and 656 feet on Grace Lane, the property is well-positioned for residential, commercial, or industrial ventures. At its heart sits a historic home spanning more than 2.8k square feet, featuring five bedrooms, two fireplaces, updated windows with a lifetime warranty, and a 50-year roof. The grounds are enhanced by a saltwater pool, a private pond, and a network of improvements that include an office building, metal building, equipment storage structure, tractor shed, and a recently completed roadway providing convenient access throughout the acreage. The sale includes two Harris County tax parcels: (5.65 acres)and (5 acres). An exceptional opportunity to acquire substantial acreage with valuable improvements and limitless potential.
Contact an agent
Home facts
- Year built:1934
- Subdivision & Development:Grace Timbers
- Listing ID #:26595946
- Updated:September 16, 2026 at 11:45 AM
Rooms and interior
- Bedrooms:5
- Total bathrooms:3
- Full bathrooms:2
- Half bathrooms:1
- Rooms Total:5
- Living area:2,824 sq. ft.
Heating and cooling
- Cooling:Central Air, Electric, Gas
- Heating:Central, Electric
- Central air:Yes
Structure and exterior
- Year built:1934
- Building area:2,824 sq. ft.
- Lot area:10.65 Acres
- Architectural Style:Traditional
- Construction Materials:Brick
- Foundation Description:Slab
- Levels:2 Stories
Schools
- High school:CROSBY HIGH SCHOOL
- Middle school:CROSBY MIDDLE SCHOOL (CROSBY)
- Elementary school:DREW ELEMENTARY SCHOOL
Utilities
- Water:Well
- Sewer:Septic Tank
Finances and disclosures
- Price:$1,640,000
- Price per sq. ft.:$580.74
- Tax amount:$7,405 (2025)
Features and amenities
- Pool features:In Ground
Parking
- Parking description:Garage, Oversized
- Garage:Yes
- Garage spaces:4
New listings near 2222 N Main Street
- New
 $550,000Active4 beds 3 baths2,238 sq. ft.
201 S 5th Street, Highlands, TX 77562
MLS# 65868658Listed by: NEXTHOME PREMIER HOMES REALTY - New
 $329,900Active3 beds 2 baths1,564 sq. ft.
407 Harris Road, Highlands, TX 77562
MLS# 48823824Listed by: VIVE REALTY LLC 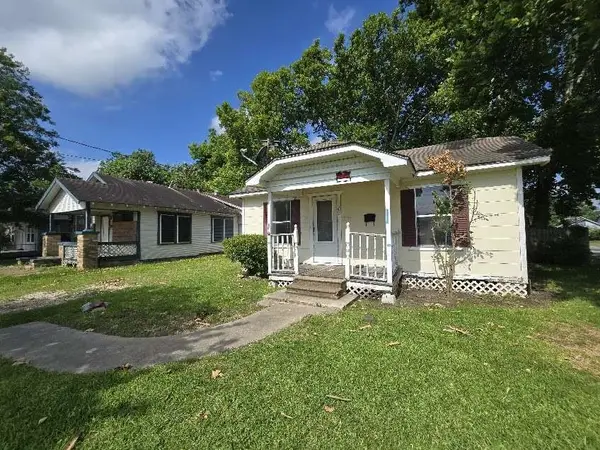 $162,999Active2 beds 1 baths900 sq. ft.
200 S Magnolia Street, Highlands, TX 77562
MLS# 21369715Listed by: 1ST TEXAS REALTY SERVICES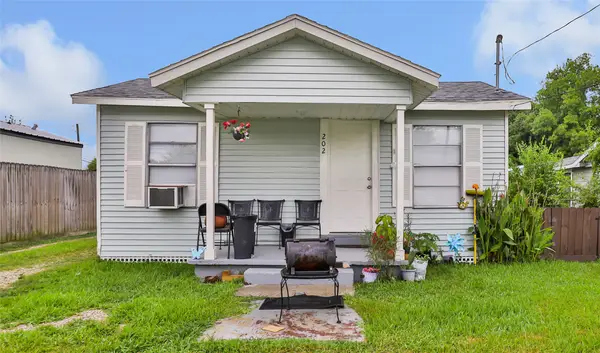 $250,000Active5 beds 3 baths1,634 sq. ft.
202 N 3rd Street, Highlands, TX 77562
MLS# 80922671Listed by: JLA REALTY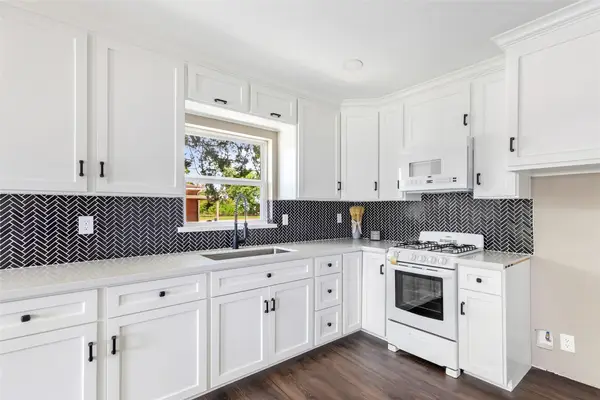 $214,500Active3 beds 2 baths925 sq. ft.
301 S Magnolia Street, Highlands, TX 77562
MLS# 73929269Listed by: JLA REALTY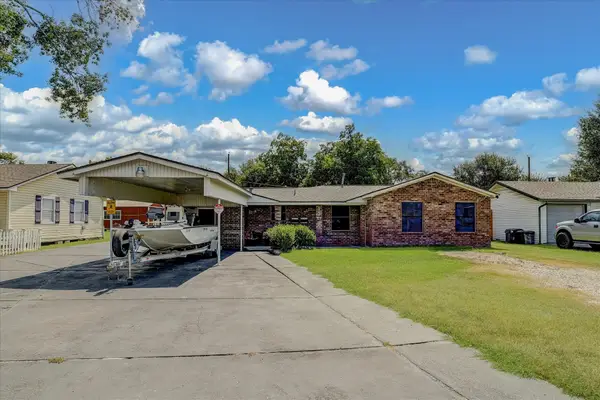 $225,000Active5 beds 3 baths1,513 sq. ft.
120 Fern Lane, Highlands, TX 77562
MLS# 33750095Listed by: RE/MAX EXCELLENCE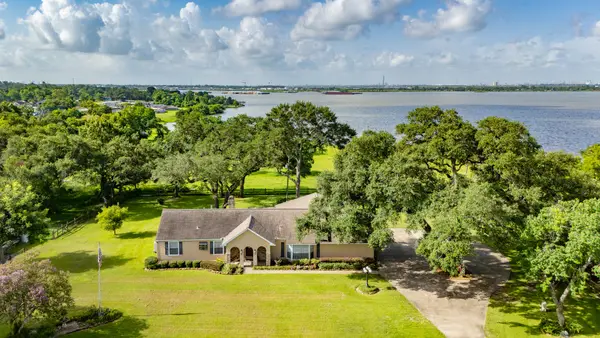 $775,000Active3 beds 2 baths1,718 sq. ft.
111 S 8th Street, Highlands, TX 77562
MLS# 31759012Listed by: BATES-BRINKLEY REALTY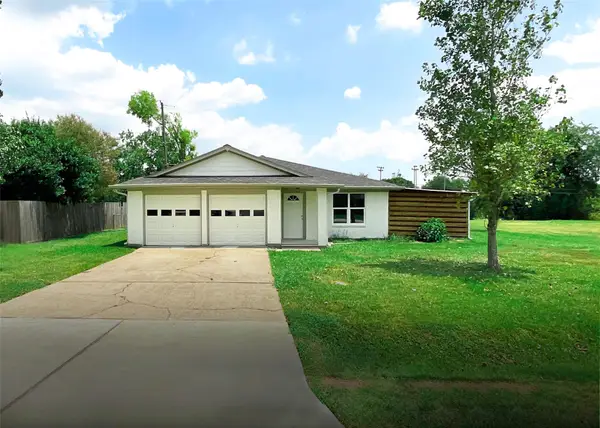 $255,000Active4 beds 2 baths1,503 sq. ft.
522 Irene Drive, Highlands, TX 77562
MLS# 62080438Listed by: RE/MAX EAST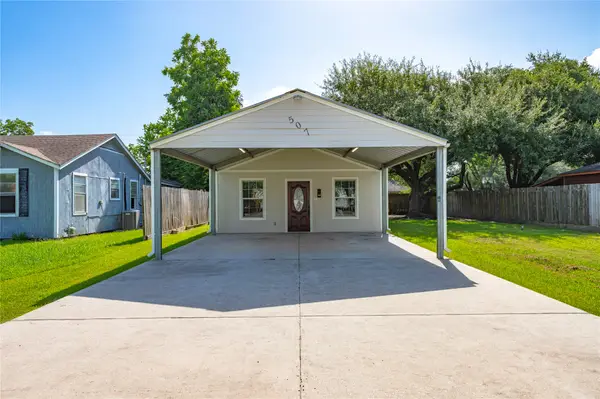 $190,000Active3 beds 1 baths1,276 sq. ft.
507 W Oak Street, Highlands, TX 77562
MLS# 45144443Listed by: KELLER WILLIAMS SUMMIT $229,900Active3 beds 2 baths1,592 sq. ft.
426 Corley Drive, Highlands, TX 77562
MLS# 86928253Listed by: JANE BYRD PROPERTIES INTERNATIONAL LLC


Protect your home and budget from life's surprises with an Assurant Home Warranty, backed by a partner that supports you through every step of homeownership. Explore Plans.
©2026 Century 21 Real Estate LLC. All rights reserved. CENTURY 21®, the CENTURY 21 Logo and C21® are service marks owned by Century 21 Real Estate LLC. Century 21 Real Estate LLC fully supports the principles of the Fair Housing Act and the Equal Opportunity Act. Each office is independently owned and operated. Listing information is deemed reliable but not guaranteed accurate.