
507 Brompton Lane, Highlands, TX 77562
Local realty services provided by:CENTURY 21 Republic
507 Brompton Lane,Highlands, TX 77562
$399,000
- 4 Beds
- 3 Baths
- 3,285 sq. ft.
- Single family
- Active
Listed by: melanie wingate
Office: bates-brinkley realty281-839-3939
MLS#:91610838
Source:HARMLS
Price summary
- Price:$399,000
- Price per sq. ft.:$121.46
- Monthly HOA dues:$20.83
About this home
Come Home For the Holidays - Huge 4 or 5 bedroom home with both formals plus a home office/study - bonus of 1st and 2nd story screened porches - all on a double-corner lot with beautiful in-ground pool - walk through the front door and you are greeted by a two-story foyer with a beautiful oak staircase (perfect for decorating for the holidays) - to the left is the formal living and formal dining space - straight into the hallway is the 1/2 bath and then the family room which includes the fireplace - kitchen, breakfast, and family room are open to each other - all this overlooks the 1st story screened patio - out the door you will find the oversized backyard and in-ground sparkling pool - also a concrete patio and Generac - upstairs are the 4 bedrooms plus the home office/study which could be the 5th bedroom - Primary bedroom is spacious enough for a sitting area plus the bonus of a 2nd story screened balcony overlooking the backyard - This one is ready for a new family to call HOME!
Contact an agent
Home facts
- Year built:1993
- Subdivision & Development:Highland Woods Sec 02
- Listing ID #:91610838
- Updated:October 27, 2026 at 02:00 PM
Rooms and interior
- Bedrooms:4
- Total bathrooms:3
- Full bathrooms:2
- Half bathrooms:1
- Rooms Total:10
- Living area:3,285 sq. ft.
Heating and cooling
- Cooling:Central Air, Electric
- Heating:Central, Gas
- Central air:Yes
Structure and exterior
- Roof:Composition
- Year built:1993
- Building area:3,285 sq. ft.
- Lot area:0.33 Acres
- Lot Features:Corner Lot, Subdivision
- Architectural Style:Traditional
- Construction Materials:Brick
- Foundation Description:Slab
- Levels:2 Stories
Schools
- High school:GOOSE CREEK MEMORIAL
- Middle school:HIGHLANDS JUNIOR HIGH SCHOOL
- Elementary school:HIGHLANDS ELEMENTARY SCHOOL
Utilities
- Sewer:Public Sewer
Finances and disclosures
- Price:$399,000
- Price per sq. ft.:$121.46
- Tax amount:$8,670 (2025)
Features and amenities
- Pool features:Gunite
Parking
- Parking description:Garage
- Garage:Yes
- Garage spaces:2
New listings near 507 Brompton Lane
- New
 $200,000Active0.25 Acres
610 Cindyrella Drive, Highlands, TX 77562
MLS# 30448179Listed by: EXP REALTY LLC - New
 $234,900Active4 beds 3 baths1,710 sq. ft.
2407 Daffodil Street, Highlands, TX 77562
MLS# 18378010Listed by: BATES-BRINKLEY REALTY - New
 $299,000Active3 beds 2 baths1,564 sq. ft.
407 Harris Road, Highlands, TX 77562
MLS# 70728992Listed by: VIVE REALTY LLC - New
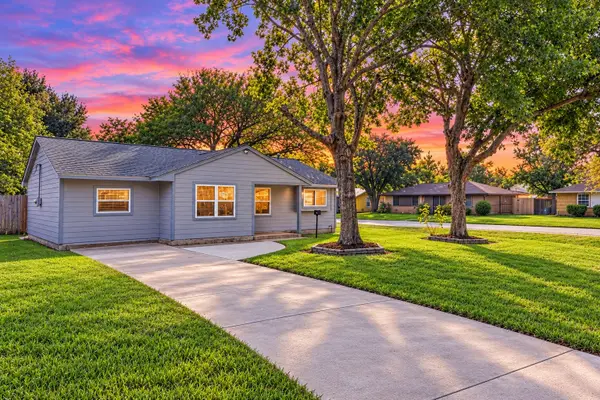 $172,000Active3 beds 1 baths1,308 sq. ft.
100 Inwood Lane, Highlands, TX 77562
MLS# 39908924Listed by: ORCHARD BROKERAGE - New
 $1,695,000Active8.58 Acres
1101 S Main Street, Highlands, TX 77562
MLS# 6001425Listed by: BEYCOME BROKERAGE REALTY, LLC - New
 $189,000Active3 beds 2 baths1,122 sq. ft.
618 Golden Bend Drive, Highlands, TX 77562
MLS# 8032605Listed by: ALLIANCE PROPERTIES  $350,000Active3 beds 3 baths1,430 sq. ft.
707 N Magnolia Street, Highlands, TX 77562
MLS# 517949Listed by: Saneti Realty Group $114,900Active0.89 Acres
410 Jones Road, Highlands, TX 77562
MLS# 35626979Listed by: RE/MAX EXCELLENCE $199,900Pending4 beds 3 baths1,558 sq. ft.
813 E Canal Road, Highlands, TX 77562
MLS# 83971578Listed by: MVP REALTY & ASSOCIATES


Protect your home and budget from life's surprises with an Assurant Home Warranty, backed by a partner that supports you through every step of homeownership. Explore Plans.
©2026 Century 21 Real Estate LLC. All rights reserved. CENTURY 21®, the CENTURY 21 Logo and C21® are service marks owned by Century 21 Real Estate LLC. Century 21 Real Estate LLC fully supports the principles of the Fair Housing Act and the Equal Opportunity Act. Each office is independently owned and operated. Listing information is deemed reliable but not guaranteed accurate.