
9135 Creekside Drive, Hitchcock, TX 77563
Local realty services provided by:CENTURY 21 Judge Fite Company
Listed by: melessa waterwall
Office: worth clark realty800-991-6092
MLS#:46836449
Source:HARMLS
Price summary
- Price:$285,000
- Price per sq. ft.:$163.98
- Monthly HOA dues:$31.25
About this home
This home is the hidden gem you've been looking for! With over 30k in builder upgrades, this home now has even more updates and is completely move-in ready. The high ceilings and abundance of windows allow plenty of natural light to flood the home and the newly renovated kitchen has all you need for meal prep, entertaining, or just sipping your morning cup of coffee. Elegant archways add a touch of luxury to the aesthetic of this beautiful home. Enjoy the abundant backyard complete with an extended patio, fire pit, and a variety of mature trees. Extra privacy is provided by the 7' cedar fence and the large corner lot located in an already quiet neighborhood. This quaint neighborhood is near the diversionary canal in Hitchcock but zoned to Sata Fe ISD. The home shows even better in person, so come take a look for yourself!
Contact an agent
Home facts
- Year built:2009
- Subdivision & Development:Sunrise Creek
- Listing ID #:46836449
- Updated:August 02, 2026 at 11:50 AM
Rooms and interior
- Bedrooms:3
- Total bathrooms:2
- Full bathrooms:2
- Rooms Total:7
- Flooring:Carpet, Tile
- Bathrooms Description:Separate Shower
- Kitchen Description:Breakfast Bar, Dishwasher, Disposal, Gas Oven, Gas Range, Microwave, Quartz Counters
- Living area:1,738 sq. ft.
Heating and cooling
- Cooling:Central Air, Electric
- Heating:Central, Gas
- Central air:Yes
Structure and exterior
- Roof:Composition
- Year built:2009
- Building area:1,738 sq. ft.
- Lot area:0.16 Acres
- Lot Features:Corner Lot, Subdivision
- Architectural Style:Traditional
- Construction Materials:Brick, Wood Siding
- Foundation Description:Slab
- Levels:1 Story
Schools
- High school:SANTA FE HIGH SCHOOL
- Middle school:SANTA FE JUNIOR HIGH SCHOOL
- Elementary school:DAN J KUBACAK ELEMENTARY SCHOOL
Utilities
- Sewer:Public Sewer
Finances and disclosures
- Price:$285,000
- Price per sq. ft.:$163.98
- Tax amount:$6,031 (2025)
Features and amenities
- Appliances:Dishwasher, Disposal, Gas Oven, Gas Range, Microwave
- Amenities:Ceiling Fans, High Ceilings
Parking
- Parking description:Driveway, Garage
- Garage:Yes
- Garage spaces:2
New listings near 9135 Creekside Drive
- New
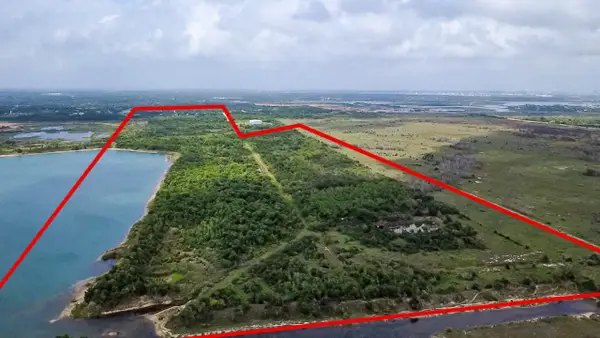 $1,596,000Active133 Acres
7600 Gulf Street, Hitchcock, TX 77563
MLS# 13760722Listed by: KELLER WILLIAMS HOUSTON CENTRAL - New
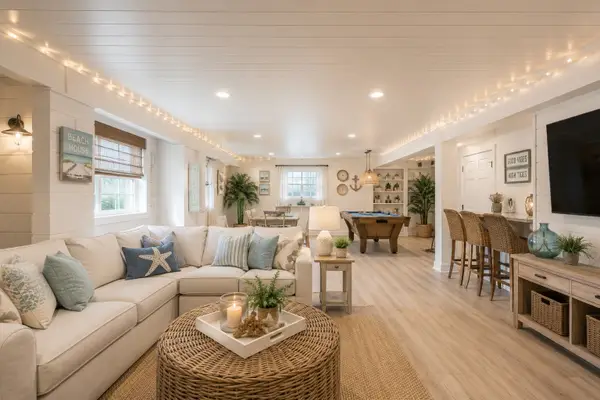 $375,000Active2 beds 3 baths1,522 sq. ft.
321 Ling Street, Hitchcock, TX 77563
MLS# 22340692Listed by: EXP REALTY LLC - New
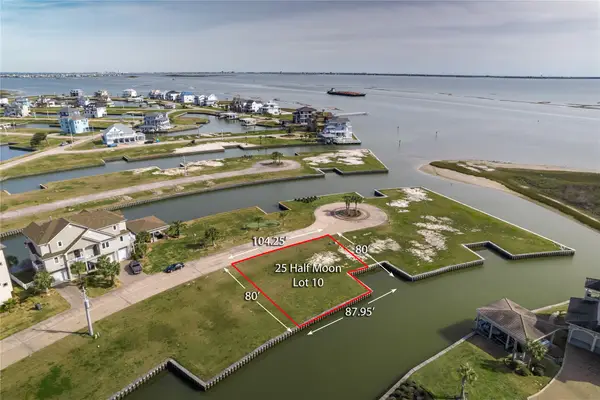 $99,000Active0.18 Acres
25 Half Moon, Hitchcock, TX 77563
MLS# 68042758Listed by: XL LEGACY INTERNATIONAL - New
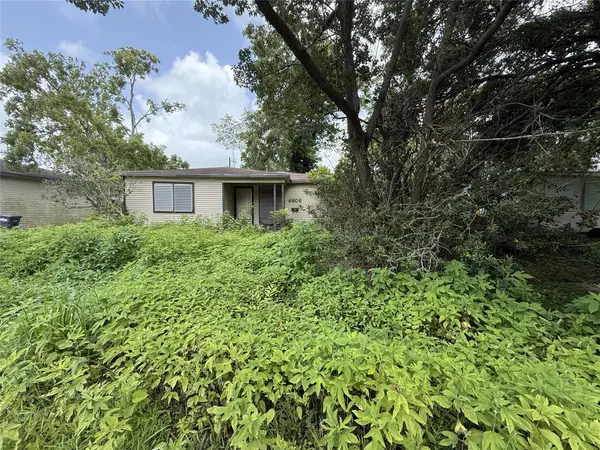 $55,000Active2 beds 1 baths1,084 sq. ft.
6806 E Bayou Drive, Hitchcock, TX 77563
MLS# 6348722Listed by: EXCLUSIVE HOUSING MANAGEMENT, LLC - New
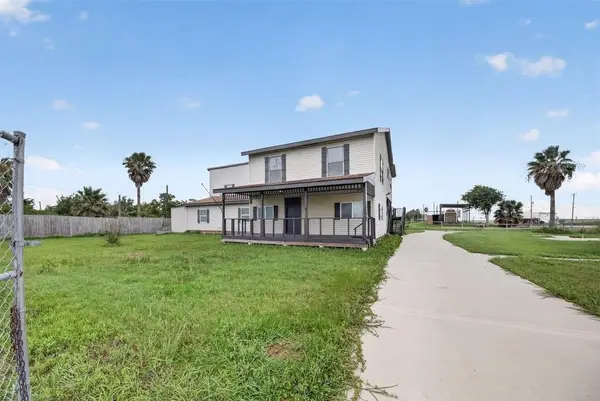 $204,990Active3 beds 4 baths1,270 sq. ft.
4606 Mallard Street, Hitchcock, TX 77563
MLS# 8609499Listed by: LPT REALTY, LLC - New
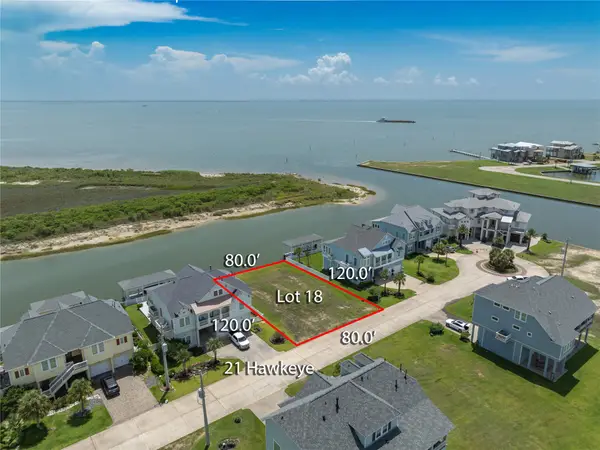 $139,000Active0.22 Acres
21 Hawkeye, Hitchcock, TX 77563
MLS# 22665594Listed by: XL LEGACY INTERNATIONAL - New
 $200,000Active3 beds 2 baths1,877 sq. ft.
6733 Pecanwood Street, Hitchcock, TX 77563
MLS# 8634675Listed by: RE/MAX SPACE CENTER - New
 $268,500Active3 beds 2 baths1,525 sq. ft.
6535 Blimp Base Road, Hitchcock, TX 77563
MLS# 12158285Listed by: RE/MAX COASTAL - Open Sat, 12 to 3pmNew
 $277,995Active3 beds 3 baths2,070 sq. ft.
5663 Sanderling Circle, Hitchcock, TX 77563
MLS# 40430386Listed by: KB HOME HOUSTON


Protect your home and budget from life's surprises with an Assurant Home Warranty, backed by a partner that supports you through every step of homeownership. Explore Plans.
©2026 Century 21 Real Estate LLC. All rights reserved. CENTURY 21®, the CENTURY 21 Logo and C21® are service marks owned by Century 21 Real Estate LLC. Century 21 Real Estate LLC fully supports the principles of the Fair Housing Act and the Equal Opportunity Act. Each office is independently owned and operated. Listing information is deemed reliable but not guaranteed accurate.