
16318 Bottlebrush Bluff Drive, Hockley, TX 77447
Local realty services provided by:CENTURY 21 Tevas
16318 Bottlebrush Bluff Drive,Hockley, TX 77447
$609,408
- 5 Beds
- 5 Baths
- 3,793 sq. ft.
- Single family
- Active
Listed by: tammy fruge
Office: westin homes281-674-9552
MLS#:2751462
Source:HARMLS
Price summary
- Price:$609,408
- Price per sq. ft.:$160.67
- Monthly HOA dues:$100
About this home
Westin Homes NEW Construction (Cooper XXL, Elevation A) CURRENTLY BEING BUILT. Stunning two-story home with 5 bedrooms, and 4.5 bathrooms. The private first-floor primary suite is a retreat of elegance, showcasing spa-inspired finishes, free standing soaking tub and expansive dual walk-in closets. A dramatic rotunda entry sets the tone, opening to a refined study and dining room. The chef’s kitchen, adorned with a grand island and premium finishes, seamlessly connects to the soaring family room with walls of windows. A serene guest suite completes the first floor, while upstairs offers 3 spacious bedrooms, an inviting game room, and a media room. Outdoor living shines with a covered patio and a rare 4-car garage. The Grand Prairie, Hockley’s newest master-planned community, is just 36 miles northwest of downtown Houston and less than 3 miles from Highway 290. Planned amenities include pools, parks, playgrounds, and pickleball. Visit the Westin Homes sales office to learn more!...
Contact an agent
Home facts
- Year built:2026
- Subdivision & Development:The Grand Prairie
- Listing ID #:2751462
- Updated:September 16, 2026 at 11:45 AM
Rooms and interior
- Bedrooms:5
- Total bathrooms:5
- Full bathrooms:4
- Half bathrooms:1
- Rooms Total:17
- Flooring:Concrete, Tile
- Bathrooms Description:Separate Shower, Soaking Tub, Tub Shower
- Kitchen Description:Dishwasher, Disposal, Electric Oven, Gas Cooktop, Kitchen Family Room Combo, Kitchen Island, Microwave, Quartz Counters, Walk In Pantry
- Living area:3,793 sq. ft.
Heating and cooling
- Cooling:Attic Fan, Central Air, Electric
- Heating:Central, Gas
- Central air:Yes
Structure and exterior
- Roof:Composition
- Year built:2026
- Building area:3,793 sq. ft.
- Lot Features:Subdivision
- Architectural Style:Traditional
- Construction Materials:Brick, Cement Siding, Stone
- Foundation Description:Slab
- Levels:2 Stories
Schools
- High school:WALLER HIGH SCHOOL
- Middle school:WALLER JUNIOR HIGH SCHOOL
- Elementary school:I T HOLLEMAN ELEMENTARY
Utilities
- Sewer:Public Sewer
Finances and disclosures
- Price:$609,408
- Price per sq. ft.:$160.67
Features and amenities
- Appliances:Dishwasher, Disposal, Electric Oven, Gas Cooktop, Microwave
- Amenities:Ceiling Fans, High Ceilings, Low Emissivity Windows, Programmable Thermostat, Security System - Owned, Smoke Detectors
Parking
- Parking description:Garage, Tandem
- Garage:Yes
- Garage spaces:4
New listings near 16318 Bottlebrush Bluff Drive
- New
 $135,000Active3 beds 2 baths1,536 sq. ft.
24810 Zube Road, Hockley, TX 77447
MLS# 80231668Listed by: ANASTASIA REALTY GROUP - New
 $256,990Active4 beds 2 baths1,776 sq. ft.
19131 Torrione Drive, Hockley, TX 77447
MLS# 2184035Listed by: KELLER WILLIAMS CITY VIEW - New
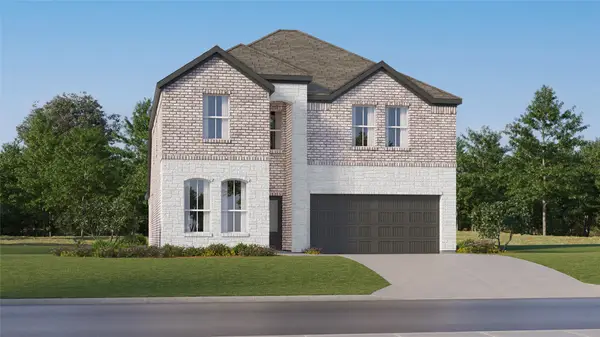 $332,990Active5 beds 3 baths2,649 sq. ft.
19247 Torrione Drive, Hockley, TX 77447
MLS# 52348167Listed by: KELLER WILLIAMS CITY VIEW - New
 $253,990Active3 beds 2 baths1,538 sq. ft.
19211 Torrione Drive, Hockley, TX 77447
MLS# 77245468Listed by: KELLER WILLIAMS CITY VIEW - New
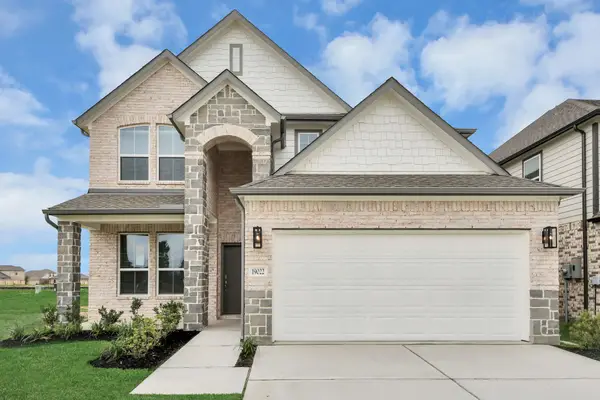 $453,960Active4 beds 4 baths2,836 sq. ft.
22215 San Felice Drive, Hockley, TX 77447
MLS# 10127245Listed by: NAN & COMPANY PROPERTIES - CORPORATE OFFICE (HEIGHTS) - New
 $222,990Active3 beds 2 baths1,474 sq. ft.
29022 Tall Wildgrass Court, Hockley, TX 77447
MLS# 12005442Listed by: KELLER WILLIAMS CITY VIEW - New
 $267,990Active3 beds 2 baths1,572 sq. ft.
29003 Horseshoe Hollow Road, Hockley, TX 77447
MLS# 28942193Listed by: KELLER WILLIAMS CITY VIEW - New
 $289,990Active4 beds 2 baths1,655 sq. ft.
22027 Vernazza Bend, Hockley, TX 77447
MLS# 31935445Listed by: D.R. HORTON-TEXAS, LTD - New
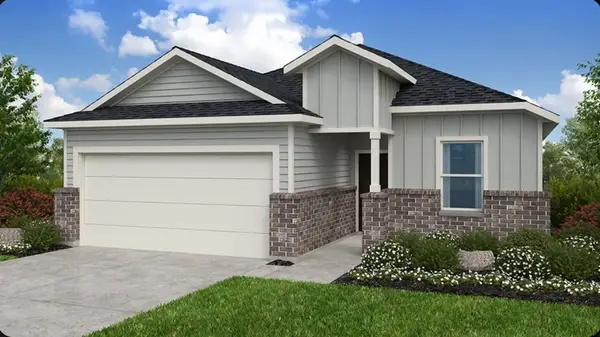 $368,990Active4 beds 3 baths2,016 sq. ft.
21946 Longhorn Ridge Drive, Hockley, TX 77447
MLS# 3968609Listed by: ALEXANDER PROPERTIES - New
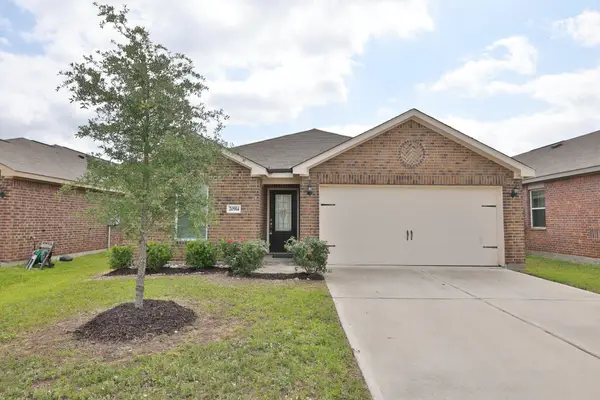 $270,000Active3 beds 2 baths1,716 sq. ft.
20914 Solstice Point Drive, Hockley, TX 77447
MLS# 43718065Listed by: RE/MAX UNIVERSAL


Protect your home and budget from life's surprises with an Assurant Home Warranty, backed by a partner that supports you through every step of homeownership. Explore Plans.
©2026 Century 21 Real Estate LLC. All rights reserved. CENTURY 21®, the CENTURY 21 Logo and C21® are service marks owned by Century 21 Real Estate LLC. Century 21 Real Estate LLC fully supports the principles of the Fair Housing Act and the Equal Opportunity Act. Each office is independently owned and operated. Listing information is deemed reliable but not guaranteed accurate.