
16614 Harmony Lea Lane, Hockley, TX 77447
Local realty services provided by:CENTURY 21 Tevas
Listed by: clay woodard
Office: chesmar homes346-465-1144
MLS#:43664881
Source:HARMLS
Price summary
- Price:$424,999
- Price per sq. ft.:$198.78
- Monthly HOA dues:$102.5
About this home
New Construction in Jubilee—where wellness and happiness come built in! This stunning 1-story has it ALL: 4 Bedrooms + 3 Baths + Large Covered Patio. Enjoy Vaulted Ceilings, Open yet Well-Defined Spaces, Windows galore, creating a perfect space for entertaining guests or relaxing with your loved ones. Your kitchen is a Chef's Delight with sprawling luxury Quartz countertops, Stainless Appliances & a large floating Island + Seating for 5! The Primary Suite is a true retreat, boasting Vaulted Ceilings, Spa-like Bathroom with a Free-Standing Soaking Tub, Mosaic-Tiled Floor Walk-In Shower & Dual Vanities. The walk-in closet offers plenty of room for you to stay organized & stylish and a convenient connection to the Laundry Room. Incredible STANDARDS: Reverse Osmosis at Kitchen Sink, Hospital-grade Air Filtration, Jasco lighting that transitions with the time of day to support your Health, Smart Home Automation, Sprinkler System, Blinds & much more! Your joy & wellness awaits! Ready August!
Contact an agent
Home facts
- Year built:2026
- Subdivision & Development:Jubilee
- Listing ID #:43664881
- Updated:September 12, 2026 at 07:32 AM
Rooms and interior
- Bedrooms:4
- Total bathrooms:3
- Full bathrooms:3
- Rooms Total:5
- Flooring:Carpet, Tile
- Bathrooms Description:Separate Shower, Soaking Tub, Tub Shower
- Kitchen Description:Breakfast Bar, Dishwasher, Disposal, Electric Oven, Gas Cooktop, Kitchen Family Room Combo, Kitchen Island, Microwave, Pantry, Quartz Counters, Walk In Pantry
- Living area:2,138 sq. ft.
Heating and cooling
- Cooling:Central Air, Electric
- Heating:Central, Gas
- Central air:Yes
Structure and exterior
- Roof:Composition
- Year built:2026
- Building area:2,138 sq. ft.
- Lot Features:Subdivision
- Architectural Style:Traditional
- Construction Materials:Brick, Cement Siding
- Exterior Features:Fence, Patio, Porch, Private Yard, Sprinkler Irrigation
- Foundation Description:Slab
- Levels:1 Story
Schools
- High school:WALLER HIGH SCHOOL
- Middle school:WALLER JUNIOR HIGH SCHOOL
- Elementary school:ROBERTS ROAD ELEMENTARY SCHOOL
Utilities
- Sewer:Public Sewer
Finances and disclosures
- Price:$424,999
- Price per sq. ft.:$198.78
Features and amenities
- Appliances:Dishwasher, Disposal, Electric Oven, Gas Cooktop, Microwave
- Amenities:Ceiling Fans, Entrance Foyer, High Ceilings, Low Emissivity Windows, Security System - Owned, Smoke Detectors, Vaulted Ceilings, Window Coverings
- Smart home:Yes
Parking
- Parking description:Garage, Garage Door Opener
- Garage:Yes
- Garage spaces:2
New listings near 16614 Harmony Lea Lane
- New
 $900,000Active3 beds 3 baths2,607 sq. ft.
25812 Kickapoo Road, Hockley, TX 77447
MLS# 52833989Listed by: WALLER COUNTY LAND CO. - New
 $290,000Active4 beds 2 baths1,872 sq. ft.
23406 Brushy Pines Street, Hockley, TX 77447
MLS# 68896082Listed by: REALM REAL ESTATE PROFESSIONALS - NORTH HOUSTON - New
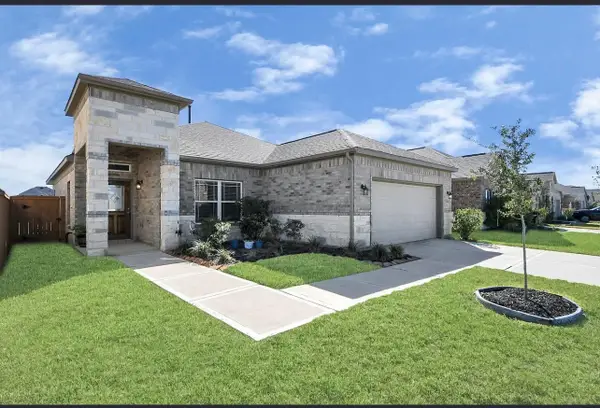 $285,000Active3 beds 2 baths1,540 sq. ft.
19834 Capri Shores Lane, Hockley, TX 77447
MLS# 93243362Listed by: NEXTGEN REAL ESTATE PROPERTIES - New
 $604,900Active4 beds 3 baths2,793 sq. ft.
22002 Ivy Landing Street, Hockley, TX 77447
MLS# 23067267Listed by: PERRY HOMES REALTY, LLC - New
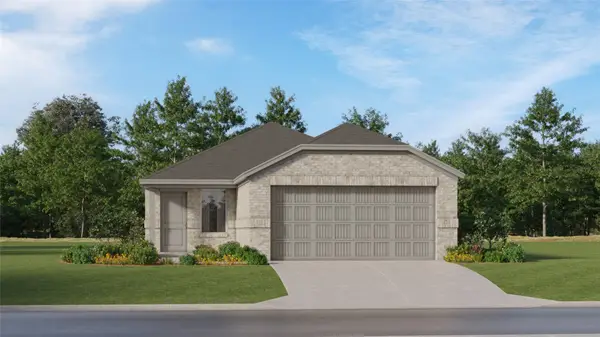 $182,990Active3 beds 2 baths1,461 sq. ft.
31218 Piccolo Fiore Lane, Huffman, TX 77336
MLS# 38727410Listed by: KELLER WILLIAMS CITY VIEW - New
 $169,000Active3 beds 2 baths1,400 sq. ft.
24414 Broken Bow Lane, Hockley, TX 77447
MLS# 44997387Listed by: ALL CITY REAL ESTATE - New
 $250,000Active3 beds 2 baths1,486 sq. ft.
22522 Steel Blue Jaybird Drive, Hockley, TX 77447
MLS# 51257179Listed by: ACADIA REALTY - New
 $374,780Active5 beds 3 baths2,897 sq. ft.
17419 Chestnut Chase Street, Hockley, TX 77447
MLS# 5299435Listed by: ALEXANDER PROPERTIES  $703,900Pending4 beds 4 baths3,018 sq. ft.
21711 Steamboat Laura Court, Cypress, TX 77433
MLS# 85426810Listed by: PERRY HOMES REALTY, LLC- New
 $286,990Active4 beds 2 baths1,675 sq. ft.
17431 Lush Laurel Lane, Hockley, TX 77447
MLS# 98417747Listed by: ALEXANDER PROPERTIES


Protect your home and budget from life's surprises with an Assurant Home Warranty, backed by a partner that supports you through every step of homeownership. Explore Plans.
©2026 Century 21 Real Estate LLC. All rights reserved. CENTURY 21®, the CENTURY 21 Logo and C21® are service marks owned by Century 21 Real Estate LLC. Century 21 Real Estate LLC fully supports the principles of the Fair Housing Act and the Equal Opportunity Act. Each office is independently owned and operated. Listing information is deemed reliable but not guaranteed accurate.