
16711 Vibrant Dusk Lane, Hockley, TN 77447
Local realty services provided by:CENTURY 21 Lucky Money Real Estate
16711 Vibrant Dusk Lane,Hockley, TN 77447
$381,528
- 4 Beds
- 3 Baths
- 1,996 sq. ft.
- Single family
- Active
Listed by: jimmy franklin
Office: exp realty llc.888-519-7431
MLS#:10106954
Source:HARMLS
Price summary
- Price:$381,528
- Price per sq. ft.:$191.15
- Monthly HOA dues:$102.5
About this home
The Marshfield is a light-filled, single-story home designed for everyday ease with an abundance of storage space. An open great room with 11-foot ceilings flow into a spacious breakfast area with a window seat. The kitchen features a large island and walk-in pantry. The private primary suite includes a window seat and a luxury bath with a soaking tub and separate shower or oversized walk-in shower. A private mud room entry from the 2-car garage adds functional convenience.
Contact an agent
Home facts
- Year built:2026
- Subdivision & Development:Jubilee
- Listing ID #:10106954
- Updated:September 10, 2026 at 11:58 AM
Rooms and interior
- Bedrooms:4
- Total bathrooms:3
- Full bathrooms:3
- Rooms Total:7
- Flooring:Carpet, Tile
- Kitchen Description:Dishwasher, Disposal, Gas Oven, Gas Range, Microwave, Quartz Counters
- Living area:1,996 sq. ft.
Heating and cooling
- Cooling:Central Air, Electric
- Heating:Central, Gas
- Central air:Yes
Structure and exterior
- Roof:Composition
- Year built:2026
- Building area:1,996 sq. ft.
- Lot Features:Subdivision
- Architectural Style:Traditional
- Construction Materials:Brick, Cement Siding
- Exterior Features:Fence, Patio, Porch
- Foundation Description:Slab
- Levels:1 Story
Schools
- High school:WALLER HIGH SCHOOL
- Middle school:WALLER JUNIOR HIGH SCHOOL
- Elementary school:ROBERTS ROAD ELEMENTARY SCHOOL
Utilities
- Sewer:Public Sewer
Finances and disclosures
- Price:$381,528
- Price per sq. ft.:$191.15
Features and amenities
- Appliances:Dishwasher, Disposal, Gas Oven, Gas Range, Microwave, Tankless Water Heater
- Amenities:Ceiling Fans, Low Emissivity Windows, Prewired, Programmable Thermostat, Smoke Detectors, Tankless Water Heater
Parking
- Parking description:Garage
- Garage:Yes
- Garage spaces:2
New listings near 16711 Vibrant Dusk Lane
- New
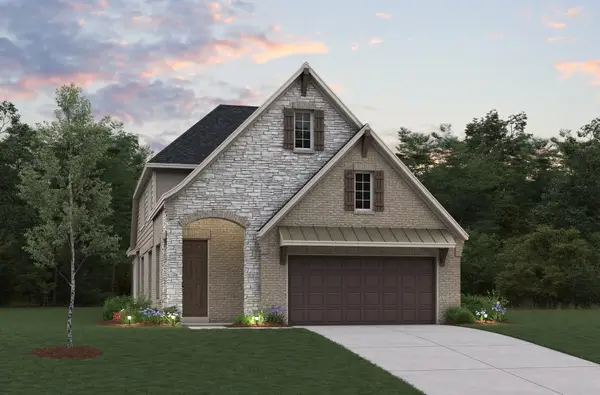 $443,376Active4 beds 4 baths2,572 sq. ft.
16611 Vibrant Plains Path, Hockley, TX 77447
MLS# 10767070Listed by: EXP REALTY LLC - New
 $258,990Active4 beds 2 baths1,572 sq. ft.
22723 Primrose Wind Lane, Hockley, TX 77447
MLS# 12292395Listed by: D.R. HORTON-TEXAS, LTD - New
 $544,264Active4 beds 4 baths2,800 sq. ft.
31119 Harvest Time Drive, Fulshear, TX 77441
MLS# 29127256Listed by: WESTIN HOMES - New
 $449,636Active4 beds 3 baths2,370 sq. ft.
25906 Vibrant Meadow Road, Hockley, TX 77447
MLS# 64430605Listed by: EXP REALTY LLC - New
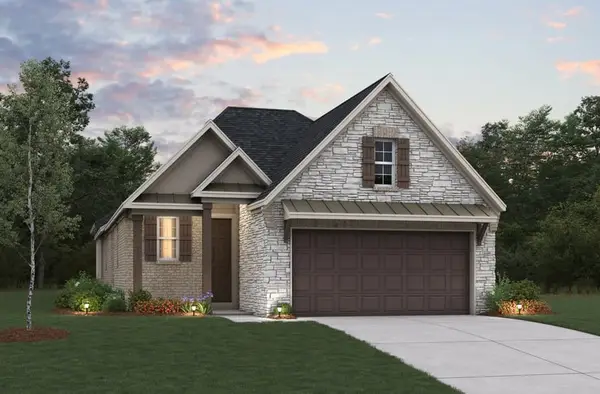 $381,713Active3 beds 2 baths1,902 sq. ft.
26107 Lively Night Way, Hockley, TX 77447
MLS# 71396842Listed by: EXP REALTY LLC - New
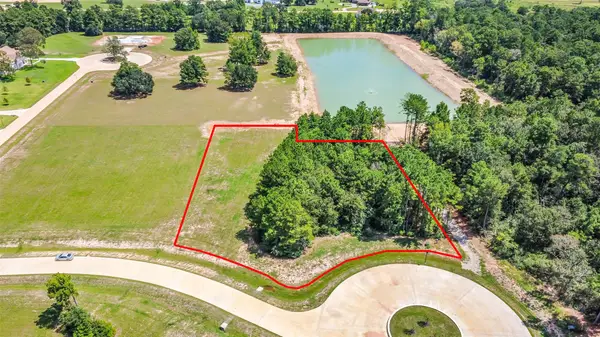 $389,900Active1.5 Acres
201 Rolling Oaks Drive, Hockley, TX 77447
MLS# 75328818Listed by: EXP REALTY LLC - New
 $375,000Active4 beds 2 baths1,845 sq. ft.
31414 Sandpiper Creek Drive, Hockley, TX 77447
MLS# 95104471Listed by: KELLER WILLIAMS REALTY PROFESSIONALS - New
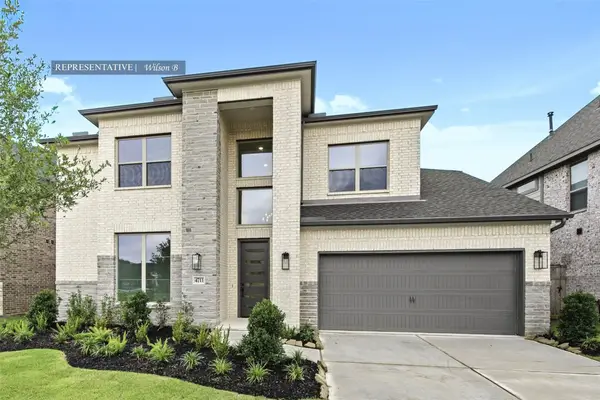 $619,126Active4 beds 4 baths3,400 sq. ft.
18806 Madonna Lily Court, Hockley, TX 77447
MLS# 95212766Listed by: WESTIN HOMES - New
 $589,500Active3 beds 3 baths2,096 sq. ft.
23718 County Fair Drive, Hockley, TX 77447
MLS# 74336128Listed by: WYCHICO REALTY LLC


Protect your home and budget from life's surprises with an Assurant Home Warranty, backed by a partner that supports you through every step of homeownership. Explore Plans.
©2026 Century 21 Real Estate LLC. All rights reserved. CENTURY 21®, the CENTURY 21 Logo and C21® are service marks owned by Century 21 Real Estate LLC. Century 21 Real Estate LLC fully supports the principles of the Fair Housing Act and the Equal Opportunity Act. Each office is independently owned and operated. Listing information is deemed reliable but not guaranteed accurate.