
18607 Wild Raspberry Drive, Hockley, TX 77447
Local realty services provided by:CENTURY 21 Tevas
18607 Wild Raspberry Drive,Hockley, TX 77447
$459,990
- 4 Beds
- 4 Baths
- 2,498 sq. ft.
- Single family
- Active
Listed by: ben caballero
Office: homesusa.com888-872-6006
MLS#:49451760
Source:HARMLS
Price summary
- Price:$459,990
- Price per sq. ft.:$184.14
- Monthly HOA dues:$91.67
About this home
MLS# 49451760 - Built by Drees Custom Homes - Dec 2026 completion! ~ 4BR-3. 5BA design with first-floor guest suite and gameroom in Hockley, TX. Just off the foyer, a private first-floor bedroom and full bath provide accommodations for guests. At the rear of the home, the primary suite offers a peaceful retreat with dual vanities, a soaking tub, separate shower, and a walk-in closet. At the heart of the home, the kitchen overlooks the family room & dramatic two-story dining area, creating an open, connected living space that is ideal for both everyday living and entertaining. The covered outdoor living area extends the home's gathering spaces outdoors, making it easy to relax or host family and friends. Upstairs, two additional bedrooms share a full bath, while the versatile gameroom provides the perfect space for movie nights, hobbies, or a quiet place to unwind. Combining private retreats with inviting communal spaces, The Sabine delivers comfort, functionality, and timeless style!.
Contact an agent
Home facts
- Year built:2026
- Subdivision & Development:Everly - 45'
- Listing ID #:49451760
- Updated:August 26, 2026 at 01:18 AM
Rooms and interior
- Bedrooms:4
- Total bathrooms:4
- Full bathrooms:3
- Half bathrooms:1
- Rooms Total:7
- Flooring:Carpet, Tile
- Bathrooms Description:Separate Shower
- Kitchen Description:Dishwasher, Disposal, Double Oven, Electric Oven, Gas Cooktop, Kitchen Family Room Combo, Kitchen Island, Microwave, Pantry, Quartz Counters, Walk In Pantry
- Living area:2,498 sq. ft.
Heating and cooling
- Cooling:Central Air, Electric
- Heating:Central, Gas
- Central air:Yes
Structure and exterior
- Roof:Composition
- Year built:2026
- Building area:2,498 sq. ft.
- Lot Features:Side Yard, Subdivision
- Architectural Style:Traditional
- Construction Materials:Brick
- Exterior Features:Fence, Patio, Private Yard, Sprinkler Irrigation
- Foundation Description:Slab
- Levels:2 Stories
Schools
- High school:WALLER HIGH SCHOOL
- Middle school:SCHULTZ JUNIOR HIGH SCHOOL
- Elementary school:BRYAN LOWE ELEMENTARY
Utilities
- Sewer:Public Sewer
Finances and disclosures
- Price:$459,990
- Price per sq. ft.:$184.14
Features and amenities
- Appliances:Dishwasher, Disposal, Double Oven, Electric Oven, Gas Cooktop, Microwave
- Amenities:High Ceilings, Low Emissivity Windows, Programmable Thermostat
Parking
- Parking description:Garage
- Garage:Yes
- Garage spaces:2
New listings near 18607 Wild Raspberry Drive
- New
 $429,990Active4 beds 3 baths2,134 sq. ft.
18607 Shamrock Isle Court, Hockley, TX 77447
MLS# 65502251Listed by: HOMESUSA.COM - New
 $635,330Active4 beds 3 baths3,014 sq. ft.
12302 Old Channel River Drive, Cypress, TX 77433
MLS# 93578997Listed by: WESTIN HOMES  $690,900Pending5 beds 5 baths3,546 sq. ft.
26707 Jovial Fields Street, Hockley, TX 77447
MLS# 92852972Listed by: PERRY HOMES REALTY, LLC- New
 $232,990Active3 beds 2 baths1,156 sq. ft.
22922 Primrose Wind, Hockley, TX 77447
MLS# 26179397Listed by: D.R. HORTON-TEXAS, LTD - New
 $409,460Active4 beds 3 baths2,128 sq. ft.
16502 Harmony Lea Lane, Hockley, TX 77447
MLS# 17163807Listed by: TRI POINTE HOMES - New
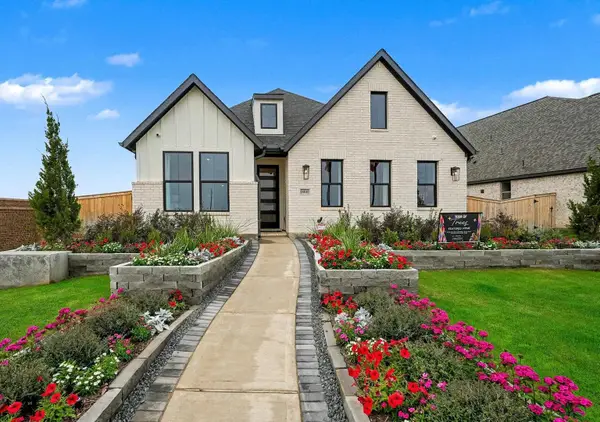 $449,990Active4 beds 3 baths2,132 sq. ft.
22251 Vanilla Mountain Drive, Hockley, TX 77447
MLS# 3828595Listed by: HOMESUSA.COM - New
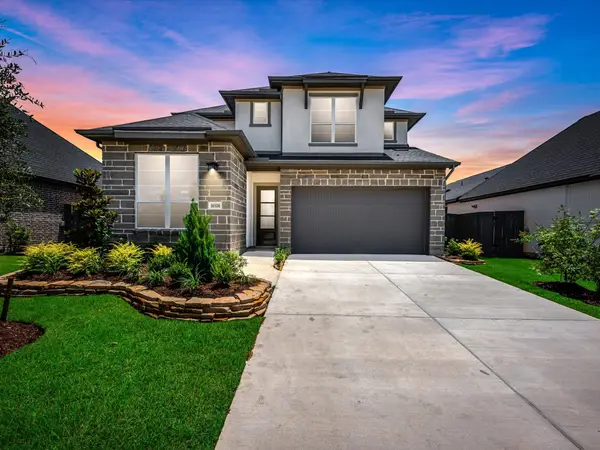 $499,706Active4 beds 3 baths2,592 sq. ft.
16506 Harmony Lea Lane, Hockley, TX 77447
MLS# 80922043Listed by: TRI POINTE HOMES - New
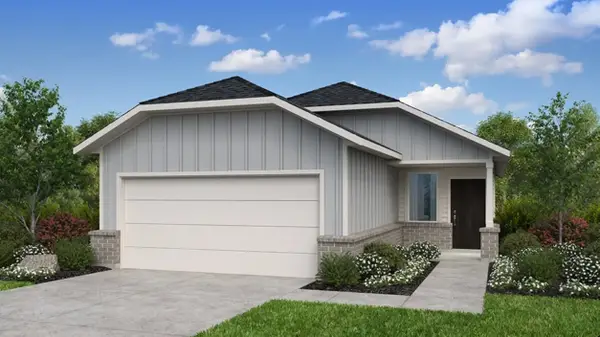 $278,990Active3 beds 2 baths1,555 sq. ft.
17347 Proud Pecan Road, Hockley, TX 77447
MLS# 14810980Listed by: ALEXANDER PROPERTIES - New
 $256,990Active3 beds 2 baths1,489 sq. ft.
172 Rising Cedar Lane, Hockley, TX 77447
MLS# 49057630Listed by: D.R. HORTON-TEXAS, LTD


Protect your home and budget from life's surprises with an Assurant Home Warranty, backed by a partner that supports you through every step of homeownership. Explore Plans.
©2026 Century 21 Real Estate LLC. All rights reserved. CENTURY 21®, the CENTURY 21 Logo and C21® are service marks owned by Century 21 Real Estate LLC. Century 21 Real Estate LLC fully supports the principles of the Fair Housing Act and the Equal Opportunity Act. Each office is independently owned and operated. Listing information is deemed reliable but not guaranteed accurate.