
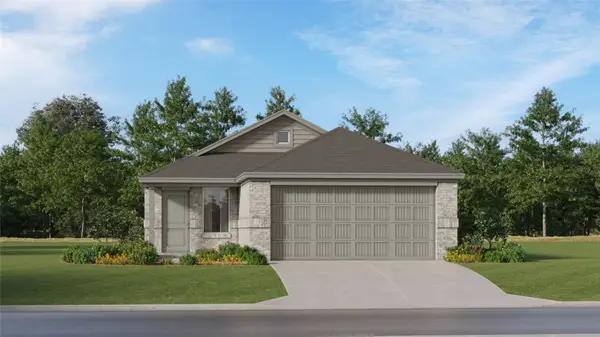
22122 Purple Bell Court, Hockley, TX 77447
Local realty services provided by:CENTURY 21 Lucky Money Real Estate
22122 Purple Bell Court,Hockley, TX 77447
$469,990
- 4 Beds
- 3 Baths
- 2,119 sq. ft.
- Single family
- Active
Listed by: ben caballero
Office: homesusa.com888-872-6006
MLS#:71362913
Source:HARMLS
Price summary
- Price:$469,990
- Price per sq. ft.:$221.8
- Monthly HOA dues:$91.67
About this home
MLS# 71362913 - Built by Drees Custom Homes - Ready Now! ~ 4BR-3BA single-story design with covered outdoor living and a private primary suite in Hockley, TX. Three secondary bedrooms are positioned near the front of the home, providing flexibility for family members, guests, or a home office. At the heart of the home, the kitchen features ample cabinetry and overlooks the dining area and family room, creating an open-concept living space designed for everyday living and entertaining. Large windows along the family room bring in natural light and provide views of the covered outdoor living area, extending your living space outdoors. Privately situated at the rear of the home, the primary suite offers a relaxing retreat complete with dual vanities, a soaking tub, separate shower, and an oversized walk-in closet. Thoughtfully designed with comfort and functionality in mind, the Braeswood offers versatile spaces that accommodate a variety of lifestyles (Representative photos shown.
Contact an agent
Home facts
- Year built:2026
- Subdivision & Development:Everly - 45'
- Listing ID #:71362913
- Updated:September 17, 2026 at 10:15 PM
Rooms and interior
- Bedrooms:4
- Total bathrooms:3
- Full bathrooms:3
- Rooms Total:6
- Flooring:Carpet, Tile
- Bathrooms Description:Separate Shower
- Kitchen Description:Dishwasher, Disposal, Double Oven, Electric Oven, Gas Cooktop, Kitchen Island, Microwave, Quartz Counters, Walk In Pantry
- Living area:2,119 sq. ft.
Heating and cooling
- Cooling:Central Air, Electric
- Heating:Central, Gas
- Central air:Yes
Structure and exterior
- Roof:Composition
- Year built:2026
- Building area:2,119 sq. ft.
- Lot Features:Side Yard, Subdivision
- Architectural Style:Traditional
- Construction Materials:Brick
- Exterior Features:Fence, Patio, Private Yard, Sprinkler Irrigation
- Foundation Description:Slab
- Levels:1 Story
Schools
- High school:WALLER HIGH SCHOOL
- Middle school:SCHULTZ JUNIOR HIGH SCHOOL
- Elementary school:BRYAN LOWE ELEMENTARY
Utilities
- Sewer:Public Sewer
Finances and disclosures
- Price:$469,990
- Price per sq. ft.:$221.8
Features and amenities
- Appliances:Dishwasher, Disposal, Double Oven, Electric Oven, Gas Cooktop, Microwave
- Amenities:High Ceilings, Low Emissivity Windows, Programmable Thermostat
Parking
- Parking description:Garage
- Garage:Yes
- Garage spaces:2
New listings near 22122 Purple Bell Court
- New
 $650,024Active5 beds 4 baths3,200 sq. ft.
12319 Old Channel River Drive, Cypress, TX 77433
MLS# 44948274Listed by: WESTIN HOMES - New
 $691,329Active5 beds 5 baths3,186 sq. ft.
12307 Old Channel River Drive, Cypress, TX 77433
MLS# 31958678Listed by: WESTIN HOMES - New
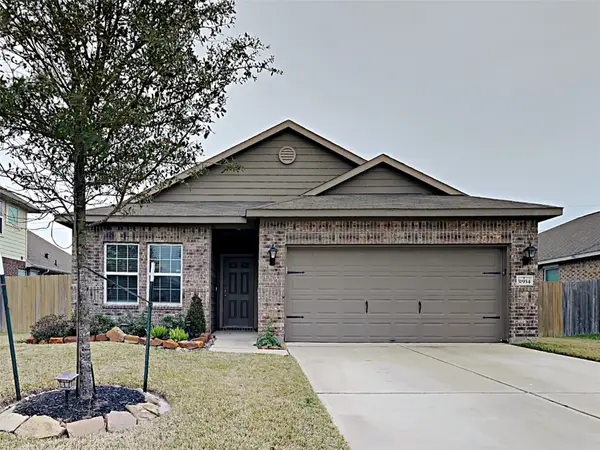 $320,000Active3 beds 2 baths1,989 sq. ft.
31934 Mckinley Run Drive, Hockley, TX 77447
MLS# 32379122Listed by: SOVEREIGN REAL ESTATE GRP - New
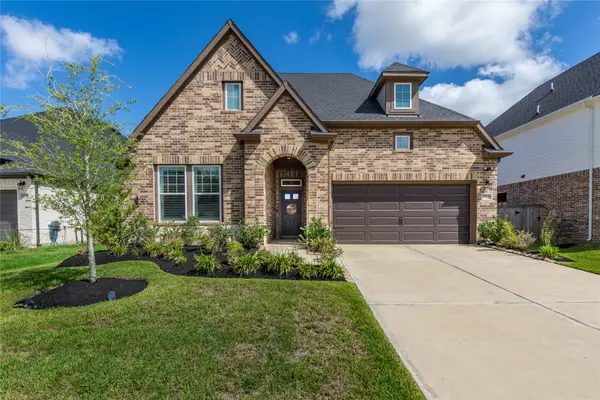 $450,000Active4 beds 3 baths2,535 sq. ft.
27214 Texas Bluebonnet Trail, Hockley, TX 77447
MLS# 53981411Listed by: CB&A, REALTORS-KATY - New
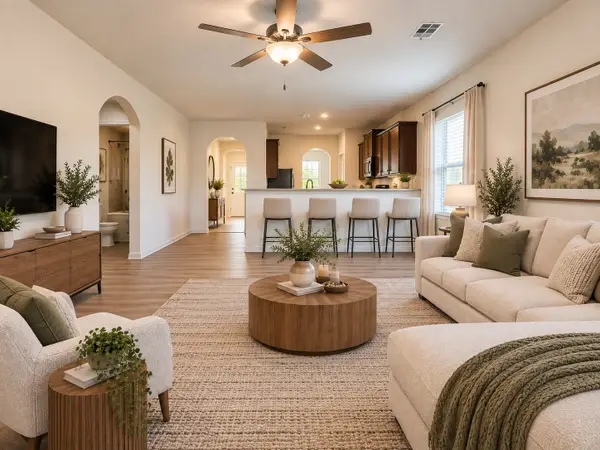 $215,000Active3 beds 2 baths1,576 sq. ft.
21322 Crimson Orchard Drive, Hockley, TX 77447
MLS# 56330468Listed by: ORCA REALTY, LLC - New
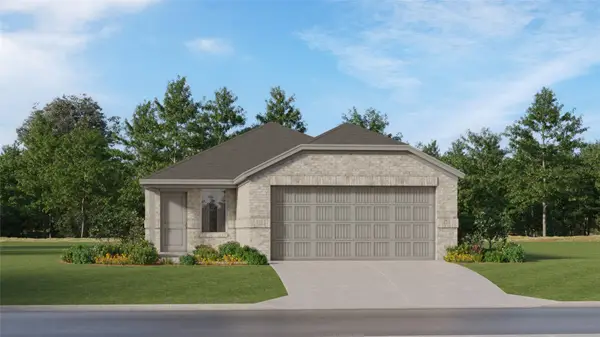 $242,990Active3 beds 2 baths1,474 sq. ft.
29054 Tall Wildgrass Court, Hockley, TX 77447
MLS# 38636232Listed by: KELLER WILLIAMS CITY VIEW - New
 $239,000Active3 beds 2 baths1,560 sq. ft.
24026 Swather Way, Hockley, TX 77447
MLS# 47999016Listed by: RE/MAX GENESIS - New
 $244,990Active4 beds 2 baths1,670 sq. ft.
16231 Wild Sagebrush Drive, Hockley, TX 77447
MLS# 54648383Listed by: KELLER WILLIAMS CITY VIEW - New
 $246,990Active4 beds 2 baths1,670 sq. ft.
16247 Wild Sagebrush Drive, Hockley, TX 77447
MLS# 70857510Listed by: KELLER WILLIAMS CITY VIEW


Protect your home and budget from life's surprises with an Assurant Home Warranty, backed by a partner that supports you through every step of homeownership. Explore Plans.
©2026 Century 21 Real Estate LLC. All rights reserved. CENTURY 21®, the CENTURY 21 Logo and C21® are service marks owned by Century 21 Real Estate LLC. Century 21 Real Estate LLC fully supports the principles of the Fair Housing Act and the Equal Opportunity Act. Each office is independently owned and operated. Listing information is deemed reliable but not guaranteed accurate.