
23414 Rhine Street, Hockley, TX 77447
Local realty services provided by:CENTURY 21 Tevas
23414 Rhine Street,Hockley, TX 77447
$199,000
- 3 Beds
- 2 Baths
- 1,904 sq. ft.
- Single family
- Active
Listed by: sabrina calvillo
Office: utr texas, realtors281-282-0935
MLS#:31322045
Source:HARMLS
Price summary
- Price:$199,000
- Price per sq. ft.:$104.52
About this home
This charming ranch home sits on just over an acre with white picket fence and large front porch is perfect for someone that loves country living without the price tag! This home comes with so many quaint bells and whistles that make the TLC that it needs worth taking a tour. From the pet door and sliding door from family room to the screened in back porch offering everyone access to outdoor dining or entertaining without the outdoor pests. Primary bedroom also offers additional space with vanity and walk-in closet not included in size. Kitchen sink window looks out to the backyard. This home has vaulted ceilings with wooden beams and a gas fireplace giving it an extra cozy feel. Carport and 3-car Garage has attached mother-in-laws quarters complete with kitchen and full bath. Add in all the fruit trees, live oaks, and pecan trees too. Bringing this home to its full potential really will be a steal at this price. Book your tour today.
Contact an agent
Home facts
- Year built:1983
- Listing ID #:31322045
- Updated:July 24, 2026 at 12:26 PM
Rooms and interior
- Bedrooms:3
- Total bathrooms:2
- Full bathrooms:2
- Rooms Total:12
- Flooring:Laminate, Tile
- Bathrooms Description:Soaking Tub, Tub Shower
- Kitchen Description:Dishwasher, Kitchen Family Room Combo, Laminate Counters, Pantry
- Living area:1,904 sq. ft.
Heating and cooling
- Cooling:Window Units
- Heating:Space Heater
Structure and exterior
- Roof:Composition
- Year built:1983
- Building area:1,904 sq. ft.
- Lot area:1.06 Acres
- Lot Features:Cleared
- Architectural Style:Ranch
- Construction Materials:Vinyl Siding, Wood Siding
- Exterior Features:Fence, Fully Fenced, Patio, Porch, Private Yard
- Foundation Description:Block
- Levels:1 Story
Schools
- High school:WALLER HIGH SCHOOL
- Middle school:SCHULTZ JUNIOR HIGH SCHOOL
- Elementary school:BRYAN LOWE ELEMENTARY
Utilities
- Water:Well
- Sewer:Septic Tank
Finances and disclosures
- Price:$199,000
- Price per sq. ft.:$104.52
- Tax amount:$1,543 (2025)
Features and amenities
- Appliances:Dishwasher
- Amenities:Ceiling Fans, Vaulted Ceilings
Parking
- Parking description:Additional Parking, Circular Driveway, Detached Carport, Electric Gate, Garage, Tandem
- Garage:Yes
- Garage spaces:3
- Carport spaces:1
New listings near 23414 Rhine Street
- New
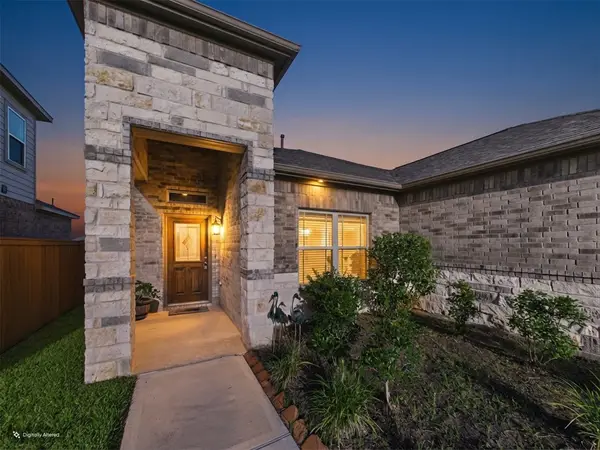 $290,000Active3 beds 2 baths1,540 sq. ft.
19834 Capri Shores Lane, Hockley, TX 77447
MLS# 82041008Listed by: NEXTGEN REAL ESTATE PROPERTIES - New
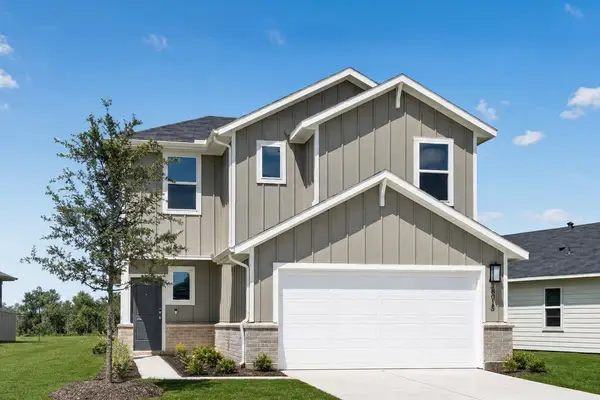 $275,000Active4 beds 3 baths1,942 sq. ft.
18015 Lasso Mills Drive, Hockley, TX 77447
MLS# 15488167Listed by: ALEXANDER PROPERTIES - New
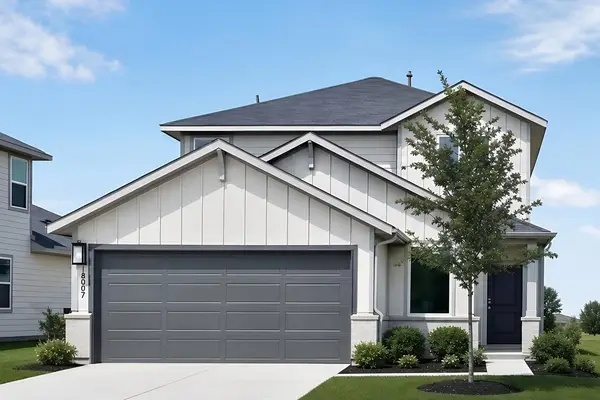 $299,000Active4 beds 3 baths2,203 sq. ft.
18007 Lasso Mills Drive, Hockley, TX 77447
MLS# 52444278Listed by: ALEXANDER PROPERTIES - New
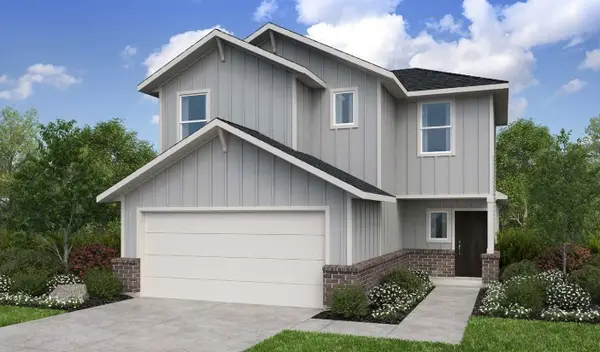 $299,990Active4 beds 3 baths1,942 sq. ft.
26719 Celestial Cypress Road, Hockley, TX 77447
MLS# 70853527Listed by: ALEXANDER PROPERTIES - New
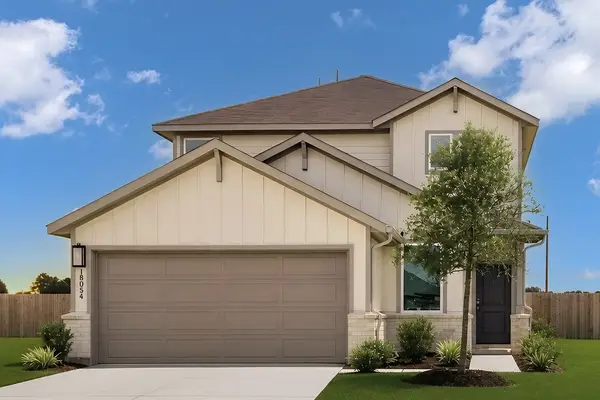 $295,000Active4 beds 3 baths2,203 sq. ft.
18054 Lasso Mills Drive, Hockley, TX 77447
MLS# 78200774Listed by: ALEXANDER PROPERTIES - New
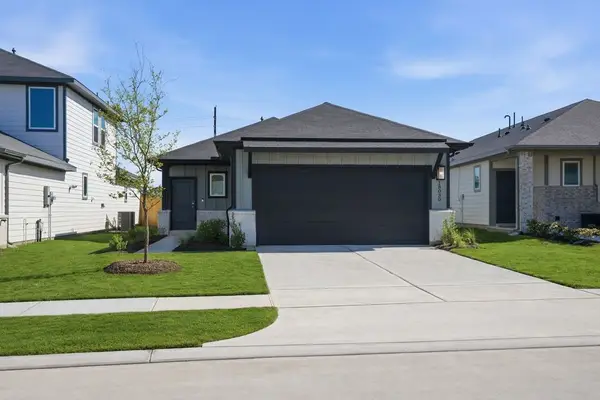 $288,640Active3 beds 2 baths1,366 sq. ft.
18030 Lasso Mills Drive, Hockley, TX 77447
MLS# 10520586Listed by: ALEXANDER PROPERTIES - New
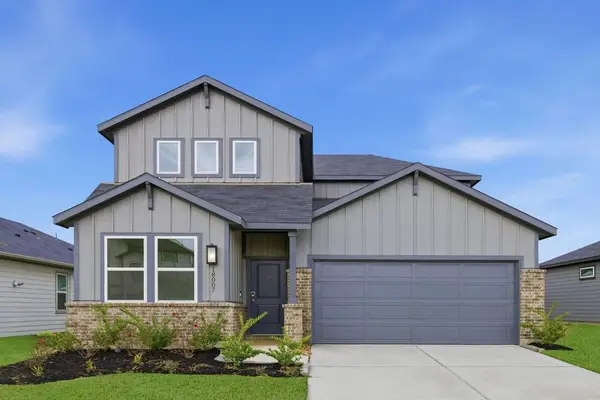 $335,000Active5 beds 3 baths2,573 sq. ft.
18007 Old Barrel Drive, Hockley, TX 77447
MLS# 35605203Listed by: ALEXANDER PROPERTIES - New
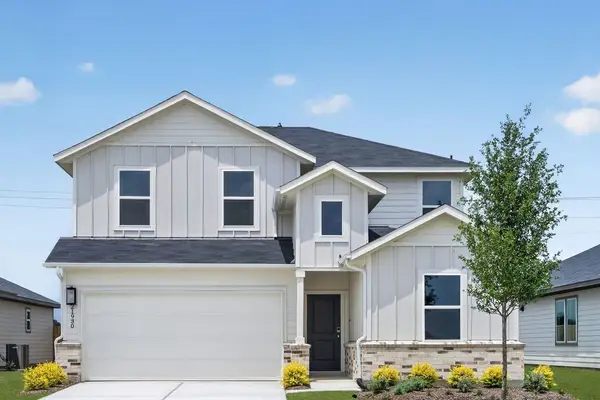 $339,490Active5 beds 3 baths2,413 sq. ft.
21930 Longhorn Ridge Drive, Hockley, TX 77447
MLS# 4838033Listed by: ALEXANDER PROPERTIES - New
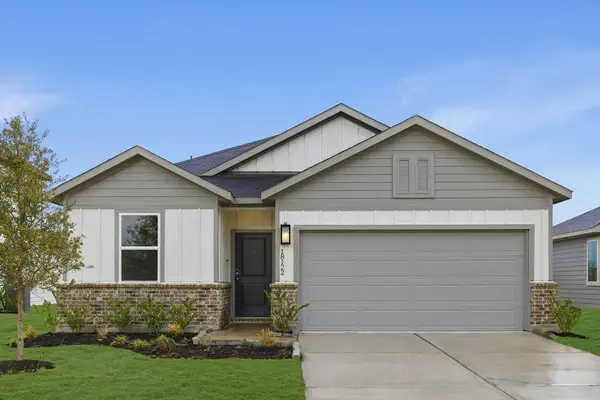 $289,990Active4 beds 2 baths1,735 sq. ft.
18122 Lone Hill Drive, Hockley, TX 77447
MLS# 68395057Listed by: ALEXANDER PROPERTIES


Protect your home and budget from life's surprises with an Assurant Home Warranty, backed by a partner that supports you through every step of homeownership. Explore Plans.
©2026 Century 21 Real Estate LLC. All rights reserved. CENTURY 21®, the CENTURY 21 Logo and C21® are service marks owned by Century 21 Real Estate LLC. Century 21 Real Estate LLC fully supports the principles of the Fair Housing Act and the Equal Opportunity Act. Each office is independently owned and operated. Listing information is deemed reliable but not guaranteed accurate.