
23718 County Fair Drive, Hockley, TX 77447
Local realty services provided by:CENTURY 21 Judge Fite Company
23718 County Fair Drive,Hockley, TX 77447
$589,500
- 3 Beds
- 3 Baths
- 2,096 sq. ft.
- Single family
- Active
Listed by: konae workman
Office: wychico realty llc.832-745-6111
MLS#:74336128
Source:HARMLS
Price summary
- Price:$589,500
- Price per sq. ft.:$281.25
About this home
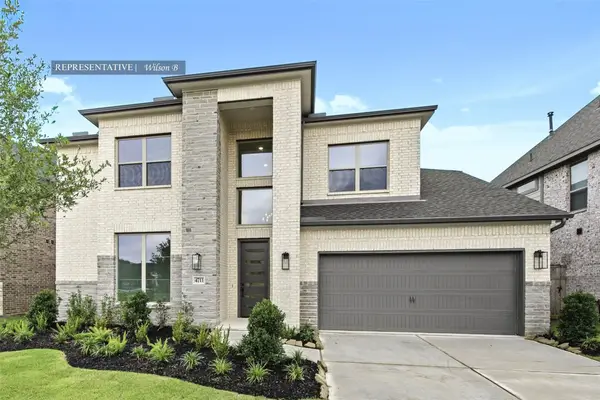
Welcome to 23718 County Fair Dr! Meticulously maintained and situated on just under 2.5 acres surrounded by mature trees. Offering 2,096 SF of living space, the home features 3 bedrooms, 2.5 baths, a private study and an open, inviting floor plan. The spacious living area features a fireplace with built-ins, while the kitchen offers generous cabinetry, a large island and easy flow into the dining and living spaces. Enjoy expansive covered front and back porches overlooking the peaceful property. Additional highlights include a whole-house generator, whole-house water softener and reverse osmosis system, plus approx. 400 SF of partially built-out attic space offering additional possibilities for game room, office or guest space. No HOA, no restrictions and a low tax rate! Conveniently located near Hwy 249 with easy access to Tomball and Magnolia.
Contact an agent
Home facts
- Year built:2004
- Subdivision & Development:Clear Creek Forest 10
- Listing ID #:74336128
- Updated:September 10, 2026 at 11:58 AM
Rooms and interior
- Bedrooms:3
- Total bathrooms:3
- Full bathrooms:2
- Half bathrooms:1
- Rooms Total:5
- Flooring:Tile
- Bathrooms Description:Separate Shower, Soaking Tub
- Kitchen Description:Dishwasher, Disposal, Gas Cooktop, Granite Counters, Kitchen Island, Microwave, Oven, Pantry
- Living area:2,096 sq. ft.
Heating and cooling
- Cooling:Central Air, Electric
- Heating:Central, Gas, Propane
- Central air:Yes
Structure and exterior
- Roof:Composition
- Year built:2004
- Building area:2,096 sq. ft.
- Lot area:2.38 Acres
- Lot Features:Cleared, Wooded
- Architectural Style:Traditional
- Construction Materials:Wood Siding
- Foundation Description:Slab
- Levels:1 Story
Schools
- High school:MAGNOLIA WEST HIGH SCHOOL
- Middle school:MAGNOLIA JUNIOR HIGH SCHOOL
- Elementary school:J.L. LYON ELEMENTARY SCHOOL
Utilities
- Water:Well
- Sewer:Septic Tank
Finances and disclosures
- Price:$589,500
- Price per sq. ft.:$281.25
- Tax amount:$7,699 (2026)
Features and amenities
- Appliances:Dishwasher, Disposal, Gas Cooktop, Microwave, Oven
- Amenities:Crown Molding, Smoke Detectors
Parking
- Parking description:Garage
- Garage:Yes
- Garage spaces:2
New listings near 23718 County Fair Drive
- New
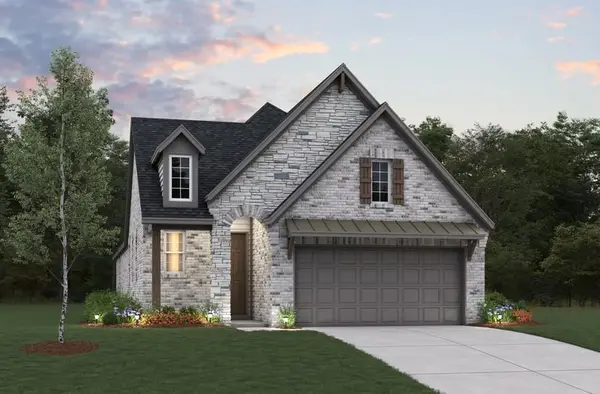 $381,528Active4 beds 3 baths1,996 sq. ft.
16711 Vibrant Dusk Lane, Hockley, TN 77447
MLS# 10106954Listed by: EXP REALTY LLC - New
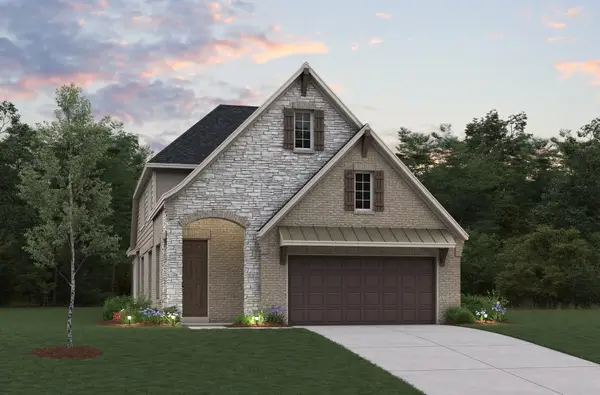 $443,376Active4 beds 4 baths2,572 sq. ft.
16611 Vibrant Plains Path, Hockley, TX 77447
MLS# 10767070Listed by: EXP REALTY LLC - New
 $258,990Active4 beds 2 baths1,572 sq. ft.
22723 Primrose Wind Lane, Hockley, TX 77447
MLS# 12292395Listed by: D.R. HORTON-TEXAS, LTD - New
 $544,264Active4 beds 4 baths2,800 sq. ft.
31119 Harvest Time Drive, Fulshear, TX 77441
MLS# 29127256Listed by: WESTIN HOMES - New
 $449,636Active4 beds 3 baths2,370 sq. ft.
25906 Vibrant Meadow Road, Hockley, TX 77447
MLS# 64430605Listed by: EXP REALTY LLC - New
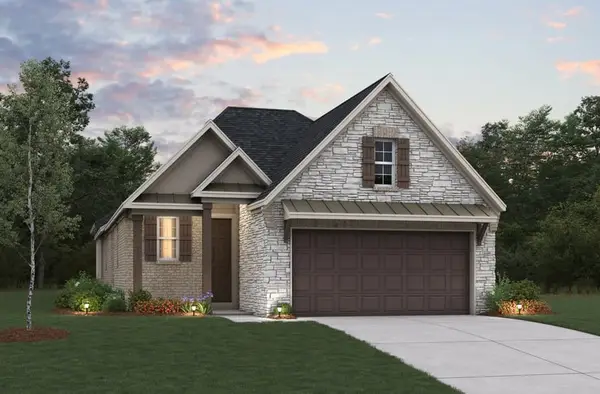 $381,713Active3 beds 2 baths1,902 sq. ft.
26107 Lively Night Way, Hockley, TX 77447
MLS# 71396842Listed by: EXP REALTY LLC - New
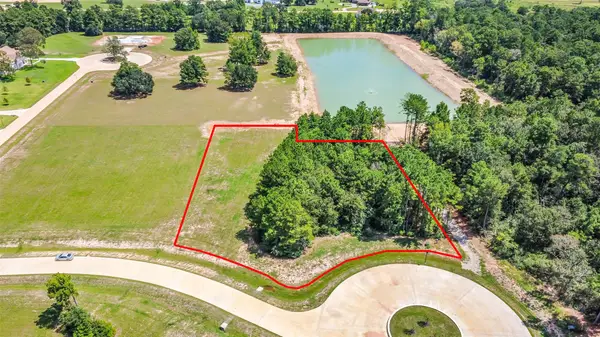 $389,900Active1.5 Acres
201 Rolling Oaks Drive, Hockley, TX 77447
MLS# 75328818Listed by: EXP REALTY LLC - New
 $375,000Active4 beds 2 baths1,845 sq. ft.
31414 Sandpiper Creek Drive, Hockley, TX 77447
MLS# 95104471Listed by: KELLER WILLIAMS REALTY PROFESSIONALS - New
 $619,126Active4 beds 4 baths3,400 sq. ft.
18806 Madonna Lily Court, Hockley, TX 77447
MLS# 95212766Listed by: WESTIN HOMES


Protect your home and budget from life's surprises with an Assurant Home Warranty, backed by a partner that supports you through every step of homeownership. Explore Plans.
©2026 Century 21 Real Estate LLC. All rights reserved. CENTURY 21®, the CENTURY 21 Logo and C21® are service marks owned by Century 21 Real Estate LLC. Century 21 Real Estate LLC fully supports the principles of the Fair Housing Act and the Equal Opportunity Act. Each office is independently owned and operated. Listing information is deemed reliable but not guaranteed accurate.