
27302 Verbena Chase Lane, Hockley, TX 77447
Local realty services provided by:CENTURY 21 Lucky Money Real Estate
27302 Verbena Chase Lane,Hockley, TX 77447
$614,900
- 5 Beds
- 5 Baths
- 3,885 sq. ft.
- Single family
- Active
Listed by: tammy fruge
Office: westin homes281-674-9552
MLS#:49054049
Source:HARMLS
Price summary
- Price:$614,900
- Price per sq. ft.:$158.28
- Monthly HOA dues:$100
About this home
Westin Homes NEW Construction (Carter XL, Elevation G) CURRENTLY BEING BUILT. This stunning two-story home features 5 bedrooms and 4.5 bathrooms, offering space, comfort, and style. The expansive island kitchen connects to the family room, breakfast area, and formal dining room—perfect for entertaining and everyday living. The first-floor primary suite boasts double walk-in closets, while a secondary bedroom with a private bath provides ideal for guests. Upstairs, you'll find three additional bedrooms, two full baths, a spacious game room, and a media room for movie nights. Enjoy outdoor living on the covered patio and take advantage of a 2-car garage with ample storage. The Grand Prairie, Hockley’s newest master-planned community, is just 36 miles northwest of downtown Houston and less than 3 miles from Highway 290. Planned amenities include pools, parks, playgrounds, and pickleball. Visit the Westin Homes sales office to learn more!
Contact an agent
Home facts
- Year built:2026
- Subdivision & Development:The Grand Prairie
- Listing ID #:49054049
- Updated:September 17, 2026 at 03:26 AM
Rooms and interior
- Bedrooms:5
- Total bathrooms:5
- Full bathrooms:4
- Half bathrooms:1
- Rooms Total:17
- Flooring:Concrete, Tile
- Bathrooms Description:Separate Shower, Soaking Tub, Tub Shower
- Kitchen Description:Dishwasher, Disposal, Electric Oven, Gas Cooktop, Kitchen Family Room Combo, Kitchen Island, Microwave, Quartz Counters, Walk In Pantry
- Living area:3,885 sq. ft.
Heating and cooling
- Cooling:Attic Fan, Central Air, Electric
- Heating:Central, Gas
- Central air:Yes
Structure and exterior
- Roof:Composition
- Year built:2026
- Building area:3,885 sq. ft.
- Lot Features:Subdivision
- Architectural Style:Traditional
- Construction Materials:Brick, Cement Siding, Stone
- Foundation Description:Slab
- Levels:2 Stories
Schools
- High school:WALLER HIGH SCHOOL
- Middle school:WALLER JUNIOR HIGH SCHOOL
- Elementary school:I T HOLLEMAN ELEMENTARY
Utilities
- Sewer:Public Sewer
Finances and disclosures
- Price:$614,900
- Price per sq. ft.:$158.28
Features and amenities
- Appliances:Dishwasher, Disposal, Electric Oven, Gas Cooktop, Microwave
- Amenities:Ceiling Fans, High Ceilings, Low Emissivity Windows, Programmable Thermostat, Security System - Owned, Smoke Detectors
Parking
- Parking description:Garage
- Garage:Yes
- Garage spaces:2
New listings near 27302 Verbena Chase Lane
- New
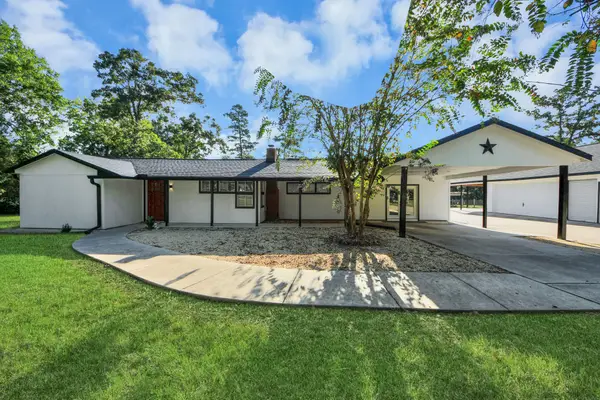 $384,999Active2 beds 2 baths2,277 sq. ft.
26032 Pine Oak Drive, Hockley, TX 77447
MLS# 37094515Listed by: NAN & COMPANY PROPERTIES - CORPORATE OFFICE (HEIGHTS) - New
 $227,995Active3 beds 3 baths1,609 sq. ft.
19803 Corberry Park Lane, Hockley, TX 77447
MLS# 77866566Listed by: KB HOME HOUSTON - Open Sun, 1 to 3pmNew
 $399,990Active3 beds 2 baths1,723 sq. ft.
21158 Austin Chalk Drive, Cypress, TX 77433
MLS# 7869527Listed by: RE/MAX CINCO RANCH - New
 $509,999Active5 beds 3 baths3,269 sq. ft.
16603 Blissful Fields Street, Hockley, TX 77447
MLS# 19278882Listed by: CHESMAR HOMES - New
 $524,990Active4 beds 5 baths3,442 sq. ft.
16514 Jolly Dawn Drive, Hockley, TX 77447
MLS# 44905001Listed by: COVENTRY HOMES - Open Fri, 1 to 4pmNew
 $650,000Active4 beds 4 baths3,281 sq. ft.
21003 Casting Line Court, Cypress, TX 77433
MLS# 72046915Listed by: RAVENNA HOMES - Open Sat, 1 to 4pmNew
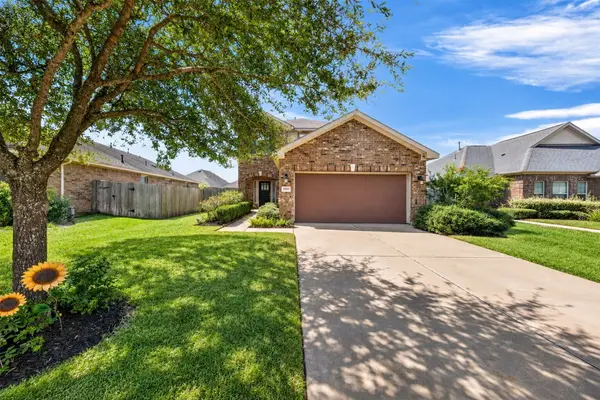 $279,000Active4 beds 3 baths1,862 sq. ft.
17443 Farm Pasture Trail, Hockley, TX 77447
MLS# 73148792Listed by: KELLER WILLIAMS REALTY PROFESSIONALS - New
 $718,837Active5 beds 5 baths3,795 sq. ft.
26727 Jovial Fields Street, Hockley, TX 77447
MLS# 8688567Listed by: WESTIN HOMES - Open Sat, 1 to 3pmNew
 $379,900Active4 beds 3 baths2,276 sq. ft.
31634 Hummingbird Oak Drive, Hockley, TX 77447
MLS# 88466368Listed by: BLAIR REALTY GROUP - New
 $265,000Active4 beds 2 baths1,872 sq. ft.
23406 Brushy Pines Street, Hockley, TX 77447
MLS# 90199873Listed by: REALM REAL ESTATE PROFESSIONALS - NORTH HOUSTON


Protect your home and budget from life's surprises with an Assurant Home Warranty, backed by a partner that supports you through every step of homeownership. Explore Plans.
©2026 Century 21 Real Estate LLC. All rights reserved. CENTURY 21®, the CENTURY 21 Logo and C21® are service marks owned by Century 21 Real Estate LLC. Century 21 Real Estate LLC fully supports the principles of the Fair Housing Act and the Equal Opportunity Act. Each office is independently owned and operated. Listing information is deemed reliable but not guaranteed accurate.