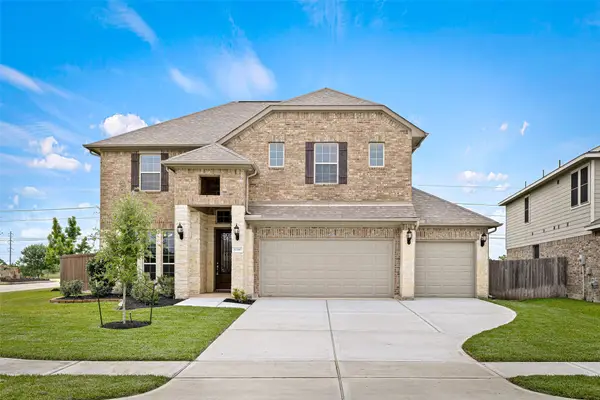
31127 Yellow Dawn Lane, Hockley, TX 77447
Local realty services provided by:CENTURY 21 Judge Fite Company
Listed by: amber dollens
Office: jla realty713-489-8130
MLS#:16698513
Source:HARMLS
Price summary
- Price:$380,000
- Price per sq. ft.:$161.7
- Monthly HOA dues:$87.5
About this home
Gorgeous 3-bedroom, 2-bath home in the desirable master-planned community of Dellrose! This open-concept floor plan features a spacious living area, a beautifully appointed kitchen with stainless steel appliances, and plenty of room for entertaining. The private primary suite offers a relaxing retreat, while the secondary bedrooms provide flexibility for family, guests, or a home office.
Step outside to the large covered patio—perfect for enjoying Texas evenings year-round. Residents of Dellrose enjoy outstanding community amenities including pools, parks, playgrounds, walking trails, and community events. Conveniently located near shopping, dining, and major highways, this home combines comfort, convenience, and lifestyle in one exceptional package.
Schedule your private showing today!
Contact an agent
Home facts
- Year built:2016
- Listing ID #:16698513
- Updated:July 23, 2026 at 06:15 PM
Rooms and interior
- Bedrooms:3
- Total bathrooms:2
- Full bathrooms:2
- Rooms Total:7
- Flooring:Carpet, Engineered Hardwood, Tile
- Bathrooms Description:Separate Shower, Soaking Tub, Tub Shower
- Kitchen Description:Dishwasher, Disposal, Gas Cooktop, Gas Oven, Granite Counters, Kitchen Family Room Combo, Microwave, Oven, Pantry
- Living area:2,350 sq. ft.
Heating and cooling
- Cooling:Central Air, Electric
- Heating:Central, Gas
- Central air:Yes
Structure and exterior
- Roof:Composition
- Year built:2016
- Building area:2,350 sq. ft.
- Lot area:0.18 Acres
- Lot Features:Cleared, Subdivision
- Construction Materials:Brick, Stone
- Exterior Features:Fence, Patio, Tennis Courts
- Foundation Description:Slab
- Levels:1 Story
Schools
- High school:WALLER HIGH SCHOOL
- Middle school:WALLER JUNIOR HIGH SCHOOL
- Elementary school:BRYAN LOWE ELEMENTARY
Utilities
- Sewer:Public Sewer
Finances and disclosures
- Price:$380,000
- Price per sq. ft.:$161.7
- Tax amount:$11,157 (2025)
Features and amenities
- Appliances:Dishwasher, Disposal, Gas Cooktop, Gas Oven, Microwave, Oven
- Amenities:Ceiling Fans
Parking
- Parking description:Driveway, Garage, Garage Door Opener
- Garage:Yes
- Garage spaces:2
New listings near 31127 Yellow Dawn Lane
- New
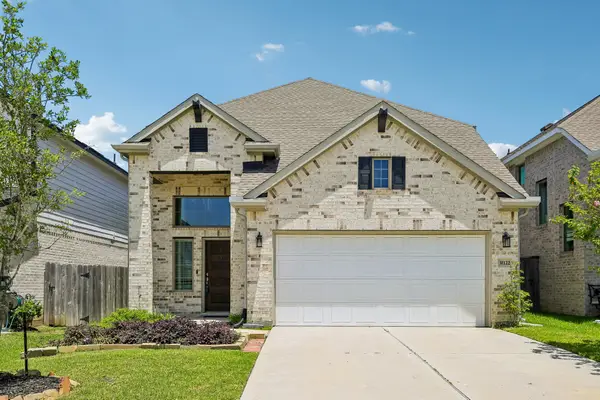 $340,000Active4 beds 3 baths2,630 sq. ft.
31122 Balsam Hawk Lane, Hockley, TX 77447
MLS# 16869443Listed by: NEXTHOME REALTY CENTER - New
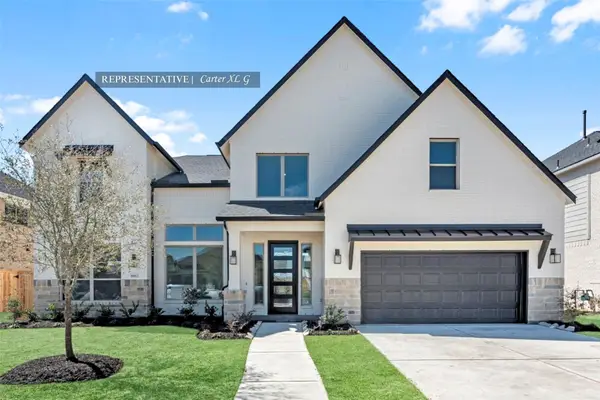 $656,939Active5 beds 5 baths3,885 sq. ft.
27302 Verbena Chase Lane, Hockley, TX 77447
MLS# 49054049Listed by: WESTIN HOMES - New
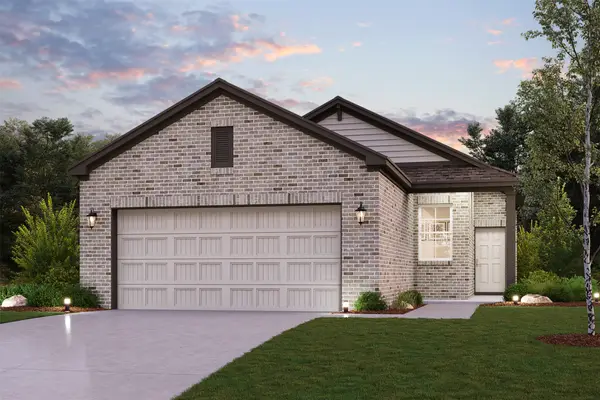 $266,900Active4 beds 2 baths1,582 sq. ft.
124 Rising Cedar Lane, Hockley, TX 77447
MLS# 60639647Listed by: CENTURY COMMUNITIES - New
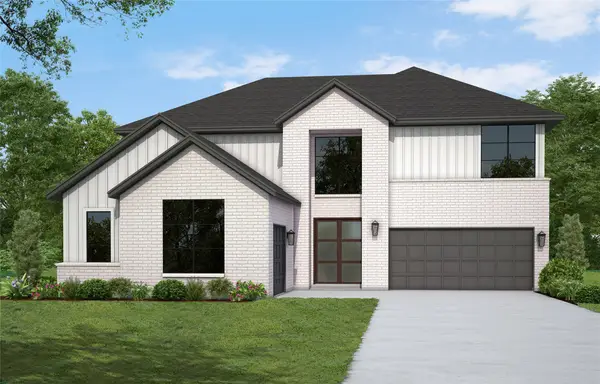 $700,272Active5 beds 5 baths3,800 sq. ft.
16606 Blissful Day Way, Hockley, TX 77447
MLS# 85523483Listed by: WESTIN HOMES - New
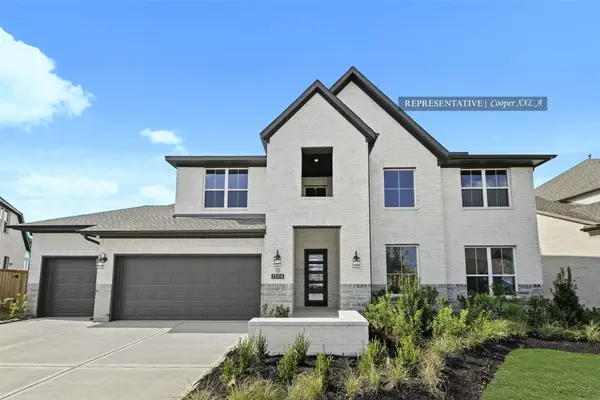 $676,461Active5 beds 5 baths3,793 sq. ft.
27319 Verbena Chase Lane, Hockley, TX 77447
MLS# 85622710Listed by: WESTIN HOMES - New
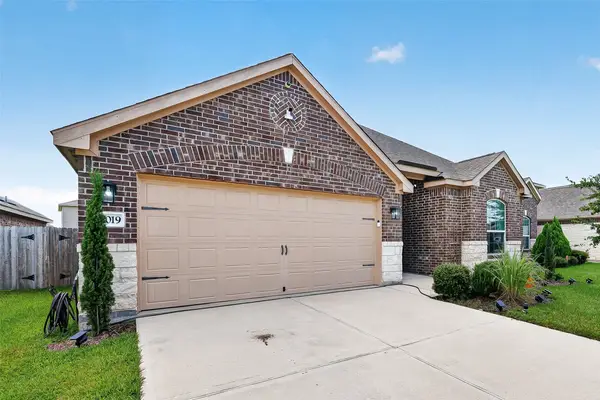
 $265,000Active3 beds 2 baths1,739 sq. ft.
21019 Echo Manor Drive, Hockley, TX 77447
MLS# 50617875Listed by: CENTURY 21 ENERGY - New
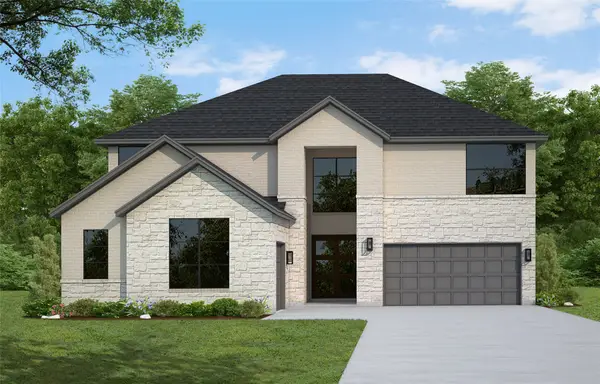 $611,990Active5 beds 5 baths3,800 sq. ft.
16243 Blue Mistflower Lane, Hockley, TX 77447
MLS# 17213262Listed by: WESTIN HOMES - New
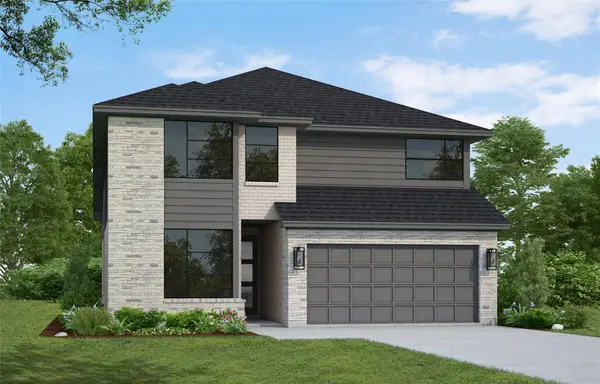 $485,044Active4 beds 3 baths2,800 sq. ft.
16707 Barn Swallow Turn Drive, Hockley, TX 77447
MLS# 68519182Listed by: WESTIN HOMES - New
 $450,000Active4 beds 3 baths2,946 sq. ft.
32203 Casa Linda Drive, Hockley, TX 77447
MLS# 52892314Listed by: CB&A, REALTORS


Protect your home and budget from life's surprises with an Assurant Home Warranty, backed by a partner that supports you through every step of homeownership. Explore Plans.
©2026 Century 21 Real Estate LLC. All rights reserved. CENTURY 21®, the CENTURY 21 Logo and C21® are service marks owned by Century 21 Real Estate LLC. Century 21 Real Estate LLC fully supports the principles of the Fair Housing Act and the Equal Opportunity Act. Each office is independently owned and operated. Listing information is deemed reliable but not guaranteed accurate.