
32023 Cary Douglas Drive, Hockley, TX 77447
Local realty services provided by:CENTURY 21 Tevas
32023 Cary Douglas Drive,Hockley, TX 77447
$599,999
- 5 Beds
- 4 Baths
- 4,052 sq. ft.
- Single family
- Active
Listed by: eric wargo
Office: lion drive realty713-858-8058
MLS#:40595384
Source:HARMLS
Price summary
- Price:$599,999
- Price per sq. ft.:$148.07
- Monthly HOA dues:$79.17
About this home
Welcome to this stunning waterfront Laguna II home by CastleRock Communities in the sought-after Stone Creek Ranch community. Offering 4,052 sq ft, this home features 5 bedrooms, 3.5 bathrooms, a private office, media room, game room, and a spacious 3-car garage with beautiful lake views. The grand two story entry opens to soaring ceilings and an expansive open concept living area filled with natural light. The gourmet kitchen boasts quartz countertops, white shaker cabinetry, stainless steel appliances, double ovens, a gas cooktop, an oversized island, and a walk-in pantry. The primary suite offers a spa-inspired bath with dual vanities, soaking tub, oversized shower, and walk-in closet. Upstairs features spacious secondary bedrooms, a game room, media room, and covered balcony. Additional highlights include luxury flooring, upgraded finishes, an EV charger outlet, storage shed, and a fully built secondary kitchen in the garage. No rear neighbors and breathtaking waterfront views.
Contact an agent
Home facts
- Year built:2021
- Listing ID #:40595384
- Updated:July 15, 2026 at 01:53 PM
Rooms and interior
- Bedrooms:5
- Total bathrooms:4
- Full bathrooms:3
- Half bathrooms:1
- Rooms Total:5
- Kitchen Description:Dishwasher, Disposal, Double Oven, Gas Cooktop, Microwave, Quartz Counters
- Living area:4,052 sq. ft.
Heating and cooling
- Cooling:Central Air, Electric
- Heating:Central, Gas
- Central air:Yes
Structure and exterior
- Roof:Composition
- Year built:2021
- Building area:4,052 sq. ft.
- Lot area:0.21 Acres
- Lot Features:Subdivision
- Construction Materials:Brick
- Foundation Description:Slab
- Levels:2 Stories
Schools
- High school:WALLER HIGH SCHOOL
- Middle school:WALLER JUNIOR HIGH SCHOOL
- Elementary school:RICHARD T MCREAVY ELEMENTARY
Utilities
- Sewer:Public Sewer
Finances and disclosures
- Price:$599,999
- Price per sq. ft.:$148.07
- Tax amount:$16,980 (2025)
Features and amenities
- Appliances:Dishwasher, Disposal, Double Oven, Gas Cooktop, Microwave
- Amenities:Ceiling Fans
Parking
- Parking description:Garage
- Garage:Yes
- Garage spaces:3
New listings near 32023 Cary Douglas Drive
- New
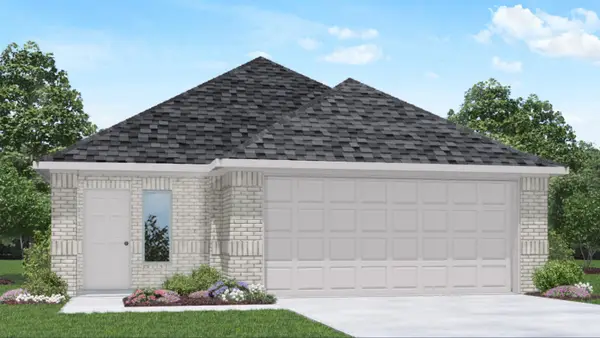 $274,990Active3 beds 2 baths1,424 sq. ft.
21706 Piazza Maggiore Lane, Hockley, TX 77447
MLS# 39185510Listed by: D.R. HORTON-TEXAS, LTD - New
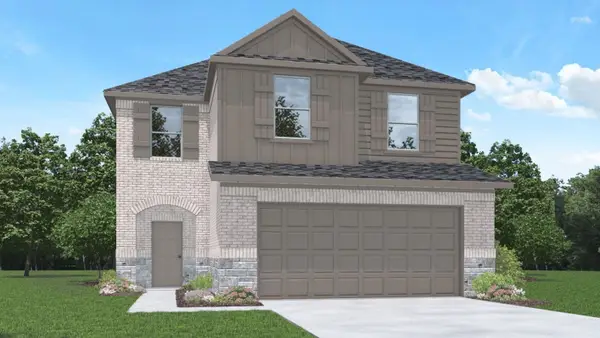 $332,390Active4 beds 3 baths2,393 sq. ft.
21719 Piazza Maggiore Drive, Hockley, TX 77447
MLS# 75894594Listed by: D.R. HORTON-TEXAS, LTD - New
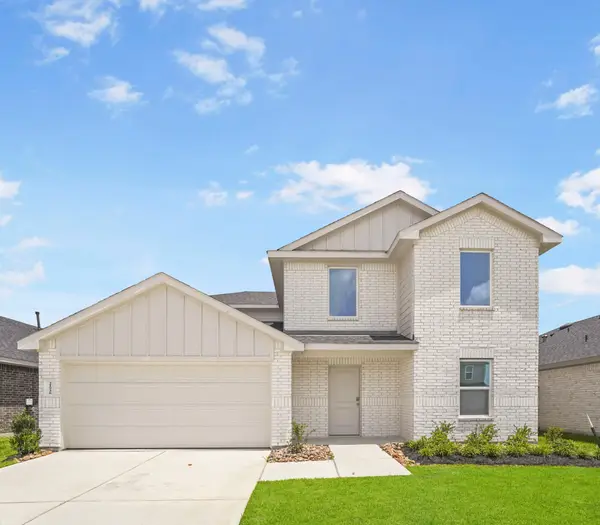 $317,990Active6 beds 3 baths2,349 sq. ft.
21926 Messina Springs Drive, Hockley, TX 77447
MLS# 96295836Listed by: D.R. HORTON-TEXAS, LTD - New
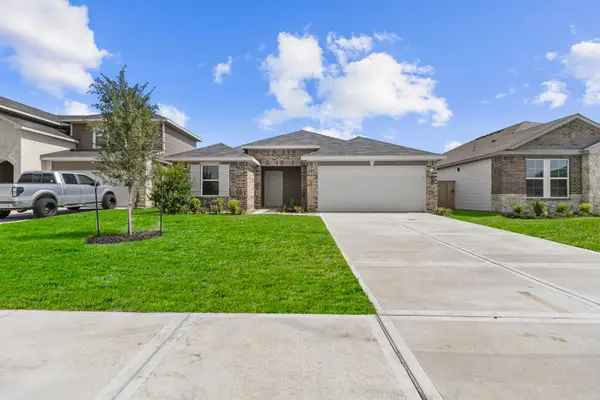 $265,000Active3 beds 2 baths1,573 sq. ft.
525 Wax Myrtle Way, Hockley, TX 77447
MLS# 16896699Listed by: MARTI REALTY GROUP - New
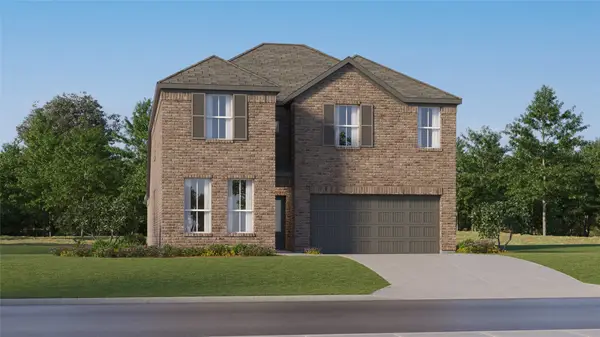 $344,991Active5 beds 3 baths2,943 sq. ft.
22210 La Scorza Drive, Hockley, TX 77447
MLS# 59586017Listed by: MARTI REALTY GROUP - New
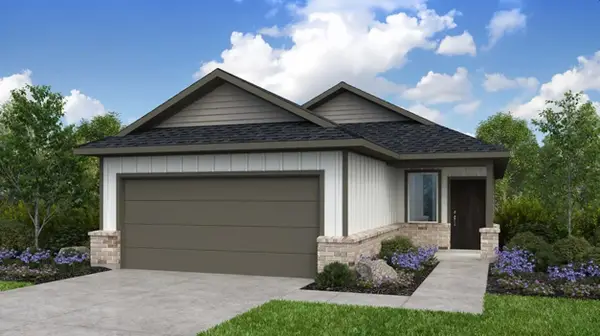 $303,890Active3 beds 2 baths1,555 sq. ft.
22142 Frontier Hollow Lane, Hockley, TX 77447
MLS# 70101386Listed by: ALEXANDER PROPERTIES - New
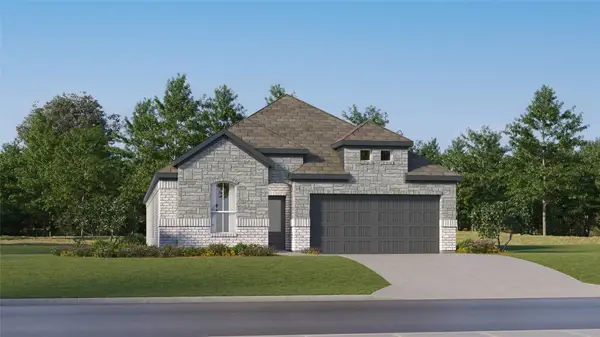 $318,990Active4 beds 3 baths2,098 sq. ft.
22215 La Scorza Drive, Hockley, TX 77447
MLS# 88964547Listed by: MARTI REALTY GROUP - New
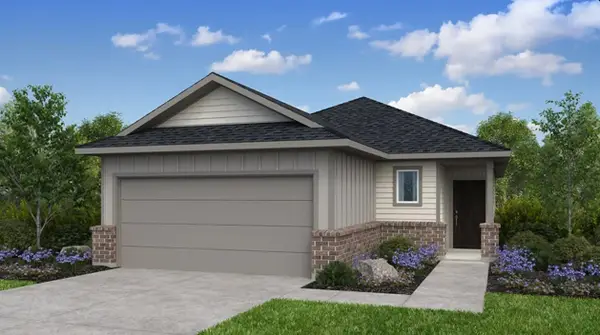 $290,890Active3 beds 2 baths1,444 sq. ft.
22119 Frontier Hollow Lane, Hockley, TX 77447
MLS# 26194291Listed by: ALEXANDER PROPERTIES - New
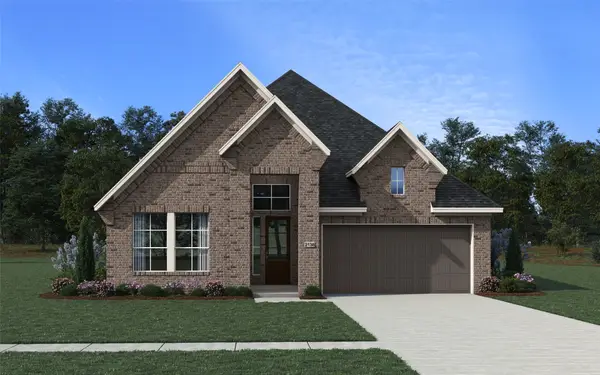 $424,999Active4 beds 3 baths2,138 sq. ft.
16614 Harmony Lea Lane, Hockley, TX 77447
MLS# 43664881Listed by: CHESMAR HOMES - New
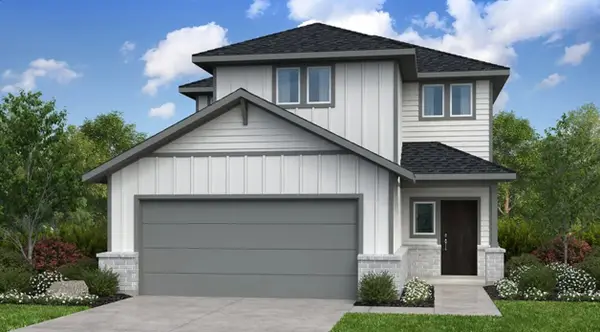 $337,090Active4 beds 3 baths2,236 sq. ft.
22111 Frontier Hollow Lane, Hockley, TX 77447
MLS# 78478535Listed by: ALEXANDER PROPERTIES


Protect your home and budget from life's surprises with an Assurant Home Warranty, backed by a partner that supports you through every step of homeownership. Explore Plans.
©2026 Century 21 Real Estate LLC. All rights reserved. CENTURY 21®, the CENTURY 21 Logo and C21® are service marks owned by Century 21 Real Estate LLC. Century 21 Real Estate LLC fully supports the principles of the Fair Housing Act and the Equal Opportunity Act. Each office is independently owned and operated. Listing information is deemed reliable but not guaranteed accurate.