
146 Canyon Creek Dr, Hollywood Park, TX 78232
Local realty services provided by:CENTURY 21 North East
146 Canyon Creek Dr,Hollywood Park, TX 78232
$519,000
- 3 Beds
- 2 Baths
- 1,839 sq. ft.
- Single family
- Active
Listed by: hank hornsby
Office: the hornsby group
MLS#:1996551
Source:LERA
Price summary
- Price:$519,000
- Price per sq. ft.:$282.22
About this home
Beautifully remodeled single-story in Hollywood Park, set on nearly half an acre shaded by mature oaks. Three bedrooms, two baths, 1,839 square feet, and an open floor plan finished with bamboo hardwood throughout. The kitchen anchors the home with quartz countertops, a large island with breakfast bar, farm sink, pot filler, and updated appliances. Open living area and a separate dining room allow room to spread out or entertain. The split primary suite sits privately away from the secondary bedrooms and includes a built-in cabinetry. Additional features include a home office, an updated laundry room, and a partially finished garage with epoxy flooring. Outside, a large covered patio overlooks the treed 0.43-acre lot, with a full sprinkler system and recently replaced fencing. Hollywood Park has a voluntary HOA, with no mandatory dues, and optional access to the pool, tennis courts, clubhouse, and park. Zoned to North East ISD. Public water with on-site septic. Built in 1963.
Contact an agent
Home facts
- Year built:1963
- Subdivision & Development:HOLLYWOOD PARK
- Listing ID #:1996551
- Added:48 day(s) ago
- Updated:September 16, 2026 at 01:41 PM
Rooms and interior
- Bedrooms:3
- Total bathrooms:2
- Full bathrooms:2
- Flooring:Carpeting, Ceramic Tile, Wood
- Bathrooms Description:Shower Only
- Kitchen Description:Dishwasher, Gas Cooking, Island Kitchen, Stove/Range
- Bedroom Description:Full Bath
- Living area:1,839 sq. ft.
Heating and cooling
- Cooling:One Central
- Heating:Central, Natural Gas
Structure and exterior
- Roof:Metal
- Year built:1963
- Building area:1,839 sq. ft.
- Lot area:0.43 Acres
- Lot Features:Corner
- Architectural Style:One Story, Traditional
- Construction Materials:Brick, Wood
- Exterior Features:Covered Patio, Mature Trees, Privacy Fence, Sprinkler System, Storage Building/Shed
- Foundation Description:Slab
- Levels:1 Story
Schools
- High school:Churchill
- Middle school:Bradley
- Elementary school:Hidden Forest
Utilities
- Water:Water System
- Sewer:Septic
Finances and disclosures
- Price:$519,000
- Price per sq. ft.:$282.22
- Tax amount:$10,024 (2025)
Features and amenities
- Laundry features:Dryer Connection, Laundry Room, Washer Connection
- Amenities:Basketball Court, Ceiling Fans, Park/Playground, Study/Library, Tennis, Volleyball Court, Water Softener (owned)
Parking
- Parking description:Two Car Garage
 IDX information is provided exclusively for consumers’ personal, non-commercial use, that it may not be used for any purpose other than to identify prospective properties consumers may be interested in purchasing, and that the data is deemed reliable but is not guaranteed accurate by LERA MLS (Local Expertise Regional Access). The MLS may, at its discretion, require use of other disclaimers as necessary to protect participants and/or the MLS from liability. SABOR Member Broker: Lisa Shaw
New listings near 146 Canyon Creek Dr
- New
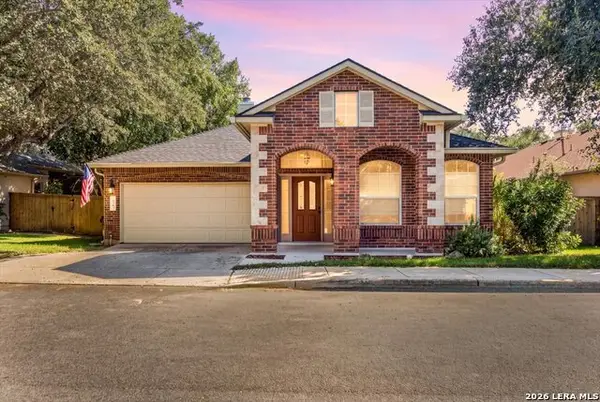 $509,000Active3 beds 3 baths2,217 sq. ft.
30 Amber Frst, Hollywood Park, TX 78232
MLS# 2016177Listed by: KEEPING IT REALTY - New
 $495,000Active3 beds 2 baths2,094 sq. ft.
35 Amber Forest, Hollywood Park, TX 78232
MLS# 2014975Listed by: PHYLLIS BROWNING COMPANY  $549,900Pending3 beds 2 baths2,403 sq. ft.
27 Great Wood, Hollywood Park, TX 78232
MLS# 2011837Listed by: LEVI RODGERS REAL ESTATE GROUP $604,999Active3 beds 2 baths2,287 sq. ft.
612 Skyforest Dr, Hollywood Park, TX 78232
MLS# 2009408Listed by: WHITE LINE REALTY LLC $750,000Active5 beds 4 baths3,118 sq. ft.
200 Sterling Browning Rd, Hollywood Park, TX 78232
MLS# 2008160Listed by: KELLER WILLIAMS HERITAGE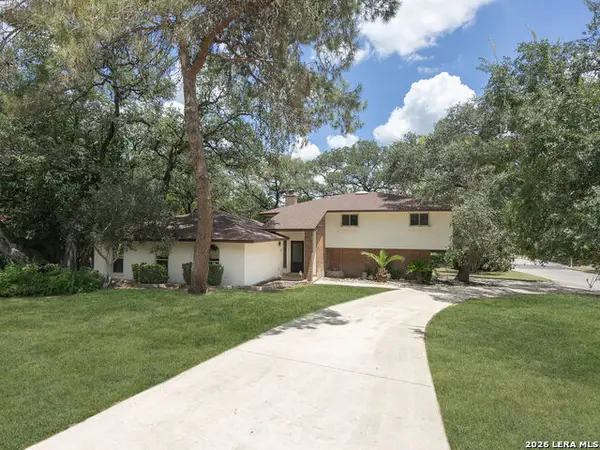 $579,990Active4 beds 3 baths2,261 sq. ft.
301 Sagecrest Dr, Hollywood Park, TX 78232
MLS# 2007751Listed by: SERHANT. $515,000Active3 beds 2 baths2,014 sq. ft.
426 Yosemite Dr, Hollywood Park, TX 78232
MLS# 2006841Listed by: TEXAS TIME REALTY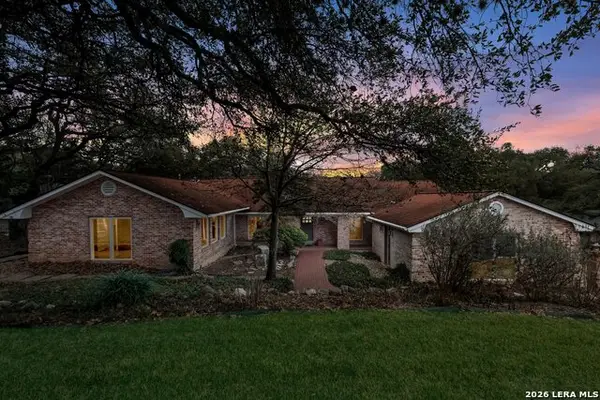 $795,000Active4 beds 2 baths2,935 sq. ft.
340 Mustang Cir, Hollywood Park, TX 78232
MLS# 2004752Listed by: KELLER WILLIAMS CITY-VIEW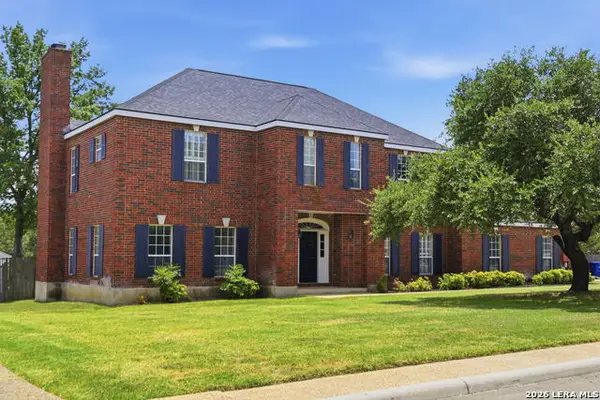 $625,000Active4 beds 3 baths3,211 sq. ft.
120 Merry Trl, Hollywood Park, TX 78232
MLS# 1998232Listed by: KELLER WILLIAMS HERITAGE


Protect your home and budget from life's surprises with an Assurant Home Warranty, backed by a partner that supports you through every step of homeownership. Explore Plans.
©2026 Century 21 Real Estate LLC. All rights reserved. CENTURY 21®, the CENTURY 21 Logo and C21® are service marks owned by Century 21 Real Estate LLC. Century 21 Real Estate LLC fully supports the principles of the Fair Housing Act and the Equal Opportunity Act. Each office is independently owned and operated. Listing information is deemed reliable but not guaranteed accurate.