
1209 Avenue K, Hondo, TX 78861
Local realty services provided by:CENTURY 21 Judge Fite Company
1209 Avenue K,Hondo, TX 78861
$335,999
- 3 Beds
- 2 Baths
- 1,537 sq. ft.
- Single family
- Active
Listed by: persia mcmillan
Office: premier realty group platinum
MLS#:1972871
Source:LERA
Price summary
- Price:$335,999
- Price per sq. ft.:$218.61
About this home
**SPACE, VALUE & NO HOA!** Conveniently located in the heart of Hondo, this beautifully maintained 3-bedroom, 2-bath home was finished building in 2023 and offers the perfect blend of modern comfort, functionality, and space. Situated on an impressive 0.42-acre lot, this home provides room to live, entertain, garden, enjoy outdoor projects, and more! All with NO HOA! With 1,537 sq. ft. of thoughtfully designed living space, the inviting open-concept floor plan features high ceilings, an island kitchen, walk-in pantry, eat-in kitchen, and split-bedroom layout. The spacious primary suite offers a walk-in closet, double vanity, and a massive walk-in shower. Additional highlights include a mud room, interior utility room, stained concrete flooring, solid countertops, refrigerator, dishwasher, security system, garage door opener, and plumbing for a water softener. Step outside and discover even more to love! The covered back patio, mature trees, expansive lot, and poultry coop create a versatile outdoor space with plenty of room for gardening, pets, hobbies, outdoor projects, or simply enjoying your own private space. The 2-car garage adds valuable convenience, parking, and storage. Financing opportunity: Qualified VA buyers may have the opportunity to assume the existing 5.42% VA loan. Seller is also offering a $5,000 concession with a strong offer toward eligible closing costs and/or rate buy-down, subject to lender and seller approval. Conveniently located near downtown Hondo, this distinctive home offers a combination that's hard to overlook: modern construction, an expansive lot, 2-car garage, NO HOA, and an attractive financing opportunity. Come experience 1209 Avenue K and see the value for yourself!...
Contact an agent
Home facts
- Year built:2022
- Subdivision & Development:SHOIN
- Listing ID #:1972871
- Added:110 day(s) ago
- Updated:September 23, 2026 at 01:39 PM
Rooms and interior
- Bedrooms:3
- Total bathrooms:2
- Full bathrooms:2
- Flooring:Stained Concrete
- Bathrooms Description:Double Vanity, Shower Only
- Kitchen Description:Cook Top, Dishwasher, Disposal, Eat-In Kitchen, Island Kitchen, Refrigerator, Solid Counter Tops, Stove/Range, Walk-In Pantry
- Bedroom Description:Full Bath, Split, Walk-In Closet, Walk-In Closets
- Living area:1,537 sq. ft.
Heating and cooling
- Cooling:One Central
- Heating:Central, Electric
Structure and exterior
- Roof:Heavy Composition
- Year built:2022
- Building area:1,537 sq. ft.
- Lot area:0.42 Acres
- Lot Features:1/4 - 1/2 Acre
- Architectural Style:One Story
- Construction Materials:Cement Fiber, Siding
- Exterior Features:Covered Patio, Mature Trees
- Foundation Description:Slab
- Levels:1 Story
Schools
- High school:Hondo
- Middle school:McDowell
- Elementary school:Meyer Elementary
Utilities
- Water:Water System
- Sewer:Sewer System
Finances and disclosures
- Price:$335,999
- Price per sq. ft.:$218.61
- Tax amount:$6,695 (2024)
Features and amenities
- Laundry features:Dryer Connection, Laundry Main Level, Laundry Room, Washer Connection
- Amenities:Attic - Pull Down Stairs, Ceiling Fans, City Garbage Service, Electric Water Heater, Plumb for Water Softener, Security System (Owned), Smoke Alarm, Utility Room Inside
Parking
- Parking description:Garage Door Opener, Two Car Garage
 IDX information is provided exclusively for consumers’ personal, non-commercial use, that it may not be used for any purpose other than to identify prospective properties consumers may be interested in purchasing, and that the data is deemed reliable but is not guaranteed accurate by LERA MLS (Local Expertise Regional Access). The MLS may, at its discretion, require use of other disclaimers as necessary to protect participants and/or the MLS from liability. SABOR Member Broker: Ashley Conlon
New listings near 1209 Avenue K
- New
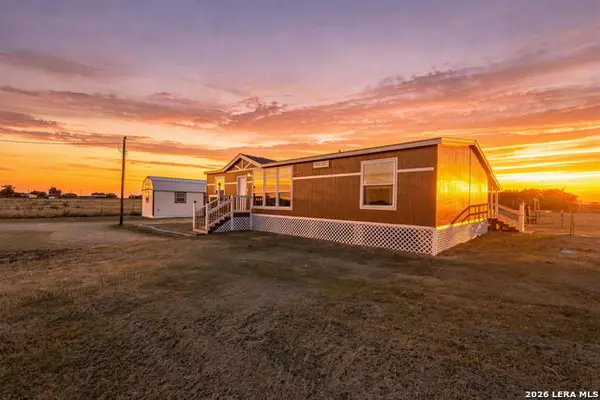 $250,000Active3 beds 2 baths1,536 sq. ft.
497 Pr 6431, Hondo, TX 78861
MLS# 2018297Listed by: OPTION ONE REAL ESTATE - New
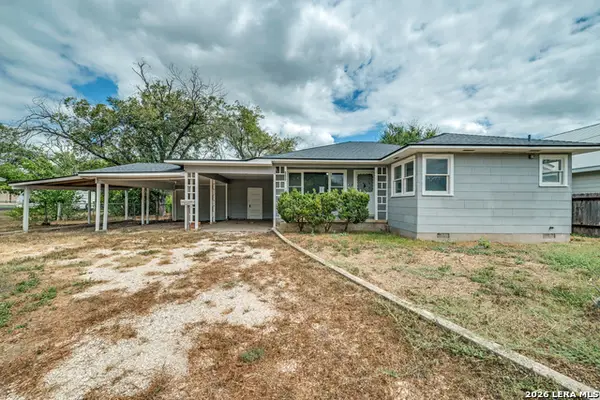 $239,900Active4 beds 2 baths2,139 sq. ft.
2705 Avenue I, Hondo, TX 78861
MLS# 2018214Listed by: BASORE REAL ESTATE - New
 $125,000Active3.84 Acres
LOT 5 Cr 343, Hondo, TX 78861
MLS# 2018188Listed by: HOMESTEAD & RANCH REAL ESTATE - New
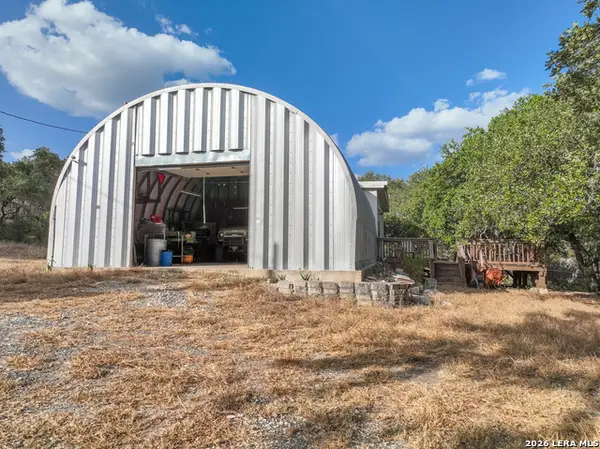 $368,000Active4 beds 1 baths192 sq. ft.
315 Private Road 235, Hondo, TX 78861
MLS# 2017535Listed by: SPRINGER REALTY - New
 $210,000Active3 beds 2 baths1,680 sq. ft.
1208 10th St, Hondo, TX 78861
MLS# 2017501Listed by: REAL BROKER, LLC - New
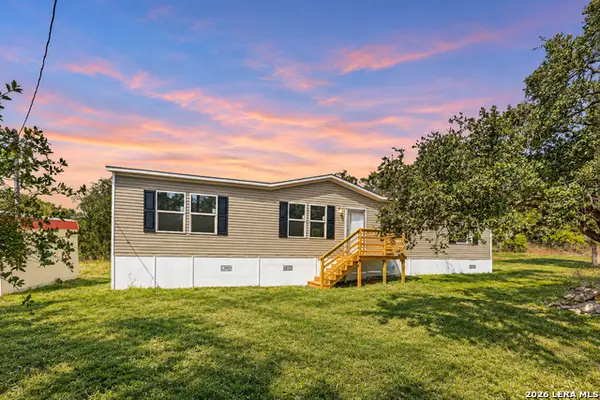 $214,000Active4 beds 3 baths1,475 sq. ft.
159 County Road 2474, Hondo, TX 78861
MLS# 2017511Listed by: REAL BROKER, LLC - New
 $242,000Active3 beds 2 baths1,568 sq. ft.
433 County Road 4511, Hondo, TX 78861
MLS# 2017152Listed by: CONNECT REALTY.COM - New
 $276,900Active-- beds -- baths
540 Private Road 233, Hondo, TX 78861
MLS# 2016160Listed by: REAL BROKER, LLC 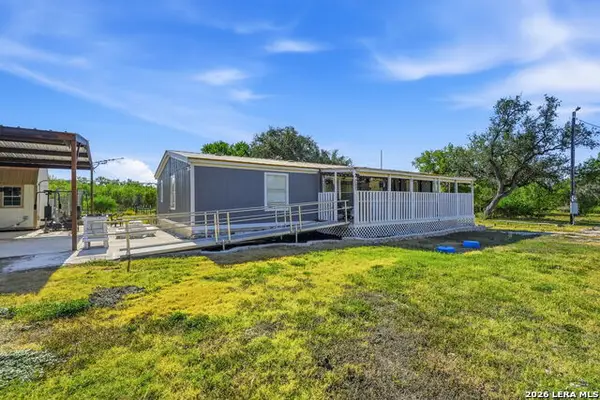 $230,000Active3 beds 2 baths1,344 sq. ft.
104 County Road 4637, Hondo, TX 78861
MLS# 2014876Listed by: VYLLA HOME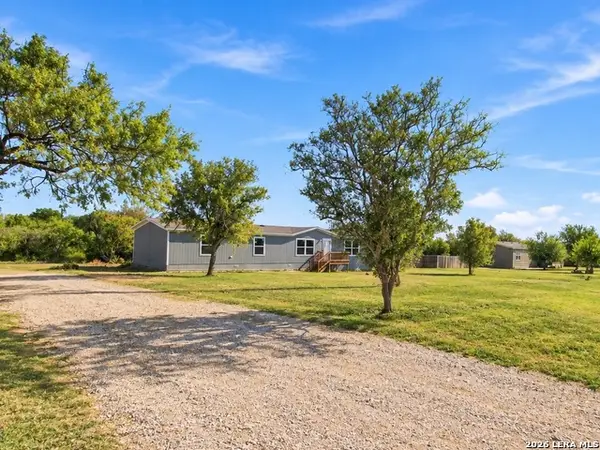 $250,000Active4 beds 2 baths1,836 sq. ft.
341 Pr 4654, Hondo, TX 78861
MLS# 2014859Listed by: REAL BROKER, LLC


Protect your home and budget from life's surprises with an Assurant Home Warranty, backed by a partner that supports you through every step of homeownership. Explore Plans.
©2026 Century 21 Real Estate LLC. All rights reserved. CENTURY 21®, the CENTURY 21 Logo and C21® are service marks owned by Century 21 Real Estate LLC. Century 21 Real Estate LLC fully supports the principles of the Fair Housing Act and the Equal Opportunity Act. Each office is independently owned and operated. Listing information is deemed reliable but not guaranteed accurate.