
7655 Fm 1398, Hooks, TX 75561
Local realty services provided by:CENTURY 21 Platinum Partners
Listed by: ashley cooper
Office: elite realty group
MLS#:205647
Source:AR_TMLS
Price summary
- Price:$549,900
- Price per sq. ft.:$231.05
About this home
THE SHOP. THE POOL. THE OUTDOOR KITCHEN. THE HOUSE. This Hooks property has the kind of setup that is hard to find! The 4-bedroom, 3-bath home offers a spacious, functional layout with an open living and kitchen area, gas-log fireplace, granite countertops and all-new GE Caf appliances. The primary suite is a retreat of its own with a generous bedroom, walk-in closet, dual vanities, relaxing soaker tub and separate walk-in shower. A formal dining room provides flexibility for an office, playroom or additional living space, while a walk-in pantry, built-in mudroom storage, smart lighting and thermostats, and a complete exterior camera system add everyday convenience. Outside is where this property really sets itself apart. The covered entertaining area features a fully equipped outdoor kitchen with granite countertops, built-in gas grill, sink and mini fridge, plus an outdoor fireplace overlooking the in-ground saltwater pool with a new liner and chlorinator. The home also offers a 2-car garage with an attached maintenance garage and generous attic storage. And then there's the 60x40 SHOP. Foam insulated and equipped with a 5-ton HVAC system, dedicated 200-amp electrical service, interior and exterior 30-amp RV hookups, two 12x12 overhead doors and two 12x14 overhead doors. Inside, you'll also find a 20x20 framed room with loft storage and a bathroom already framed and roughed in for plumbing. Whether you need space for an RV, equipment, a business, hobbies or simply want a serious workshop, this one delivers. With plenty of room to spread out, a beautiful home, resort-style backyard and a shop most buyers can only dream about, this property truly offers the whole package....
Contact an agent
Home facts
- Year built:2014
- Subdivision & Development:JOHN BARKMAN A-30
- Listing ID #:205647
- Added:50 day(s) ago
- Updated:September 16, 2026 at 02:09 PM
Rooms and interior
- Bedrooms:4
- Total bathrooms:3
- Full bathrooms:3
- Flooring:Concrete, Luxury Vinyl
- Bathrooms Description:Shower & Tub, Shower & Tub Combo, Walk-in Closet(s)
- Kitchen Description:Dishwasher, Disposal, Double Oven, Gas Oven, Gas Range, Granite Counters, Ice Maker, Microwave, Refrigerator
- Bedroom Description:Split Primary Bedroom
- Living area:2,380 sq. ft.
Heating and cooling
- Cooling:Central Air
- Heating:Central, Natural Gas
- Central air:Yes
Structure and exterior
- Roof:Architectural Shingles
- Year built:2014
- Building area:2,380 sq. ft.
- Lot area:2.5 Acres
- Architectural Style:Farm House, Traditional
- Construction Materials:Brick, Stone
- Exterior Features:Barbecue, Covered, Patio, Rain Gutters
- Foundation Description:Slab
- Levels:1 Story
Utilities
- Water:Public
- Sewer:Septic Tank
Finances and disclosures
- Price:$549,900
- Price per sq. ft.:$231.05
- Tax amount:$6,812 (2025)
Features and amenities
- Appliances:Dishwasher, Disposal, Double Oven, Gas Oven, Gas Range, Ice Maker, Microwave, Refrigerator, Water Heater
- Laundry features:Electric Dryer Hookup, Washer Hookup
- Amenities:Ceiling Fan(s), High Ceilings, Sheet Rock Walls, Smart Home
- Pool features:Vinyl
Parking
- Total parking spaces:3
- Parking description:Garage Faces Side
- Garage spaces:3
New listings near 7655 Fm 1398
- New
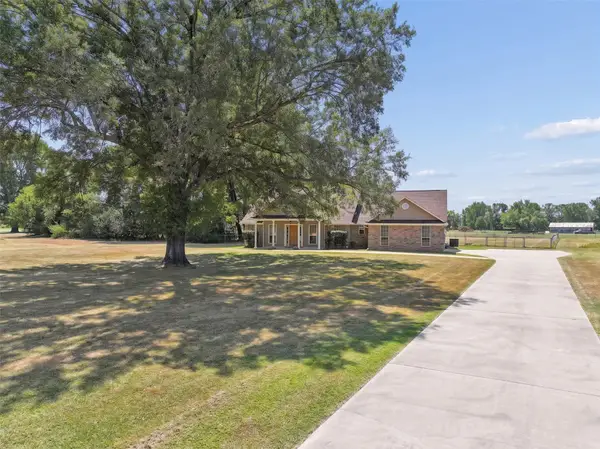 $309,000Active3 beds 2 baths1,850 sq. ft.
115 Barkman Creek Trace Rd, Hooks, TX 75561
MLS# 21381240Listed by: RIP ENGLAND PREMIER REALTY LLC - New
 $135,000Active3 beds 2 baths1,500 sq. ft.
315 Lone Star Rd, Hooks, TX 75561
MLS# 205997Listed by: NEXTHOME REALTY ADVISORS  $15,000Active0.46 Acres
921 Randall Plattner, Hooks, TX 75561
MLS# 205991Listed by: NEXTHOME REALTY ADVISORS $15,000Active0.43 Acres
835 Presley St, Hooks, TX 75561
MLS# 205990Listed by: NEXTHOME REALTY ADVISORS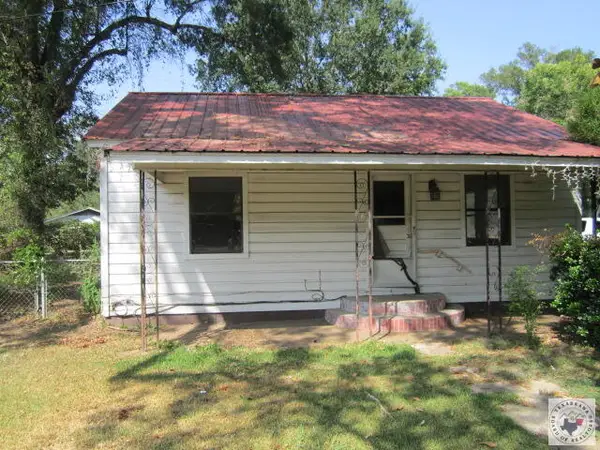 $19,900Pending3 beds 1 baths812 sq. ft.
201 Marshall St, Hooks, TX 75561
MLS# 205975Listed by: Impact Realty Group, LLC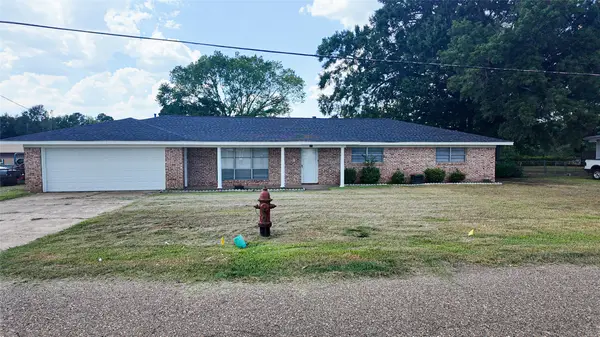 $234,900Active3 beds 2 baths1,992 sq. ft.
103 W 1st Street, Hooks, TX 75561
MLS# 21375425Listed by: M&D REAL ESTATE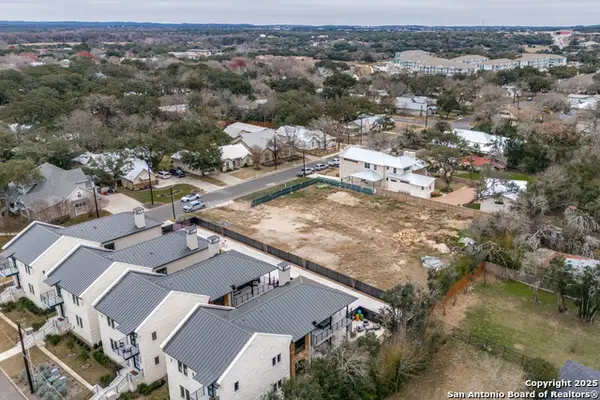 $330,000Active0.33 Acres
104 Second St Lot 12, Boerne, TX 78006
MLS# 2012071Listed by: SAN ANTONIO PORTFOLIO KW RE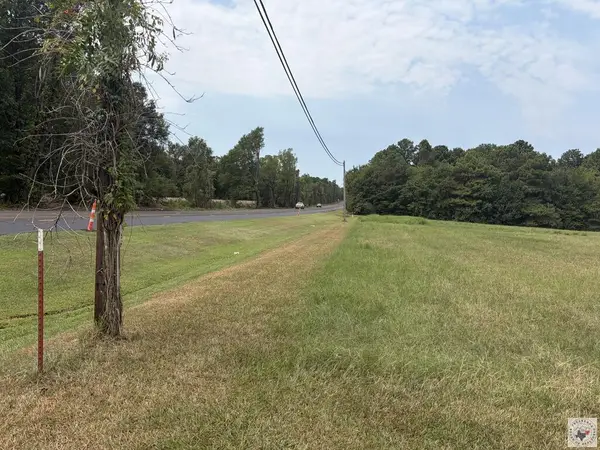 $115,000Active2.32 Acres
624 W Ave A, Hooks, TX 75561
MLS# 205902Listed by: SATTERFIELD REAL ESTATE GROUP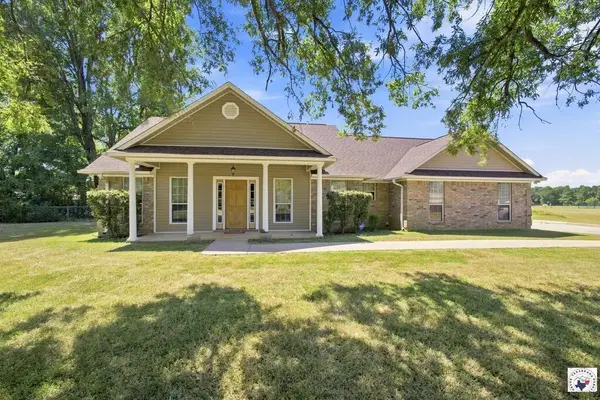 $309,000Active3 beds 2 baths1,850 sq. ft.
115 Barkman Creek Trace Rd, Hooks, TX 75561
MLS# 205863Listed by: RIP ENGLAND PREMIER REALTY LLC $175,000Pending1 beds 2 baths1,334 sq. ft.
204 Main St, Hooks, TX 75561
MLS# 205857Listed by: Fathom Realty-TX


Protect your home and budget from life's surprises with an Assurant Home Warranty, backed by a partner that supports you through every step of homeownership. Explore Plans.
©2026 Century 21 Real Estate LLC. All rights reserved. CENTURY 21®, the CENTURY 21 Logo and C21® are service marks owned by Century 21 Real Estate LLC. Century 21 Real Estate LLC fully supports the principles of the Fair Housing Act and the Equal Opportunity Act. Each office is independently owned and operated. Listing information is deemed reliable but not guaranteed accurate.