
1005 Indigo Sky Street, Horizon City, TX 79928
Local realty services provided by:CENTURY 21 APD Associates
Listed by: sonia pacheco
Office: re/max associates
MLS#:950980
Source:TX_GEPAR
Price summary
- Price:$267,000
- Price per sq. ft.:$161.04
About this home
Welcome to 1005 Indigo Sky! This inviting four-bedroom home in desirable Summer Sky offers an open layout designed for comfortable living and easy entertaining. The spacious primary suite provides a private retreat with a walk-in closet and en-suite bath, while the additional bedrooms offer plenty of flexibility. Step outside to the low-maintenance backyard, perfect for weekend BBQs, relaxing, or making it your own. Come see why 1005 Indigo Sky could be the perfect place to call home!
Contact an agent
Home facts
- Year built:2021
- Subdivision & Development:Summer Sky
- Listing ID #:950980
- Added:1 day(s) ago
- Updated:September 12, 2026 at 04:13 PM
Rooms and interior
- Bedrooms:4
- Total bathrooms:2
- Full bathrooms:2
- Flooring:Carpet, Tile
- Kitchen Description:Dishwasher, Disposal, Gas Cooktop, Kitchen Island, Microwave, Refrigerator
- Living area:1,658 sq. ft.
Heating and cooling
- Cooling:Ceiling Fan(s), Refrigerated
- Heating:Central, Forced Air
Structure and exterior
- Year built:2021
- Building area:1,658 sq. ft.
- Lot area:0.14 Acres
- Lot Features:Standard Lot
- Architectural Style:1 Story
- Construction Materials:Stucco
- Exterior Features:Back Yard Access, Walled Backyard
Schools
- High school:Eastlake
- Middle school:Col John O Ensor
- Elementary school:Dr Sue Shook
Utilities
- Water:City
Finances and disclosures
- Price:$267,000
- Price per sq. ft.:$161.04
- Tax amount:$6,576 (2026)
Features and amenities
- Appliances:Dishwasher, Microwave, Refrigerator
- Amenities:Ceiling Fan(s), Walk-In Closet(s)
New listings near 1005 Indigo Sky Street
- New
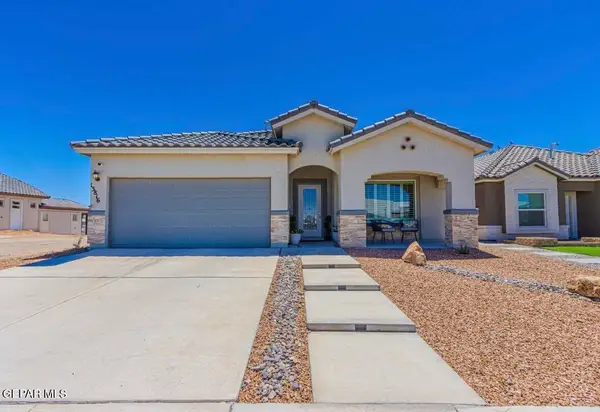 $312,000Active4 beds 2 baths2,028 sq. ft.
13816 Paseo Celeste Drive, Horizon City, TX 79928
MLS# 951049Listed by: THE WAR TEAM - Open Sat, 5 to 8pmNew
 $359,950Active4 beds 2 baths2,400 sq. ft.
13583 Emerald Coast Lane, Horizon City, TX 79928
MLS# 951039Listed by: HOME PROS REAL ESTATE GROUP - New
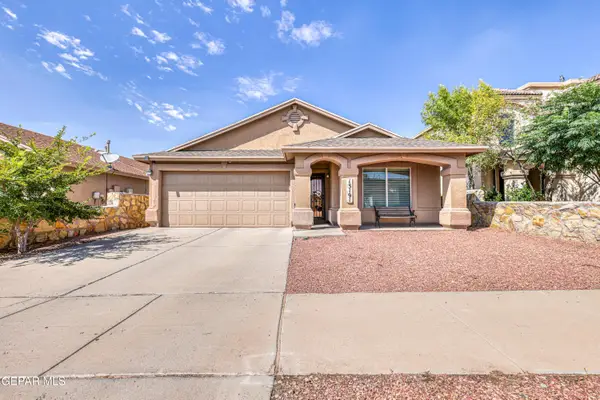 $255,000Active4 beds 2 baths1,702 sq. ft.
13191 Kestrel Avenue, Horizon City, TX 79928
MLS# 951035Listed by: CLEARVIEW REALTY - New
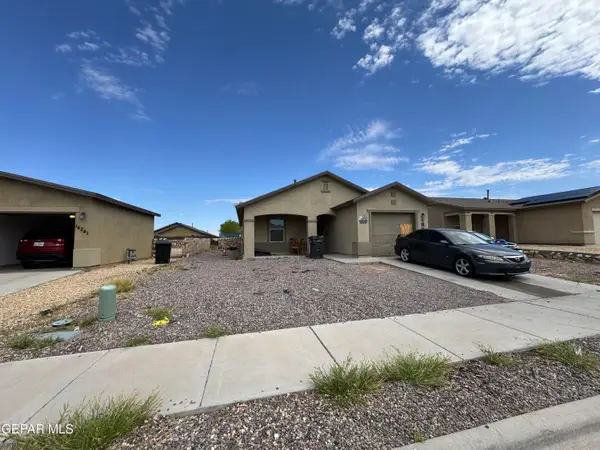 $157,000Active3 beds 2 baths1,063 sq. ft.
14245 Desierto Bueno Avenue, Horizon City, TX 79928
MLS# 951036Listed by: KELLER WILLIAMS REALTY - New
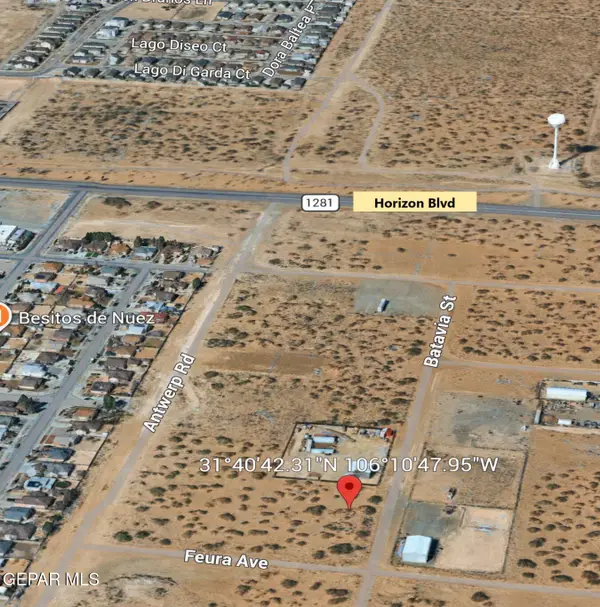 $38,500Active0.5 Acres
1 Batavia Street, El Paso, TX 79928
MLS# 951031Listed by: RE/MAX ASSOCIATES - New
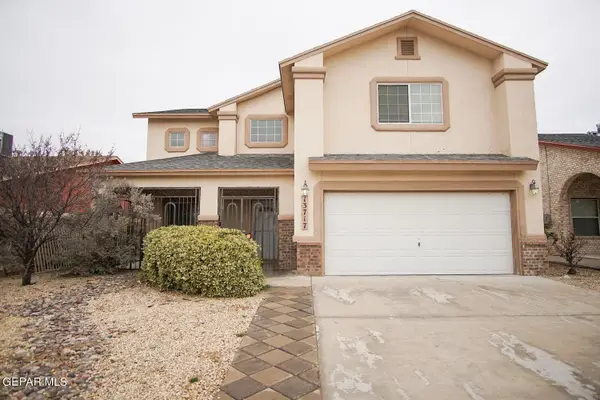 $251,199Active4 beds 3 baths2,330 sq. ft.
13717 Paseo De Fe Circle, Horizon City, TX 79928
MLS# 951013Listed by: NORTHERN PASS PROPERTIES - New
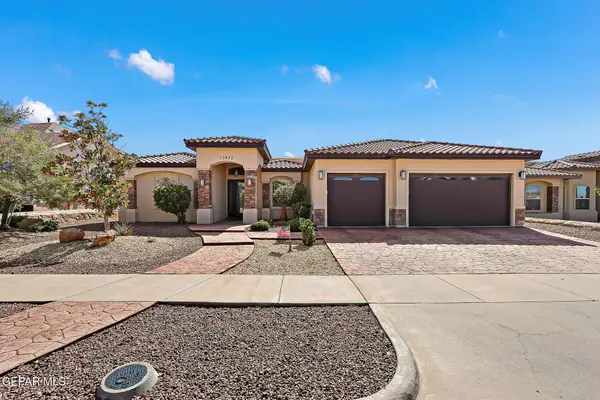 $549,950Active4 beds 4 baths3,238 sq. ft.
13452 Emerald Falls Drive, Horizon City, TX 79928
MLS# 950993Listed by: KELLER WILLIAMS REALTY - Open Sat, 4 to 6pmNew
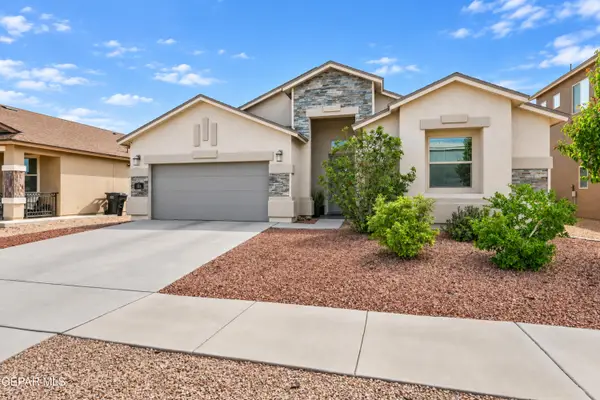 $344,950Active4 beds 2 baths2,136 sq. ft.
232 Golden Rise Street, Horizon City, TX 79928
MLS# 951003Listed by: EPIQUE REALTY - New
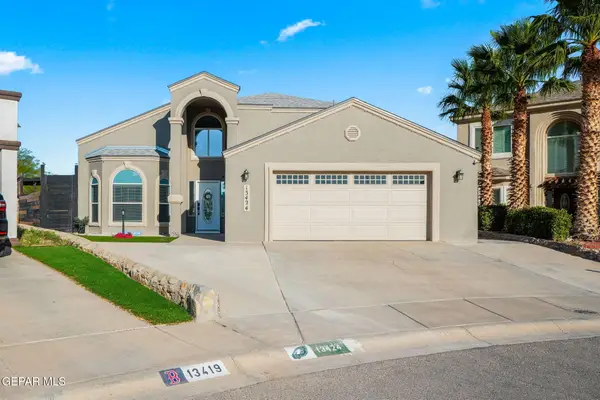 $465,000Active4 beds 4 baths2,334 sq. ft.
13424 Emerald Seas Way, Horizon City, TX 79928
MLS# 950966Listed by: CLEARVIEW REALTY


Protect your home and budget from life's surprises with an Assurant Home Warranty, backed by a partner that supports you through every step of homeownership. Explore Plans.
©2026 Century 21 Real Estate LLC. All rights reserved. CENTURY 21®, the CENTURY 21 Logo and C21® are service marks owned by Century 21 Real Estate LLC. Century 21 Real Estate LLC fully supports the principles of the Fair Housing Act and the Equal Opportunity Act. Each office is independently owned and operated. Listing information is deemed reliable but not guaranteed accurate.