1089 Summer Rain Street, Horizon City, TX 79928
Local realty services provided by:CENTURY 21 APD Associates
Listed by: derek g. dalition, dj dalition
Office: keller williams realty
MLS#:953643
Source:TX_GEPAR
Price summary
- Price:$259,999
- Price per sq. ft.:$160.49
About this home
Step into this move-in-ready four-bedroom, three bath home designed for comfort and entertaining. The chef-inspired kitchen features sleek granite countertops and ample prep space, seamlessly connecting to bright living areas with durable 12-by-18 tile flooring. The private primary suite offers an expansive walk-in closet and an ensuite bath with a double-sink vanity. Spacious secondary bedrooms are prewired and blocked for ceiling fans, offering flexibility for family, guests, or a home office. Outside, enjoy a private backyard with a sparkling swimming pool, perfect for warm summer days. Attractive front yard landscaping adds instant curb appeal. Modern energy-efficient features include refrigerated air, double-pane windows, and an insulated roll-up sectional garage door for year-round comfort. Prewired for a full home security system, this turnkey residence combines style, practicality, and desert-modern living.
Contact an agent
Home facts
- Year built:2022
- Subdivision & Development:Summer Sky
- Listing ID #:953643
- Added:1 day(s) ago
- Updated:October 30, 2026 at 09:08 PM
Rooms and interior
- Bedrooms:4
- Total bathrooms:3
- Full bathrooms:2
- Flooring:Tile
- Kitchen Description:Dishwasher, Disposal, Eat-in Kitchen, Free-Standing Gas Oven, Kitchen Island, Microwave, Pantry
- Bedroom Description:Master Downstairs
- Living area:1,620 sq. ft.
Heating and cooling
- Cooling:Ceiling Fan(s), Refrigerated
- Heating:Central, Forced Air
Structure and exterior
- Year built:2022
- Building area:1,620 sq. ft.
- Lot area:0.12 Acres
- Lot Features:Standard Lot, Subdivided
- Architectural Style:1 Story
- Construction Materials:Stucco
- Exterior Features:Back Yard Access, Walled Backyard
Schools
- High school:Eastlake
- Middle school:Col John O Ensor
- Elementary school:Dr Sue Shook
Utilities
- Water:City
Finances and disclosures
- Price:$259,999
- Price per sq. ft.:$160.49
- Tax amount:$7,224 (2025)
Features and amenities
- Appliances:Dishwasher, Dryer, Free-Standing Gas Oven, Microwave
- Laundry features:Dryer
- Amenities:Ceiling Fan(s), Walk-In Closet(s)
- Pool features:In Ground
Parking
- Garage:Yes
- Garage spaces:2
New listings near 1089 Summer Rain Street
- New

 $235,000Active4 beds 2 baths1,413 sq. ft.
14509 Canario Drive, Horizon City, TX 79928
MLS# 953661Listed by: CENTURY 21 APD & ASSOCIATES - New
 $57,000Active5 Acres
PN 374462 Mica, Horizon City, TX 79928
MLS# 953637Listed by: CLEARVIEW REALTY - New
 $220,000Active3 beds 2 baths1,342 sq. ft.
14576 Faxon Yucca, Horizon City, TX 79928
MLS# 953642Listed by: KELLER WILLIAMS REALTY - New
 $349,500Active4 beds 3 baths2,107 sq. ft.
12804 Iron Falls Drive, Horizon City, TX 79928
MLS# 953635Listed by: FEARLESS REALTY - New
 $429,950Active6 beds 4 baths2,465 sq. ft.
14508 Red Azure Circle, El Paso, TX 79928
MLS# 953616Listed by: MRG REALTY LLC - New
 $214,950Active4 beds 2 baths1,376 sq. ft.
14237 Desierto Lindo Avenue, Horizon City, TX 79928
MLS# 953612Listed by: HARRIS REAL ESTATE GROUP, INC. - New
 $274,900Active4 beds 2 baths1,681 sq. ft.
14768 Canyon Breeze Lane, Horizon City, TX 79928
MLS# 953600Listed by: PPR-REAL ESTATE INVESTMENT SER - New
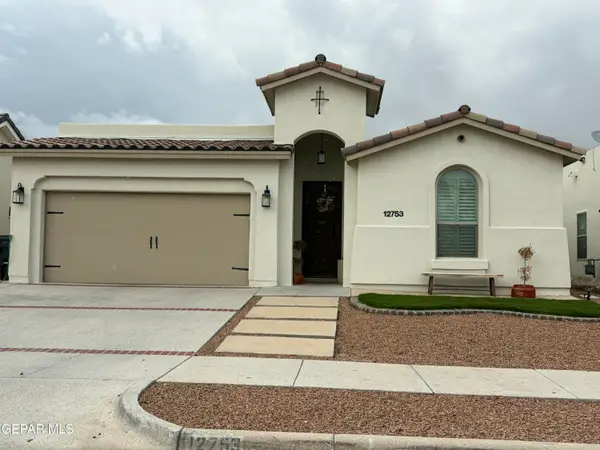 $278,805Active4 beds 3 baths1,954 sq. ft.
12753 Kingsbury Avenue, Horizon City, TX 79928
MLS# 953592Listed by: HOME PROS REAL ESTATE GROUP - New
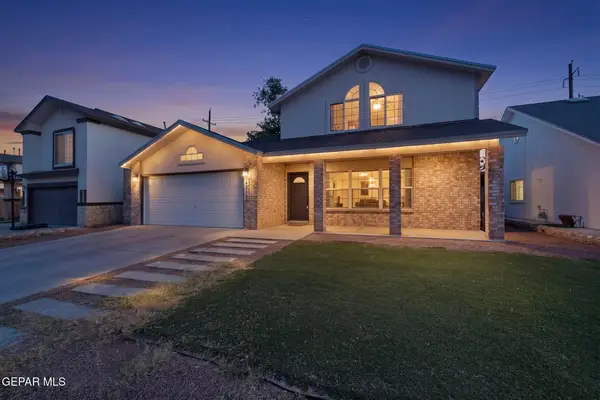 $269,000Active4 beds 3 baths2,346 sq. ft.
13713 Paseo Del Mar Drive, Horizon City, TX 79928
MLS# 953570Listed by: KELLER WILLIAMS REALTY


Protect your home and budget from life's surprises with an Assurant Home Warranty, backed by a partner that supports you through every step of homeownership. Explore Plans.
©2026 Century 21 Real Estate LLC. All rights reserved. CENTURY 21®, the CENTURY 21 Logo and C21® are service marks owned by Century 21 Real Estate LLC. Century 21 Real Estate LLC fully supports the principles of the Fair Housing Act and the Equal Opportunity Act. Each office is independently owned and operated. Listing information is deemed reliable but not guaranteed accurate.