12804 Iron Falls Drive, Horizon City, TX 79928
Local realty services provided by:CENTURY 21 APD Associates
Listed by: mario frescas
Office: fearless realty
MLS#:953635
Source:TX_GEPAR
Price summary
- Price:$349,500
- Price per sq. ft.:$165.88
About this home
This Remarkable Home is built well and Kept Formidably, so you and your Family can also Experience the Peace that this Unique Home has given to the current Homeowners thus Far.
Allow yourself to be Captivated by Beauty combined from upgrades and personally selected decorations throughout the whole Home. Get ready to Feel what a Calm, Relaxed and Well Balanced Ambiance will do in your Life once you make this Home your own Little Heaven on Earth Family Residence.
Contact an agent
Home facts
- Year built:2020
- Subdivision & Development:Emerald Heights
- Listing ID #:953635
- Added:1 day(s) ago
- Updated:October 30, 2026 at 07:19 PM
Rooms and interior
- Bedrooms:4
- Total bathrooms:3
- Full bathrooms:1
- Half bathrooms:1
- Flooring:Carpet, Tile
- Kitchen Description:Exhaust Fan, Free-Standing Gas Oven, Kitchen Island, Microwave, Pantry, Range Hood, Refrigerator
- Living area:2,107 sq. ft.
Heating and cooling
- Cooling:Ceiling Fan(s), Refrigerated
- Heating:Central, Forced Air
Structure and exterior
- Year built:2020
- Building area:2,107 sq. ft.
- Lot area:0.14 Acres
- Lot Features:Standard Lot
- Architectural Style:1 Story
- Construction Materials:Stucco
- Exterior Features:Walled Backyard
Schools
- High school:Eastlake
- Middle school:Desert Wind
- Elementary school:Mission Ridge
Utilities
- Water:City
- Sewer:Community
Finances and disclosures
- Price:$349,500
- Price per sq. ft.:$165.88
- Tax amount:$9,718 (2026)
Features and amenities
- Appliances:Free-Standing Gas Oven, Microwave, Range Hood, Refrigerator
- Amenities:Ceiling Fan(s), Entrance Foyer
- Pool features:None
New listings near 12804 Iron Falls Drive
- New

 $235,000Active4 beds 2 baths1,413 sq. ft.
14509 Canario Drive, Horizon City, TX 79928
MLS# 953661Listed by: CENTURY 21 APD & ASSOCIATES - New
 $259,999Active4 beds 3 baths1,620 sq. ft.
1089 Summer Rain Street, Horizon City, TX 79928
MLS# 953643Listed by: KELLER WILLIAMS REALTY - New
 $57,000Active5 Acres
PN 374462 Mica, Horizon City, TX 79928
MLS# 953637Listed by: CLEARVIEW REALTY - New
 $220,000Active3 beds 2 baths1,342 sq. ft.
14576 Faxon Yucca, Horizon City, TX 79928
MLS# 953642Listed by: KELLER WILLIAMS REALTY - New
 $429,950Active6 beds 4 baths2,465 sq. ft.
14508 Red Azure Circle, El Paso, TX 79928
MLS# 953616Listed by: MRG REALTY LLC - New
 $214,950Active4 beds 2 baths1,376 sq. ft.
14237 Desierto Lindo Avenue, Horizon City, TX 79928
MLS# 953612Listed by: HARRIS REAL ESTATE GROUP, INC. - New
 $274,900Active4 beds 2 baths1,681 sq. ft.
14768 Canyon Breeze Lane, Horizon City, TX 79928
MLS# 953600Listed by: PPR-REAL ESTATE INVESTMENT SER - New
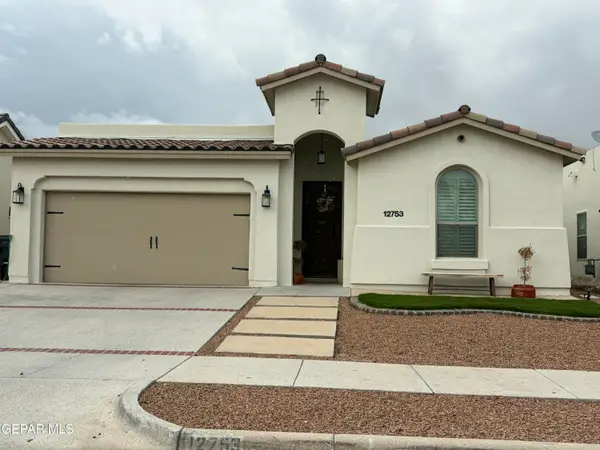 $278,805Active4 beds 3 baths1,954 sq. ft.
12753 Kingsbury Avenue, Horizon City, TX 79928
MLS# 953592Listed by: HOME PROS REAL ESTATE GROUP - New
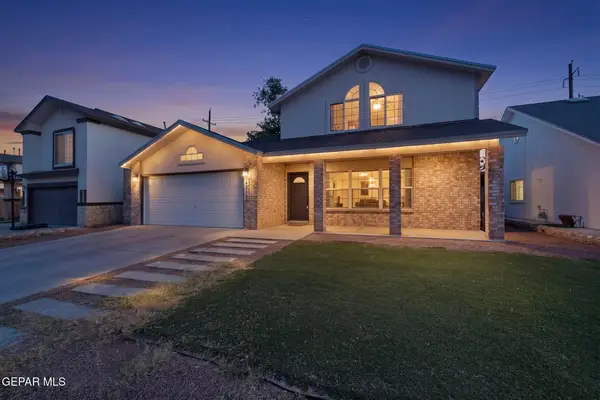 $269,000Active4 beds 3 baths2,346 sq. ft.
13713 Paseo Del Mar Drive, Horizon City, TX 79928
MLS# 953570Listed by: KELLER WILLIAMS REALTY


Protect your home and budget from life's surprises with an Assurant Home Warranty, backed by a partner that supports you through every step of homeownership. Explore Plans.
©2026 Century 21 Real Estate LLC. All rights reserved. CENTURY 21®, the CENTURY 21 Logo and C21® are service marks owned by Century 21 Real Estate LLC. Century 21 Real Estate LLC fully supports the principles of the Fair Housing Act and the Equal Opportunity Act. Each office is independently owned and operated. Listing information is deemed reliable but not guaranteed accurate.