12504 Exton Court, Horizon City, TX 79928
Local realty services provided by:CENTURY 21 APD Associates
Listed by:
 Rebeca Cepeda(915) 772 - 0553CENTURY 21 The Edge
- Marcela Cepeda(915) 772 - 0553CENTURY 21 The Edge
Office: century 21 the edge
MLS#:953998
Source:TX_GEPAR
Price summary
- Price:$595,000
- Price per sq. ft.:$267.78
About this home
Enjoy a large open concept home sitting on a quiet cul-de-sac . This home features a living, dining and gourmet kitchen area , a 2 car garage, walk-in pantry, laundry room and 4 bedrooms. The primary bedroom features a spacious bathroom with a soaking tub, standup shower and walk-in closet. A Junior suite and 2 more bedrooms . the backyard is spacious and equipped with a covered patio ready for entertainment
Contact an agent
Home facts
- Year built:2022
- Subdivision & Development:Garden Park At Missionridge
- Listing ID #:953998
- Added:1 day(s) ago
- Updated:November 06, 2026 at 07:15 PM
Rooms and interior
- Bedrooms:4
- Total bathrooms:3
- Full bathrooms:3
- Flooring:Carpet, Tile
- Bathrooms Description:Shower/tub
- Kitchen Description:Convection Oven, Dishwasher, Disposal, Exhaust Fan, Gas Cooktop, Kitchen Island, Microwave
- Bedroom Description:Master Downstairs
- Living area:2,222 sq. ft.
Heating and cooling
- Cooling:Refrigerated
- Heating:Central, Forced Air
Structure and exterior
- Year built:2022
- Building area:2,222 sq. ft.
- Lot area:0.21 Acres
- Lot Features:Cul-De-Sac, Standard Lot
- Architectural Style:1 Story
- Construction Materials:Stucco
- Exterior Features:Courtyard, Covered, Gazebo
Schools
- High school:Eastlake
- Middle school:Eastlake Middle School
- Elementary school:Ben Narbuth
Utilities
- Water:City
Finances and disclosures
- Price:$595,000
- Price per sq. ft.:$267.78
- Tax amount:$9,679 (2026)
Features and amenities
- Appliances:Dishwasher, Dryer, Microwave
- Laundry features:Dryer
- Amenities:Ceiling Fan(s), Dressing Area, Walk-In Closet(s)
- Pool features:None
New listings near 12504 Exton Court
- New
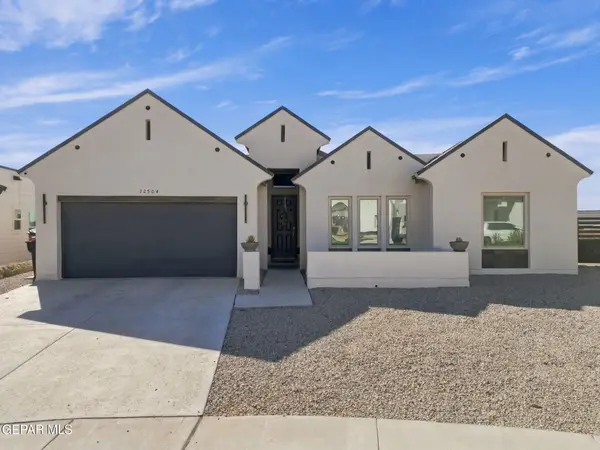
 $595,000Active4 beds 3 baths2,222 sq. ft.
12504 Exton Court, Horizon City, TX 79928
MLS# 953998Listed by: CENTURY 21 THE EDGE - New
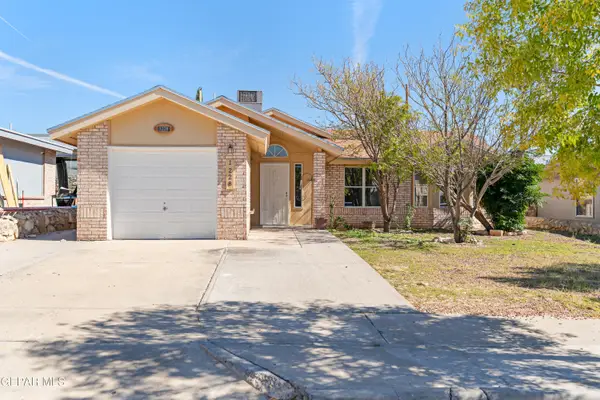 $208,000Active4 beds 2 baths1,413 sq. ft.
1228 Colina De Oro Street, Horizon City, TX 79928
MLS# 953987Listed by: HOME PROS REAL ESTATE GROUP 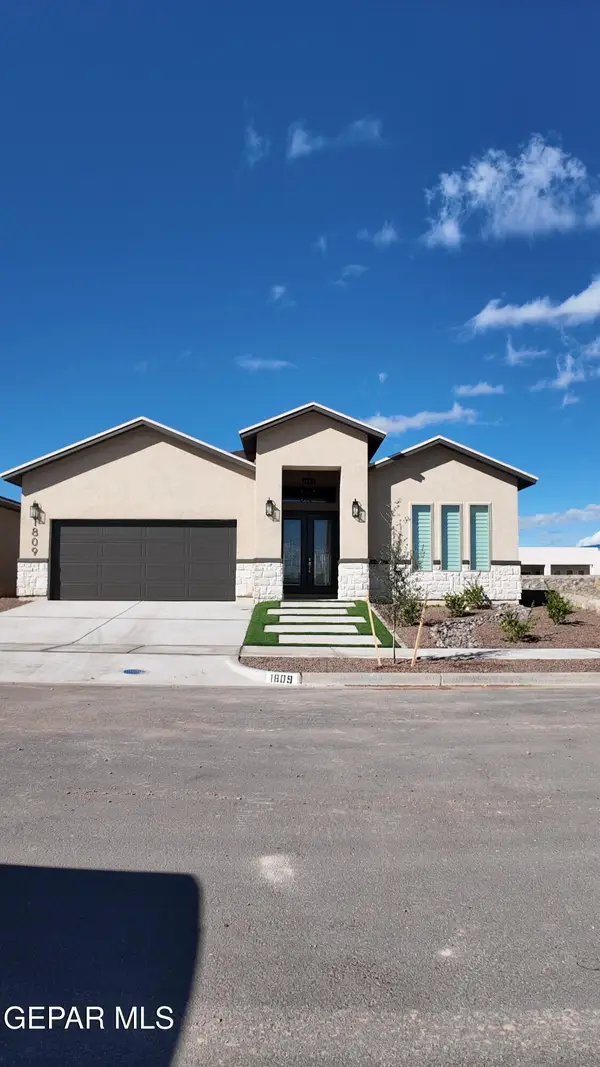 $381,801Pending4 beds 2 baths1,958 sq. ft.
1809 Espy Gamboa Drive, El Paso, TX 79928
MLS# 953984Listed by: HOME PROS REAL ESTATE GROUP- New
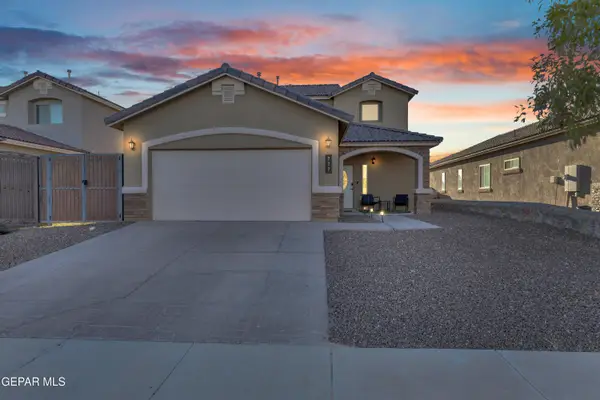 $285,000Active3 beds 3 baths1,705 sq. ft.
777 Chillington Road, Horizon City, TX 79928
MLS# 953961Listed by: EXP REALTY LLC - New
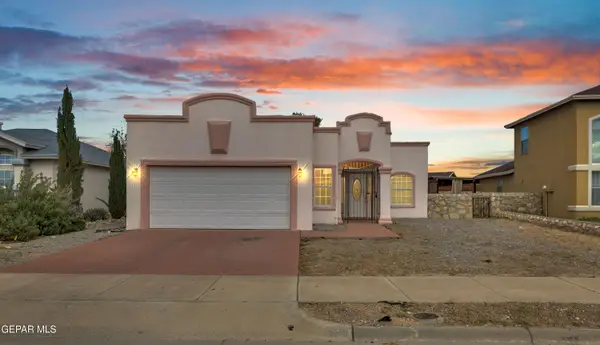 $215,000Active3 beds 2 baths1,604 sq. ft.
14737 Mountain Breeze Avenue, Horizon City, TX 79928
MLS# 953962Listed by: REVOLVE REALTY, LLC - New
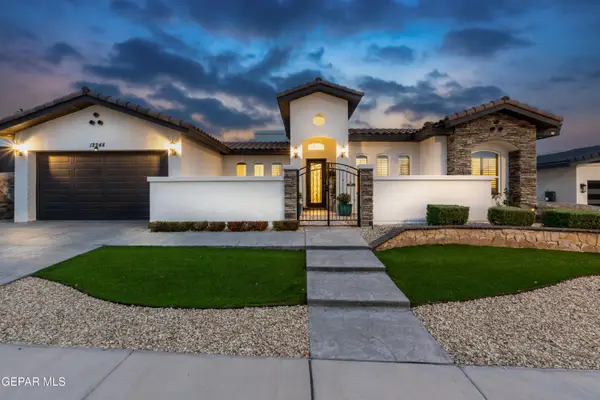 $539,000Active4 beds 3 baths2,819 sq. ft.
12248 Clifton Hill Road, Horizon City, TX 79928
MLS# 953919Listed by: JPAR (OFC4312) - New
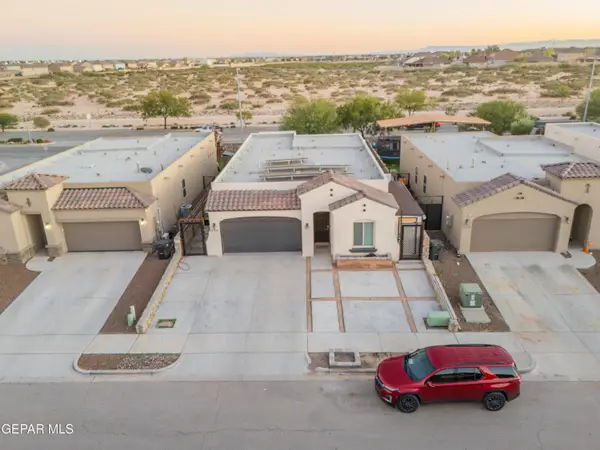 $330,000Active4 beds 2 baths1,919 sq. ft.
13312 Tuggle Road, Horizon City, TX 79928
MLS# 953900Listed by: REALTY ONE GROUP MENDEZ BURK - New
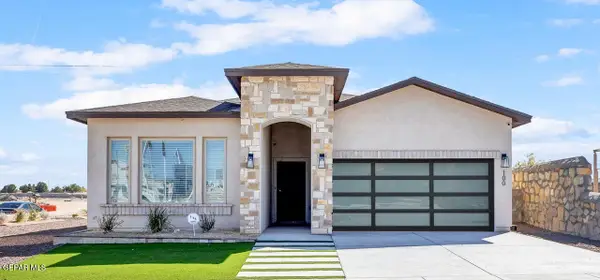 $409,500Active4 beds 2 baths1,965 sq. ft.
14416 Burwood Circle, Horizon City, TX 79928
MLS# 953894Listed by: HOME PROS REAL ESTATE GROUP - New
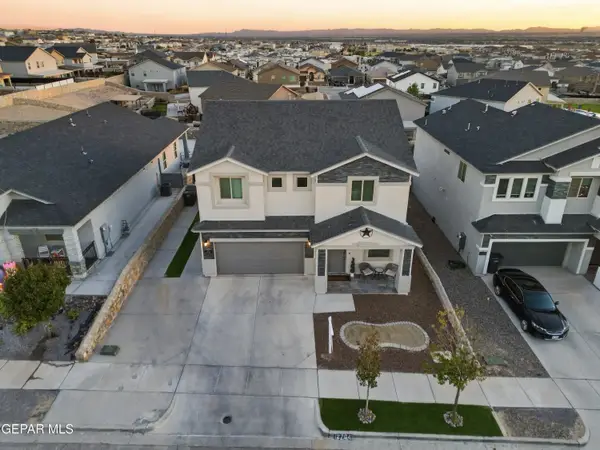 $349,950Active4 beds 3 baths2,334 sq. ft.
12764 Silver Streak Avenue, Horizon City, TX 79928
MLS# 953884Listed by: HOME PROS REAL ESTATE GROUP - New
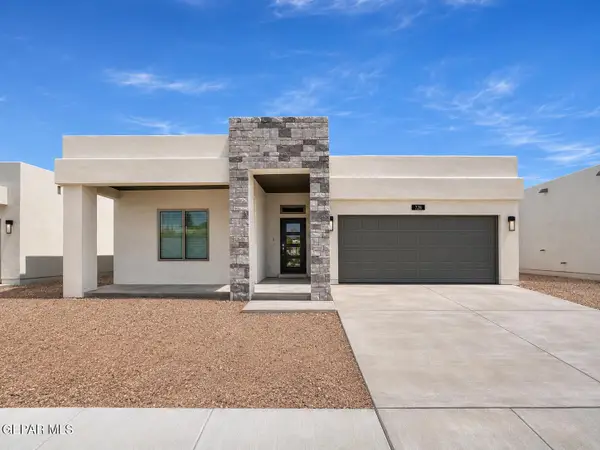 $284,950Active3 beds 2 baths1,695 sq. ft.
728 Paseo Astuto Place, Horizon City, TX 79928
MLS# 953875Listed by: TROPICANA REALTY


Protect your home and budget from life's surprises with an Assurant Home Warranty, backed by a partner that supports you through every step of homeownership. Explore Plans.
©2026 Century 21 Real Estate LLC. All rights reserved. CENTURY 21®, the CENTURY 21 Logo and C21® are service marks owned by Century 21 Real Estate LLC. Century 21 Real Estate LLC fully supports the principles of the Fair Housing Act and the Equal Opportunity Act. Each office is independently owned and operated. Listing information is deemed reliable but not guaranteed accurate.