
13033 Haxby Court, Horizon City, TX 79928
Local realty services provided by:CENTURY 21 APD Associates
Listed by: lisa wise
Office: sandy messer and associates
MLS#:948562
Source:TX_GEPAR
Price summary
- Price:$449,950
- Price per sq. ft.:$207.25
About this home
Welcome to this stunning ICON Custom Homes, where exceptional craftsmanship, timeless design, and breathtaking views come together to create a truly remarkable home. This thoughtfully designed residence features 3 spacious bedrooms, 2.5 bathrooms, and a private office conveniently located at the front of the home--perfect for working from home, a study, or a flex space. From the moment you step inside, you'll be captivated by the 14-foot ceilings creating an open, airy atmosphere filled with natural light. The expansive open-concept floor plan seamlessly connects the living room, dining area, and gourmet kitchen, making it ideal for both everyday living and entertaining. The primary suite offers a peaceful retreat with a spa-inspired bath and generous closet space, while the secondary bedrooms are thoughtfully positioned to provide comfort and privacy for family or guests. Don't miss this rare opportunity to own an exceptional custom home with premium finishes, an ideal layout, and unforgettable views....
Contact an agent
Home facts
- Year built:2021
- Subdivision & Development:Painted Sky At Mission Ridge
- Listing ID #:948562
- Added:48 day(s) ago
- Updated:September 17, 2026 at 04:41 PM
Rooms and interior
- Bedrooms:3
- Total bathrooms:3
- Full bathrooms:2
- Half bathrooms:1
- Flooring:Carpet, Tile
- Kitchen Description:Cooktop, Dishwasher, Gas Cooktop, Kitchen Island, Microwave
- Living area:2,171 sq. ft.
Heating and cooling
- Cooling:Refrigerated
- Heating:Central
Structure and exterior
- Year built:2021
- Building area:2,171 sq. ft.
- Lot area:0.18 Acres
- Lot Features:Standard Lot, Subdivided
- Architectural Style:1 Story
- Construction Materials:Stucco, Wood Siding
- Exterior Features:Back Yard Access, Covered
Schools
- High school:Eastlake
- Middle school:Eastlake Middle School
- Elementary school:Dr Sue Shook
Finances and disclosures
- Price:$449,950
- Price per sq. ft.:$207.25
- Tax amount:$9,218 (2026)
Features and amenities
- Appliances:Cooktop, Dishwasher, Microwave
- Amenities:Ceiling Fan(s), Walk-In Closet(s)
- Pool features:None
Parking
- Garage:Yes
- Garage spaces:2
New listings near 13033 Haxby Court
- New
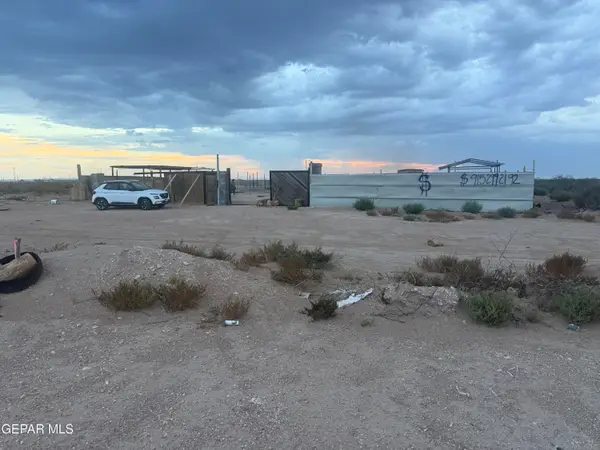 $37,950Active0.24 Acres
PN223128 Gibono Road, Horizon City, TX 79928
MLS# 951292Listed by: NORTH-AMERICAN REALTY - New
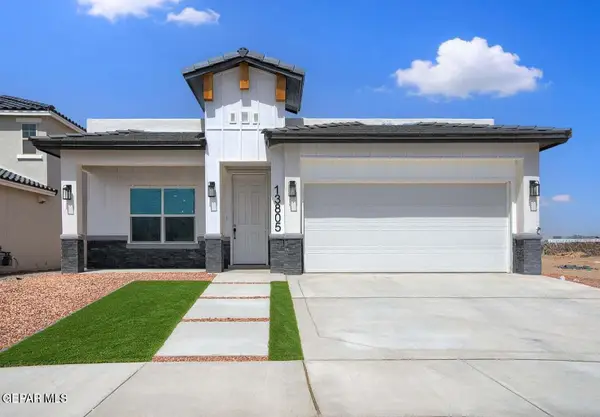 $312,950Active4 beds 2 baths1,644 sq. ft.
13805 Paseo Celeste Drive, Horizon City, TX 79928
MLS# 951289Listed by: HOME PROS REAL ESTATE GROUP - New
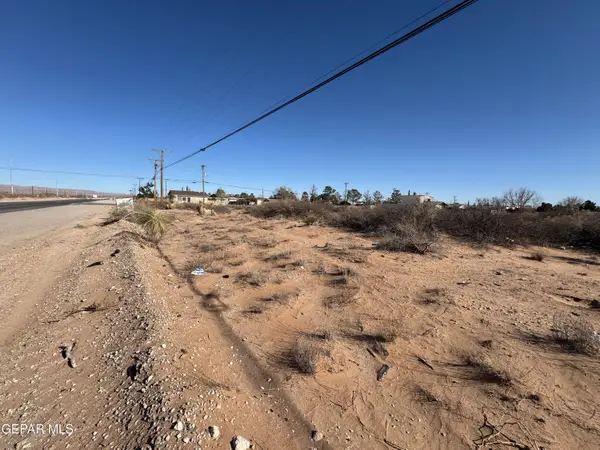 $29,000Active17 Acres
PN- 255411 Tbd, Horizon City, TX 79928
MLS# 951281Listed by: ROMEWEST PROPERTIES - New
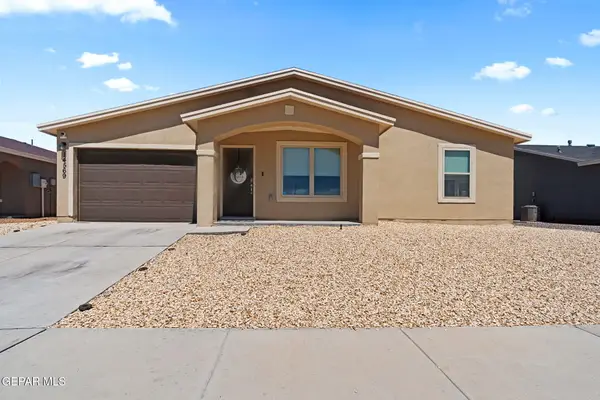 $205,000Active3 beds 2 baths1,223 sq. ft.
14569 Desert Poppy Court, Horizon City, TX 79928
MLS# 951169Listed by: THE WAR TEAM 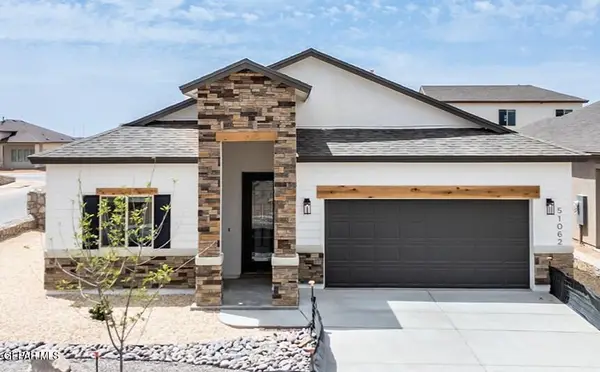 $324,950Pending4 beds 2 baths1,782 sq. ft.
1819 Preakness Avenue, Horizon City, TX 79928
MLS# 951260Listed by: BETTER HOMES AND GARDENS REAL ESTATE ELEVATE- New
 $205,000Active3 beds 2 baths1,238 sq. ft.
15312 Mineral Court, Horizon City, TX 79928
MLS# 951236Listed by: RODEO REALTY - New
 $459,950Active6 beds 4 baths3,089 sq. ft.
14432 Leyland Parkway, El Paso, TX 79928
MLS# 951218Listed by: MRG REALTY LLC - New
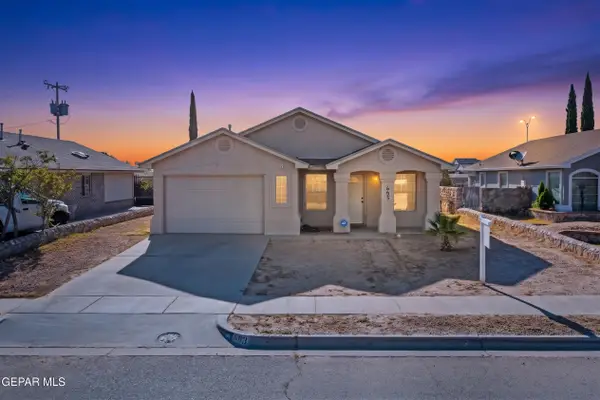 $200,000Active4 beds 2 baths1,225 sq. ft.
693 Desert Sage Drive, Horizon City, TX 79928
MLS# 951197Listed by: KELLER WILLIAMS REALTY - New
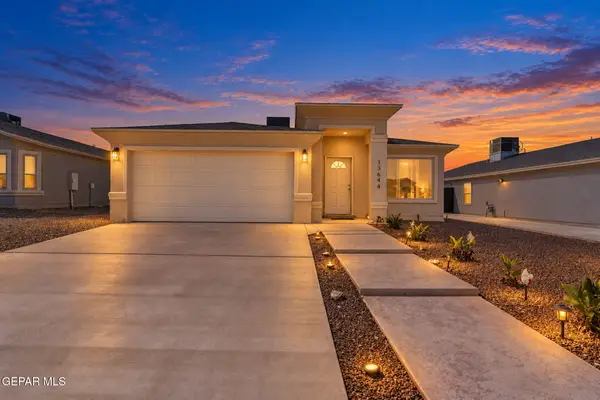 $255,000Active4 beds 2 baths1,450 sq. ft.
13644 Lago Vista Avenue, Horizon City, TX 79928
MLS# 951177Listed by: JPAR EP (869) - New
 $312,950Active4 beds 2 baths1,644 sq. ft.
13836 Paseo De Gloria Drive, Horizon City, TX 79928
MLS# 951172Listed by: HOME PROS REAL ESTATE GROUP


Protect your home and budget from life's surprises with an Assurant Home Warranty, backed by a partner that supports you through every step of homeownership. Explore Plans.
©2026 Century 21 Real Estate LLC. All rights reserved. CENTURY 21®, the CENTURY 21 Logo and C21® are service marks owned by Century 21 Real Estate LLC. Century 21 Real Estate LLC fully supports the principles of the Fair Housing Act and the Equal Opportunity Act. Each office is independently owned and operated. Listing information is deemed reliable but not guaranteed accurate.