
693 Desert Sage Drive, Horizon City, TX 79928
Local realty services provided by:CENTURY 21 APD Associates
Listed by: derek g. dalition, dj dalition
Office: keller williams realty
MLS#:951197
Source:TX_GEPAR
Price summary
- Price:$200,000
- Price per sq. ft.:$163.27
About this home
Move-in ready single family home in Horizon City TX 79928 showcasing exceptional pride of ownership. This polished four bedroom, two bath property features stylish laminate flooring throughout with no carpet for clean, low maintenance living. The bright interior offers an inviting kitchen with repainted cabinets and a new countertop for a fresh modern look. Major mechanical updates provide peace of mind, including a brand new refrigerated HVAC system, furnace, and water heater installed in 2024. A versatile fourth bedroom includes plumbing connections for a sink, ideal for an in-home salon, studio, or private guest suite.
Step outside to a huge backyard with room for entertaining, gardening, playsets, or future outdoor living projects. Enjoy a prime Eastlake area location with quick access to Interstate 10, Eastlake Shopping Center, retail, dining, and local services. Don't miss this turnkey Horizon City real estate opportunity combining comfort, upgrades, and convenience. Schedule your private showing today!...
Contact an agent
Home facts
- Year built:2004
- Subdivision & Development:Horizon Mesa
- Listing ID #:951197
- Added:1 day(s) ago
- Updated:September 15, 2026 at 11:05 PM
Rooms and interior
- Bedrooms:4
- Total bathrooms:2
- Full bathrooms:2
- Flooring:Tile
- Bathrooms Description:Shower/tub
- Kitchen Description:Eat-in Kitchen, Free-Standing Gas Oven, Refrigerator
- Living area:1,225 sq. ft.
Heating and cooling
- Cooling:Ceiling Fan(s), Central Air, Refrigerated
- Heating:Central
- Central air:Yes
Structure and exterior
- Year built:2004
- Building area:1,225 sq. ft.
- Lot area:0.14 Acres
- Lot Features:Subdivided
- Architectural Style:1 Story
- Construction Materials:Stucco
- Exterior Features:Walled Backyard
Schools
- High school:Eastwood
- Middle school:Col John O Ensor
- Elementary school:Dr Sue Shook
Utilities
- Water:Community
- Sewer:Community
Finances and disclosures
- Price:$200,000
- Price per sq. ft.:$163.27
- Tax amount:$6,080 (2025)
Features and amenities
- Appliances:Dryer, Free-Standing Gas Oven, Refrigerator
- Laundry features:Dryer, Washer
- Amenities:Ceiling Fan(s)
New listings near 693 Desert Sage Drive
- New
 $459,950Active6 beds 4 baths3,089 sq. ft.
14432 Leyland Parkway, El Paso, TX 79928
MLS# 951218Listed by: MRG REALTY LLC - New
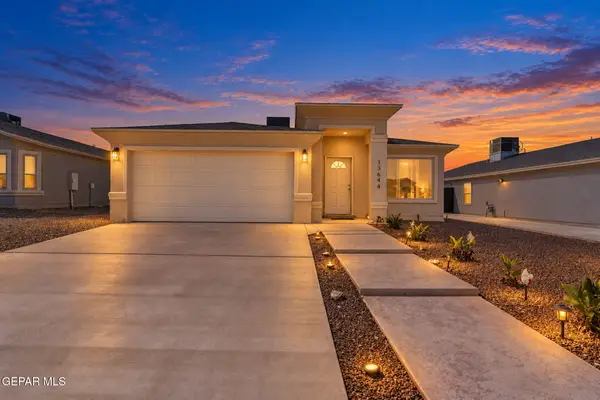 $255,000Active4 beds 2 baths1,450 sq. ft.
13644 Lago Vista Avenue, Horizon City, TX 79928
MLS# 951177Listed by: JPAR EP (869) - New
 $312,950Active4 beds 2 baths1,644 sq. ft.
13836 Paseo De Gloria Drive, Horizon City, TX 79928
MLS# 951172Listed by: HOME PROS REAL ESTATE GROUP - New
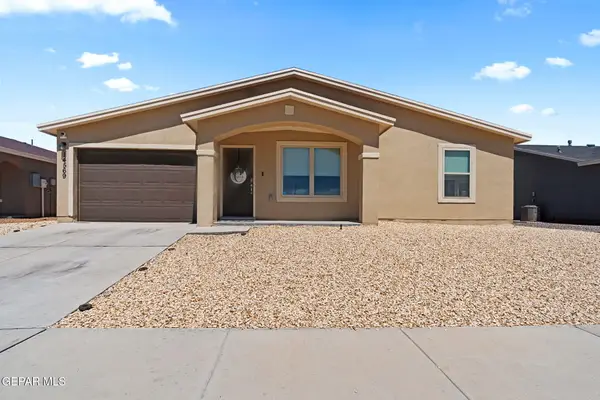 $205,000Active3 beds 2 baths1,223 sq. ft.
14569 Desert Poppy Court, El Paso, TX 79935
MLS# 951169Listed by: THE WAR TEAM - Open Tue, 8pm to 12amNew
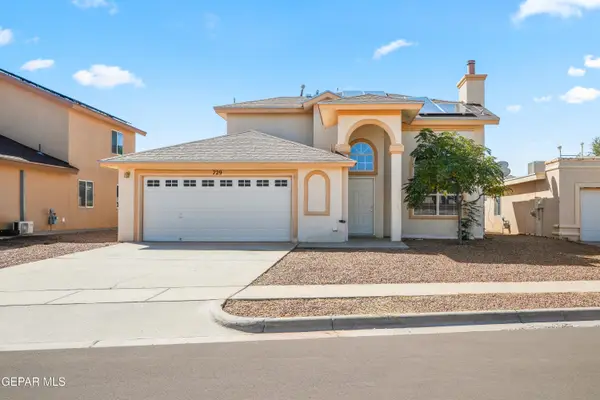 $259,000Active4 beds 3 baths1,323 sq. ft.
729 Paseo Sereno Drive, Horizon City, TX 79928
MLS# 951156Listed by: CLEARVIEW REALTY - Open Sat, 6 to 10pmNew
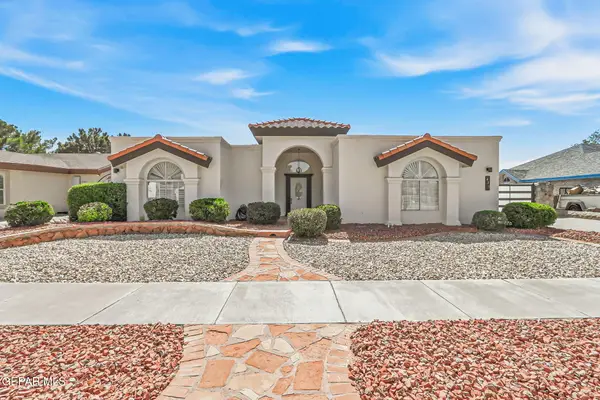 $344,900Active4 beds 4 baths2,407 sq. ft.
415 Mercer Lane, Horizon City, TX 79928
MLS# 951147Listed by: THE REAL ESTATE AGENCY - New
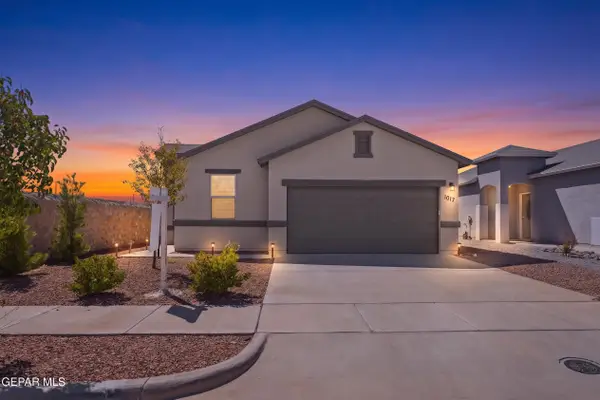 $255,000Active4 beds 2 baths1,516 sq. ft.
1017 Ultrastar Place, Horizon City, TX 79928
MLS# 951134Listed by: KELLER WILLIAMS REALTY - New
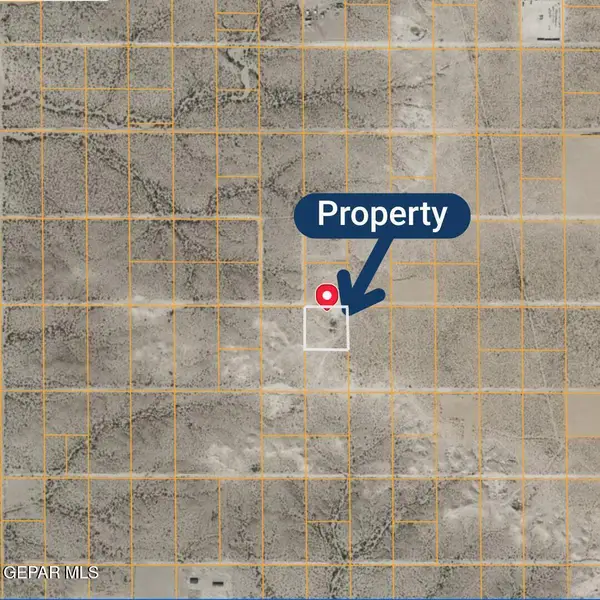 $69,900Active2.5 Acres
PN 398645 Leigh Clark Surv 291, Horizon City, TX 79928
MLS# 951120Listed by: CLEARVIEW REALTY - New
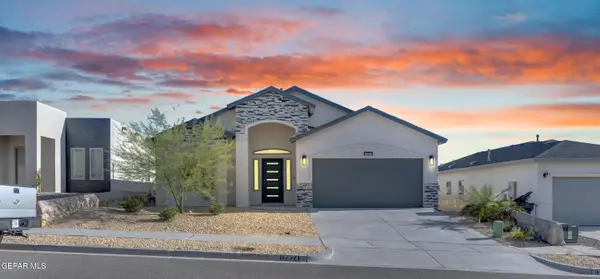 $298,950Active4 beds 3 baths1,925 sq. ft.
12824 Whistling Straits, Horizon City, TX 79928
MLS# 951127Listed by: SANDY MESSER AND ASSOCIATES


Protect your home and budget from life's surprises with an Assurant Home Warranty, backed by a partner that supports you through every step of homeownership. Explore Plans.
©2026 Century 21 Real Estate LLC. All rights reserved. CENTURY 21®, the CENTURY 21 Logo and C21® are service marks owned by Century 21 Real Estate LLC. Century 21 Real Estate LLC fully supports the principles of the Fair Housing Act and the Equal Opportunity Act. Each office is independently owned and operated. Listing information is deemed reliable but not guaranteed accurate.