
13392 Cinderford Avenue, Horizon City, TX 79928
Local realty services provided by:CENTURY 21 APD Associates
Listed by: mariaelena barreras, hector barreras
Office: new beginnings realty
MLS#:952976
Source:TX_GEPAR
Price summary
- Price:$339,000
- Price per sq. ft.:$173.58
About this home
This 2-story home in Horizon City features 4 bedrooms and 3.5 bathrooms, offering comfortable living space , home comes with shutters and granite throughout the house. Master bedroom is conveniently located downstairs and another master bedroom is located on the second floor . All bedrooms come with its own bathroom for privacy and comfort The walled backyard provides privacy and outdoor enjoyment, while the open patio and porch extend your entertaining options. The property sits on a 5,145 sq ft lot, giving you substantial grounds to work with. Carpet flooring throughout the home completes the package. This is a solid residential property positioned for long-term ownership and value.
Contact an agent
Home facts
- Year built:2023
- Subdivision & Development:Painted Sky
- Listing ID #:952976
- Added:2 day(s) ago
- Updated:October 19, 2026 at 03:14 PM
Rooms and interior
- Bedrooms:4
- Total bathrooms:4
- Full bathrooms:3
- Half bathrooms:1
- Flooring:Carpet, Wood
- Kitchen Description:Range Hood
- Bedroom Description:Master Downstairs, Master Upstairs
- Living area:1,953 sq. ft.
Heating and cooling
- Cooling:Refrigerated
- Heating:Central
Structure and exterior
- Year built:2023
- Building area:1,953 sq. ft.
- Lot area:0.12 Acres
- Lot Features:Standard Lot
- Architectural Style:2 Story
- Construction Materials:Stucco
- Exterior Features:Open, Walled Backyard
Schools
- High school:Eastlake
- Middle school:Eastlake Middle School
- Elementary school:Ben Narbuth
Utilities
- Water:Community
Finances and disclosures
- Price:$339,000
- Price per sq. ft.:$173.58
- Tax amount:$7,443 (2026)
Features and amenities
- Appliances:Gas Water Heater, Range Hood
- Pool features:None
New listings near 13392 Cinderford Avenue
- New
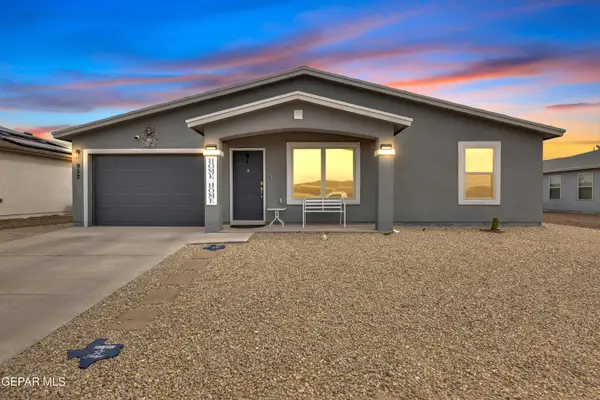 $207,950Active3 beds 2 baths1,148 sq. ft.
952 Painted Lady Street, Horizon City, TX 79928
MLS# 953008Listed by: REAL BROKER LLC - New
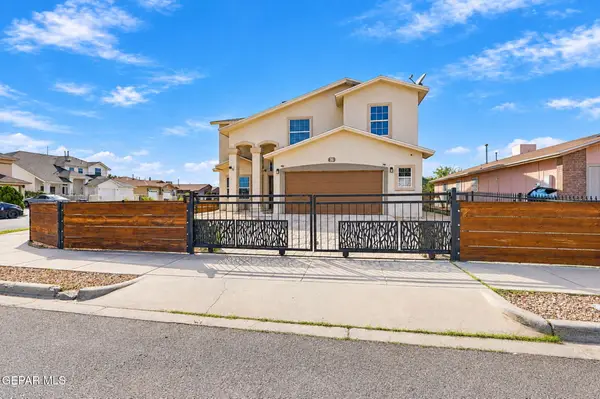 $249,950Active4 beds 3 baths2,147 sq. ft.
749 Cora Ruecker, Horizon City, TX 79928
MLS# 952971Listed by: EP REAL ESTATE ADVISOR GROUP 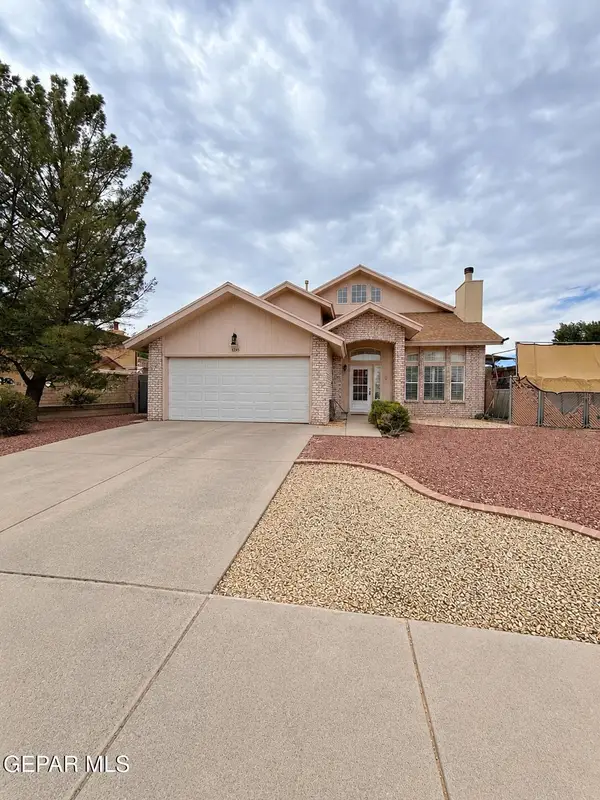 $240,000Pending3 beds 2 baths1,700 sq. ft.
469 Mystic Desert Drive, Horizon City, TX 79928
MLS# 952964Listed by: RE/MAX ASSOCIATES- New
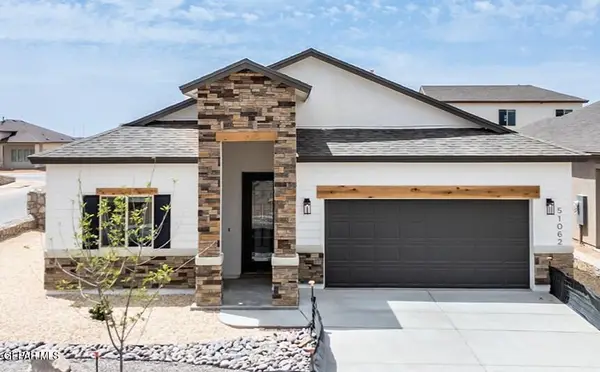 $321,950Active4 beds 2 baths1,782 sq. ft.
12425 Carter Cash Court, Horizon City, TX 79928
MLS# 952968Listed by: BETTER HOMES AND GARDENS REAL ESTATE ELEVATE 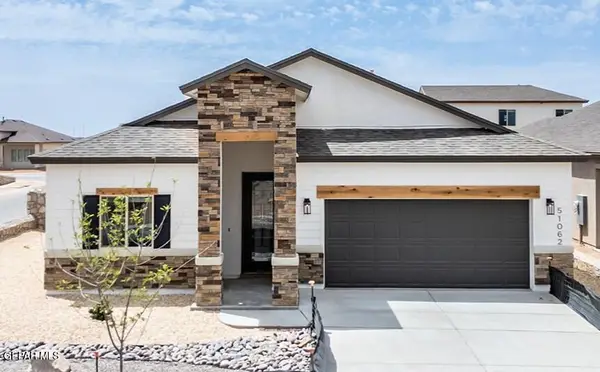 $321,950Pending4 beds 2 baths1,782 sq. ft.
1817 Preakness Avenue, Horizon City, TX 79928
MLS# 952956Listed by: BETTER HOMES AND GARDENS REAL ESTATE ELEVATE- New
 $330,000Active5 beds 3 baths3,177 sq. ft.
3603 Colville Drive, Horizon City, TX 79928
MLS# 952935Listed by: REVOLVE REALTY, LLC - New
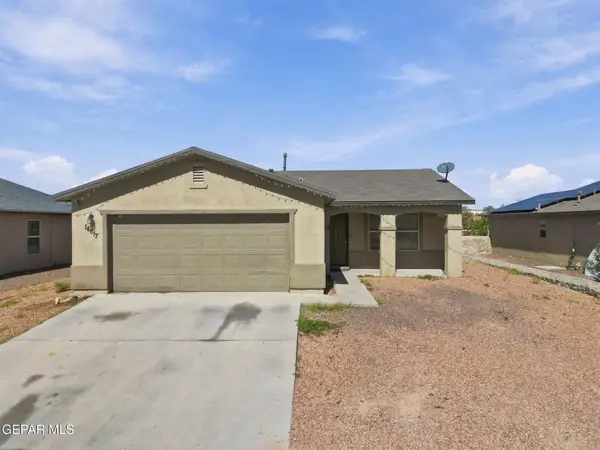 $189,900Active4 beds 2 baths1,376 sq. ft.
14617 Escalera Drive, El Paso, TX 79928
MLS# 952911Listed by: HOME PROS REAL ESTATE GROUP - New
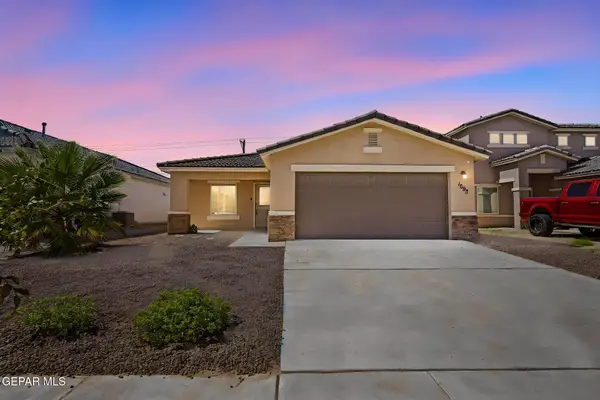 $235,000Active3 beds 2 baths1,379 sq. ft.
1093 Shields Street, Horizon City, TX 79928
MLS# 952889Listed by: 24TH&HOME LLC - New
 $420,000Active3 beds 3 baths2,679 sq. ft.
437 Chandelier Road, Horizon City, TX 79928
MLS# 952875Listed by: HOME PROS REAL ESTATE GROUP


Protect your home and budget from life's surprises with an Assurant Home Warranty, backed by a partner that supports you through every step of homeownership. Explore Plans.
©2026 Century 21 Real Estate LLC. All rights reserved. CENTURY 21®, the CENTURY 21 Logo and C21® are service marks owned by Century 21 Real Estate LLC. Century 21 Real Estate LLC fully supports the principles of the Fair Housing Act and the Equal Opportunity Act. Each office is independently owned and operated. Listing information is deemed reliable but not guaranteed accurate.