
13452 Emerald Falls Drive, Horizon City, TX 79928
Local realty services provided by:CENTURY 21 APD Associates
13452 Emerald Falls Drive,Horizon City, TX 79928
$549,950Last list price
- 4 Beds
- 4 Baths
- - sq. ft.
- Single family
- Sold
Listed by: ruby ixta
Office: keller williams realty
MLS#:950993
Source:TX_GEPAR
Sorry, we are unable to map this address
Price summary
- Price:$549,950
About this home
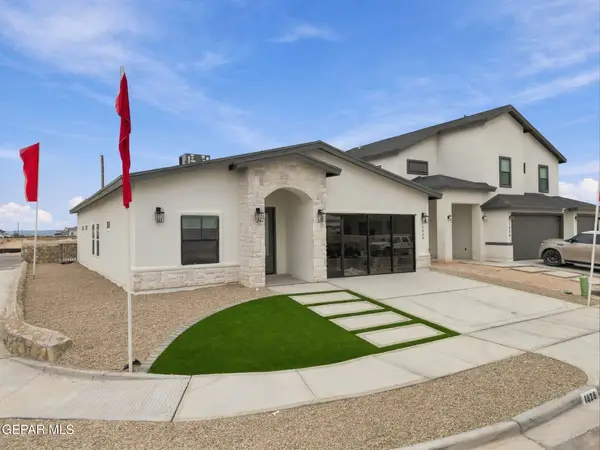
Welcome to this stunning custom Bella Vista single level home located in the highly desired Emerald Estates subdivision. This spacious property features 5 bedrooms, 3.5 bathrooms, plus a dedicated theatre room, offering plenty of space for comfort, entertainment, and everyday living.
Enjoy a beautifully designed open layout with ceramic tile throughout the main areas and cozy carpet in the bedrooms. The kitchen, living, and dining spaces are thoughtfully placed for both functionality and family gatherings, complete with a charming chimney for those warm, inviting evenings.
Step outside to your private backyard oasis featuring a built-in outdoor kitchen, covered patio, and fully landscaped front and back yards, perfect for hosting or unwinding. The three-car garage provides ample parking and storage, while the home sits in a quiet, well-kept neighborhood, just minutes from schools, shops, parks, and dining.
This is a rare find, style, space, and comfort, all in one beautifully maintained home....
Contact an agent
Home facts
- Year built:2013
- Subdivision & Development:Emerald Estates
- Listing ID #:950993
- Added:47 day(s) ago
- Updated:October 29, 2026 at 07:35 AM
Rooms and interior
- Bedrooms:4
- Total bathrooms:4
- Full bathrooms:3
- Half bathrooms:1
- Flooring:Carpet, Tile
- Kitchen Description:Cooktop, Dishwasher, Fan Hood, Gas Cooktop, Microwave, Pantry, Refrigerator
Heating and cooling
- Cooling:Ceiling Fan(s), Refrigerated
- Heating:Forced Air
Structure and exterior
- Year built:2013
- Lot Features:Standard Lot
- Architectural Style:1 Story
- Construction Materials:Stucco
- Exterior Features:Back Yard Access, Gazebo, Walled Backyard
Schools
- High school:Eastlake
- Middle school:Col John O Ensor
- Elementary school:Horiznhts
Utilities
- Water:City
Finances and disclosures
- Price:$549,950
- Tax amount:$9,660 (2026)
Features and amenities
- Appliances:Cooktop, Dishwasher, Microwave, Refrigerator
New listings near 13452 Emerald Falls Drive
- New
 $279,950Active4 beds 2 baths1,485 sq. ft.
720 Paseo Astuto Place, Horizon City, TX 79928
MLS# 953531Listed by: TROPICANA REALTY - New
 $271,950Active3 beds 2 baths1,411 sq. ft.
724 Paseo Astuto Place, Horizon City, TX 79928
MLS# 953539Listed by: TROPICANA REALTY - Open Sat, 5 to 8pmNew
 $669,950Active5 beds 4 baths2,939 sq. ft.
848 Eastwell Drive, Horizon City, TX 79928
MLS# 953543Listed by: HOME PROS REAL ESTATE GROUP - New
 $273,700Active3 beds 2 baths1,515 sq. ft.
13957 Garforth Avenue, Horizon City, TX 79928
MLS# 953517Listed by: SANDY MESSER AND ASSOCIATES - New
 $306,950Active3 beds 3 baths1,720 sq. ft.
716 Paseo Astuto Place, Horizon City, TX 79928
MLS# 953495Listed by: TROPICANA REALTY - New
 $180,000Active3 beds 2 baths1,119 sq. ft.
616 Desierto Bonito Street, Horizon City, TX 79928
MLS# 953491Listed by: RE/MAX ASSOCIATES - New
 $389,950Active5 beds 3 baths1,995 sq. ft.
14461 Lavender Park, El Paso, TX 79928
MLS# 953467Listed by: MRG REALTY LLC - New
 $399,950Active5 beds 3 baths1,995 sq. ft.
14564 Red Azure Circle, El Paso, TX 79928
MLS# 953450Listed by: MRG REALTY LLC - New
 $389,950Active4 beds 3 baths1,913 sq. ft.
14608 Red Azure Circle, El Paso, TX 79928
MLS# 953451Listed by: MRG REALTY LLC - New
 $479,950Active6 beds 5 baths3,083 sq. ft.
596 Blanco Vista Parkway, El Paso, TX 79928
MLS# 953431Listed by: MRG REALTY LLC


Protect your home and budget from life's surprises with an Assurant Home Warranty, backed by a partner that supports you through every step of homeownership. Explore Plans.
©2026 Century 21 Real Estate LLC. All rights reserved. CENTURY 21®, the CENTURY 21 Logo and C21® are service marks owned by Century 21 Real Estate LLC. Century 21 Real Estate LLC fully supports the principles of the Fair Housing Act and the Equal Opportunity Act. Each office is independently owned and operated. Listing information is deemed reliable but not guaranteed accurate.