
13511 Bradford Street, Horizon City, TX 79928
Local realty services provided by:CENTURY 21 APD Associates
13511 Bradford Street,Horizon City, TX 79928
$280,000Last list price
- 3 Beds
- 3 Baths
- - sq. ft.
- Single family
- Sold
Listed by: berenice ibarra
Office: mrg realty llc.
MLS#:944761
Source:TX_GEPAR
Sorry, we are unable to map this address
Price summary
- Price:$280,000
About this home
Welcome to this stunning modern-style two-story home located in Paseos in the growing community at Mission Ridge!! Offering over 1800sqft of living space, featuring 3 bedrooms and 2.5 bathrooms. With a open-concept layout filled with natural light, contemporary finish and sleek electric fireplace. Enjoy energy efficiency with installed solar panels and unwind year-round in your private heated pool! The fully fenced backyard offers privacy and space for outdoor enjoyment. Conveniently located near I-10 with easy access to restaurants, shopping centers, schools while still offering the space of suburban living. Move-in-ready! Book your showing today before its gone!
Contact an agent
Home facts
- Year built:2015
- Listing ID #:944761
- Added:56 day(s) ago
- Updated:July 24, 2026 at 07:48 AM
Rooms and interior
- Bedrooms:3
- Total bathrooms:3
- Full bathrooms:2
- Half bathrooms:1
- Flooring:Carpet, Tile
- Kitchen Description:Dishwasher, Disposal, Free-Standing Gas Oven, Microwave
- Bedroom Description:Master Upstairs
Heating and cooling
- Cooling:Ceiling Fan(s), Central Air, Refrigerated
- Heating:Central
- Central air:Yes
Structure and exterior
- Year built:2015
- Lot Features:Standard Lot
- Architectural Style:2 Story
- Construction Materials:Stone, Stucco
- Exterior Features:Back Yard Access
Schools
- High school:Eastlake
- Middle school:Col John O Ensor
- Elementary school:Horizonh
Utilities
- Water:City
Finances and disclosures
- Price:$280,000
- Tax amount:$5,177 (2025)
Features and amenities
- Appliances:Dishwasher, Free-Standing Gas Oven, Gas Water Heater, Microwave
- Amenities:Ceiling Fan(s)
- Pool features:Heated, In Ground
Parking
- Garage:Yes
- Garage spaces:2
New listings near 13511 Bradford Street
- Open Sat, 5 to 7pmNew
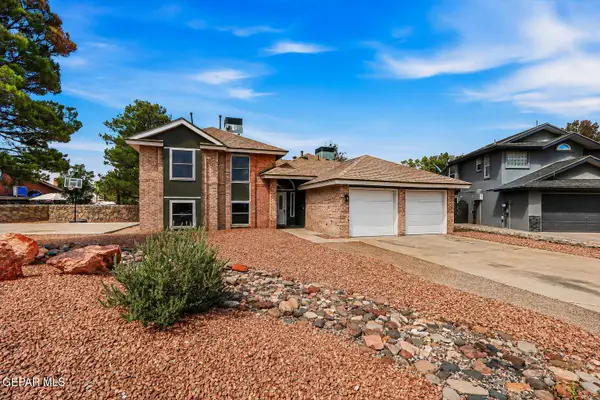 $360,000Active5 beds 3 baths2,598 sq. ft.
375 Brill Circle, Horizon City, TX 79928
MLS# 948165Listed by: EXP REALTY LLC  $52,950Active0.5 Acres
17031 Horizon Boulevard, Horizon City, TX 79928
MLS# 945449Listed by: NORTH-AMERICAN REALTY- New
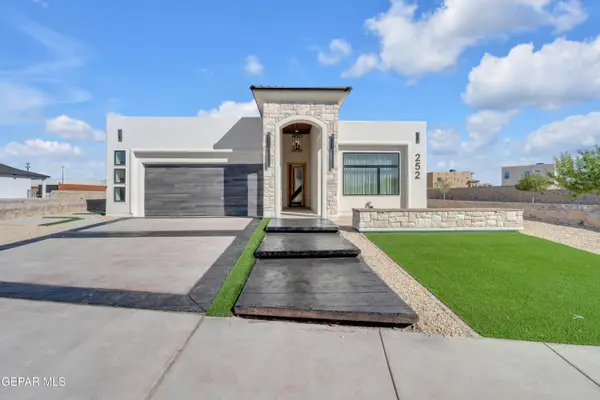 $442,950Active4 beds 3 baths
12692 Hants Circle, El Paso, TX 79928
MLS# 948085Listed by: ERA SELLERS & BUYERS REAL ESTA - New
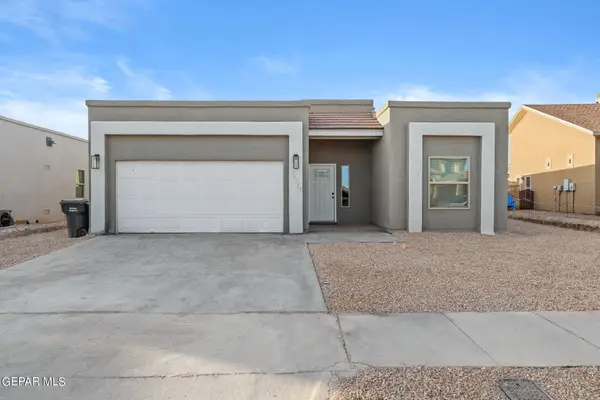 $239,900Active4 beds 2 baths1,819 sq. ft.
14733 Horizon Vista Avenue, Horizon City, TX 79928
MLS# 948060Listed by: STAR SPANGLED REAL ESTATE - New
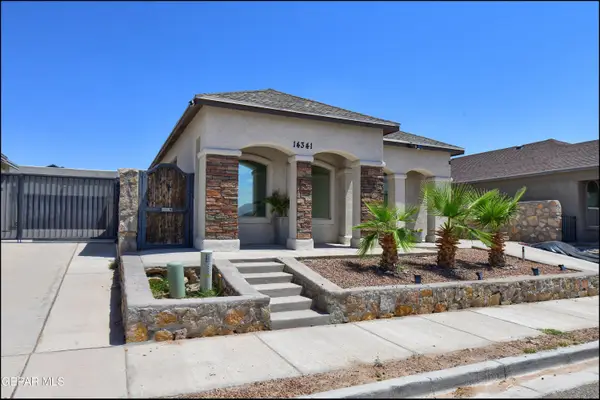 $238,000Active4 beds 2 baths1,269 sq. ft.
14341 Seth Payne Drive, Horizon City, TX 79928
MLS# 948061Listed by: COLDWELL BANKER HERITAGE R E - Open Sat, 6 to 8pmNew
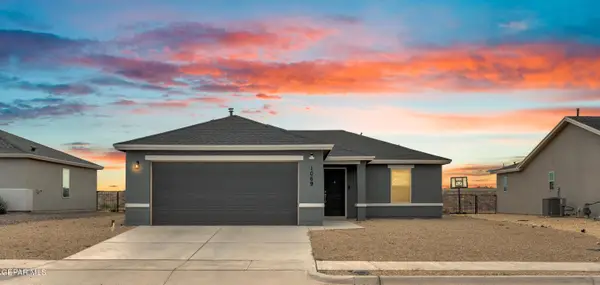 $219,000Active3 beds 2 baths1,065 sq. ft.
1069 Whitebrush Road, Horizon City, TX 79928
MLS# 948038Listed by: KELLER WILLIAMS REALTY - New
 $369,950Active4 beds 3 baths1,850 sq. ft.
14449 Leyland Parkway, Horizon City, TX 79928
MLS# 947998Listed by: HOME PROS REAL ESTATE GROUP - New
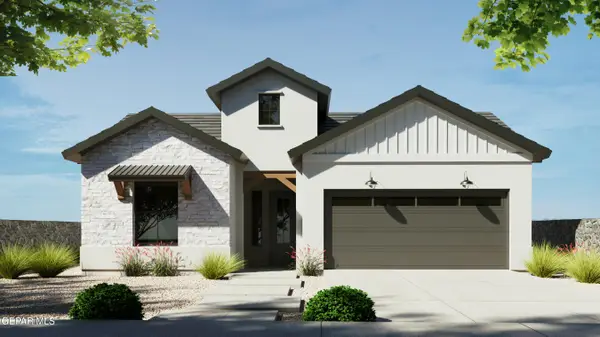 $391,950Active4 beds 3 baths1,946 sq. ft.
14408 Lavender Parkway, Horizon City, TX 79928
MLS# 948002Listed by: HOME PROS REAL ESTATE GROUP - New
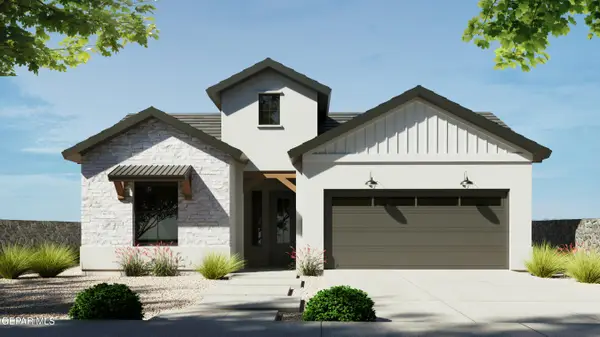 $391,950Active4 beds 3 baths1,946 sq. ft.
14520 Blackbrush Parkway, Horizon City, TX 79928
MLS# 948005Listed by: HOME PROS REAL ESTATE GROUP - New
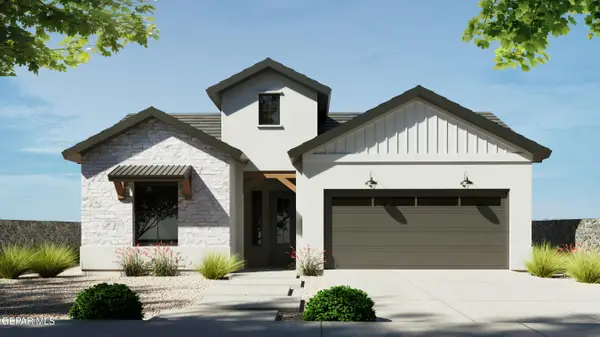 $358,950Active3 beds 2 baths1,764 sq. ft.
14524 Blackbrush Parkway, Horizon City, TX 79928
MLS# 948009Listed by: HOME PROS REAL ESTATE GROUP


Protect your home and budget from life's surprises with an Assurant Home Warranty, backed by a partner that supports you through every step of homeownership. Explore Plans.
©2026 Century 21 Real Estate LLC. All rights reserved. CENTURY 21®, the CENTURY 21 Logo and C21® are service marks owned by Century 21 Real Estate LLC. Century 21 Real Estate LLC fully supports the principles of the Fair Housing Act and the Equal Opportunity Act. Each office is independently owned and operated. Listing information is deemed reliable but not guaranteed accurate.