
375 Brill Circle, Horizon City, TX 79928
Local realty services provided by:CENTURY 21 APD Associates
375 Brill Circle,Horizon City, TX 79928
$360,000Last list price
- 5 Beds
- 3 Baths
- - sq. ft.
- Single family
- Sold
Listed by: meagan m moreno
Office: exp realty llc.
MLS#:948165
Source:TX_GEPAR
Sorry, we are unable to map this address
Price summary
- Price:$360,000
About this home
Welcome to this exceptional tri-level home on a spacious cul-de-sac lot just minutes from Horizon Golf Course. Offering the perfect blend of comfort, style, and convenience, this home features two generous family rooms, providing flexible space for entertaining, relaxing, or creating a media or game room. A cozy fireplace adds warmth and charm to the inviting living area.
The beautifully updated kitchen showcases granite countertops, stainless steel appliances, and designer finishes. Step outside to your private backyard retreat featuring a sparkling swimming pool, side basketball court, and plenty of space to entertain or unwind year-round.
Conveniently located near shopping, dining, schools, and Horizon Golf Course, this one-of-a-kind home offers exceptional indoor and outdoor living. Schedule your private showing today!
MULTIPLE OFFERS: highest and best by Saturday August 1st at 6 PM
Contact an agent
Home facts
- Year built:1993
- Subdivision & Development:Horizon Heights
- Listing ID #:948165
- Added:55 day(s) ago
- Updated:September 17, 2026 at 07:39 AM
Rooms and interior
- Bedrooms:5
- Total bathrooms:3
- Full bathrooms:3
- Rooms Total:14
- Flooring:Carpet, Laminate, Tile
- Kitchen Description:Dishwasher, Disposal, Free-Standing Electric Oven, Free-Standing Gas Oven, Microwave, Pantry
- Bedroom Description:Master Upstairs
Heating and cooling
- Cooling:Ceiling Fan(s), Central Air, Refrigerated
- Heating:Central, Electric
- Central air:Yes
Structure and exterior
- Year built:1993
- Lot Features:Cul-De-Sac
- Architectural Style:2 Story
- Construction Materials:Brick, Wood Siding
- Exterior Features:Back Yard Access, Open
Schools
- High school:Horizon
- Middle school:Col John O Ensor
- Elementary school:Horiznhts
Utilities
- Water:City
Finances and disclosures
- Price:$360,000
- Tax amount:$8,521 (2026)
Features and amenities
- Appliances:Dishwasher, Free-Standing Gas Oven, Microwave
- Amenities:Ceiling Fan(s), Walk-In Closet(s)
- Pool features:In Ground
Parking
- Garage:Yes
- Garage spaces:2
New listings near 375 Brill Circle
- New
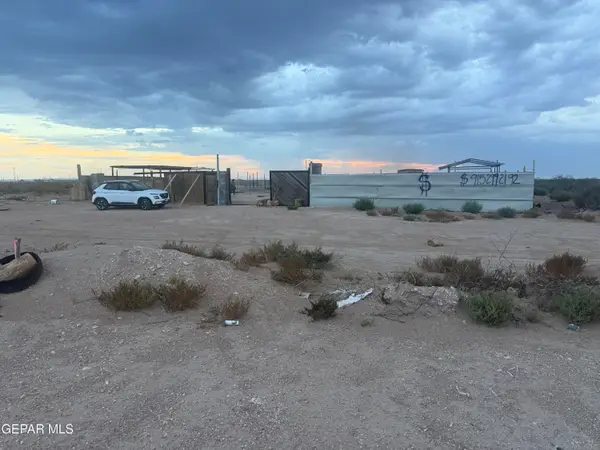 $37,950Active0.24 Acres
PN223128 Gibono Road, Horizon City, TX 79928
MLS# 951292Listed by: NORTH-AMERICAN REALTY - New
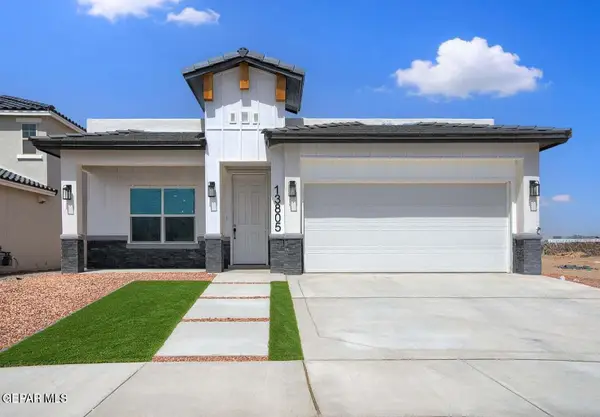 $312,950Active4 beds 2 baths1,644 sq. ft.
13805 Paseo Celeste Drive, Horizon City, TX 79928
MLS# 951289Listed by: HOME PROS REAL ESTATE GROUP - New
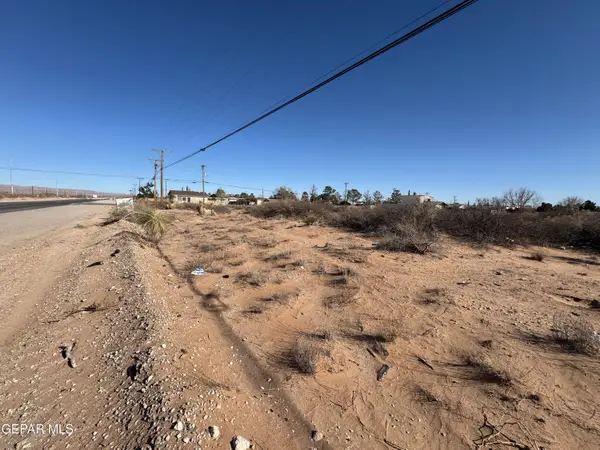 $29,000Active17 Acres
PN- 255411 Tbd, Horizon City, TX 79928
MLS# 951281Listed by: ROMEWEST PROPERTIES - New
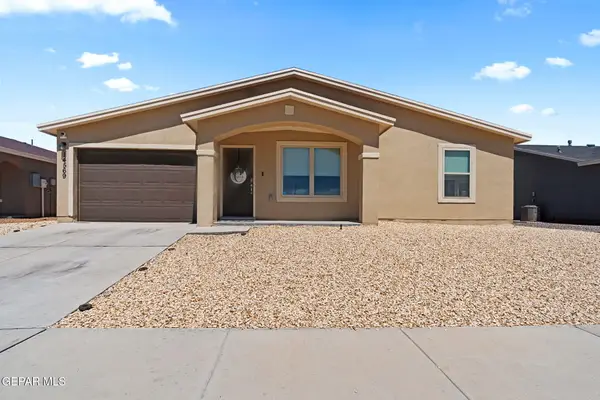 $205,000Active3 beds 2 baths1,223 sq. ft.
14569 Desert Poppy Court, Horizon City, TX 79928
MLS# 951169Listed by: THE WAR TEAM 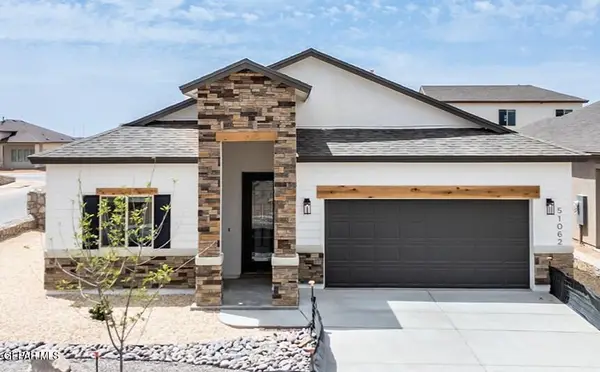 $324,950Pending4 beds 2 baths1,782 sq. ft.
1819 Preakness Avenue, Horizon City, TX 79928
MLS# 951260Listed by: BETTER HOMES AND GARDENS REAL ESTATE ELEVATE- New
 $205,000Active3 beds 2 baths1,238 sq. ft.
15312 Mineral Court, Horizon City, TX 79928
MLS# 951236Listed by: RODEO REALTY - New
 $459,950Active6 beds 4 baths3,089 sq. ft.
14432 Leyland Parkway, El Paso, TX 79928
MLS# 951218Listed by: MRG REALTY LLC - New
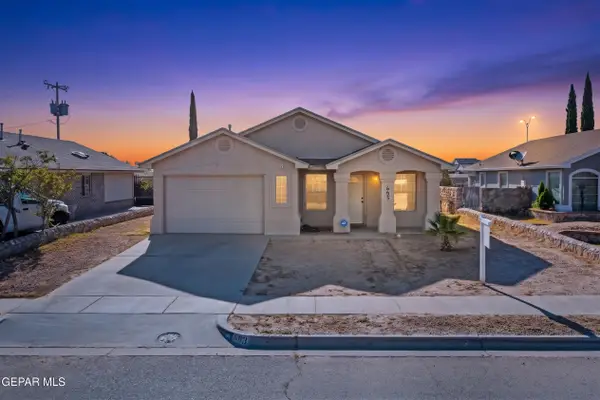 $200,000Active4 beds 2 baths1,225 sq. ft.
693 Desert Sage Drive, Horizon City, TX 79928
MLS# 951197Listed by: KELLER WILLIAMS REALTY - New
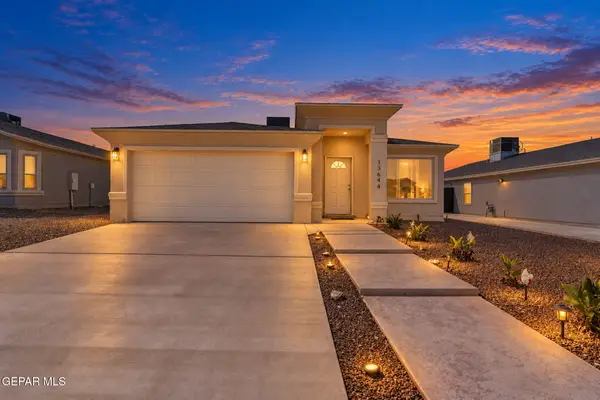 $255,000Active4 beds 2 baths1,450 sq. ft.
13644 Lago Vista Avenue, Horizon City, TX 79928
MLS# 951177Listed by: JPAR EP (869) - New
 $312,950Active4 beds 2 baths1,644 sq. ft.
13836 Paseo De Gloria Drive, Horizon City, TX 79928
MLS# 951172Listed by: HOME PROS REAL ESTATE GROUP


Protect your home and budget from life's surprises with an Assurant Home Warranty, backed by a partner that supports you through every step of homeownership. Explore Plans.
©2026 Century 21 Real Estate LLC. All rights reserved. CENTURY 21®, the CENTURY 21 Logo and C21® are service marks owned by Century 21 Real Estate LLC. Century 21 Real Estate LLC fully supports the principles of the Fair Housing Act and the Equal Opportunity Act. Each office is independently owned and operated. Listing information is deemed reliable but not guaranteed accurate.