
14457 Lavender Parkway, Horizon City, TX 79928
Local realty services provided by:CENTURY 21 APD Associates
Listed by: valerie ocon
Office: mrg realty llc.
MLS#:948755
Source:TX_GEPAR
Price summary
- Price:$335,999
- Price per sq. ft.:$185.74
- Monthly HOA dues:$29.17
About this home
Welcome to The Sandstone Built by EGL Homes in the growing Verdancia community! This thoughtfully designed 1,830-square-foot home offers three spacious bedrooms, room, and two baths. The open-concept layout provides a seamless flow between the kitchen, dining, and living areas--perfect for everyday living and entertaining.
Featuring a striking contemporary elevation and modern finishes throughout, this home combines style, comfort, and functionality. The flex room can easily serve as a home office, playroom, workout space, or additional sitting area. Built with EGL Homes' commitment to thoughtful design and quality craftsmanship, this beautiful new-construction home is an opportunity you won't want to miss.
Contact us today for pricing, available floor plans, builder incentives, and estimated completion dates!
Contact an agent
Home facts
- Year built:2026
- Subdivision & Development:Verdancia Unit 1
- Listing ID #:948755
- Added:73 day(s) ago
- Updated:October 16, 2026 at 04:06 PM
Rooms and interior
- Bedrooms:3
- Total bathrooms:2
- Full bathrooms:2
- Flooring:Carpet, Tile
- Kitchen Description:Cooktop, Dishwasher, Gas Cooktop, Kitchen Island, Microwave, Range Hood, Refrigerator
- Living area:1,809 sq. ft.
Heating and cooling
- Cooling:Central Air, Refrigerated
- Heating:Central
- Central air:Yes
Structure and exterior
- Year built:2026
- Building area:1,809 sq. ft.
- Lot area:0.13 Acres
- Lot Features:Planned Community
- Architectural Style:1 Story
- Construction Materials:Stucco
- Exterior Features:Open, Walled Backyard
Schools
- High school:Horizon
- Middle school:Ricardo Estrada
- Elementary school:Desert Hills
Utilities
- Water:City
- Sewer:Community
Finances and disclosures
- Price:$335,999
- Price per sq. ft.:$185.74
Features and amenities
- Appliances:Cooktop, Dishwasher, Microwave, Range Hood, Refrigerator
- Amenities:Ceiling Fan(s)
New listings near 14457 Lavender Parkway
- New
 $330,000Active5 beds 3 baths3,177 sq. ft.
3603 Colville Drive, Horizon City, TX 79928
MLS# 952935Listed by: REVOLVE REALTY, LLC - New
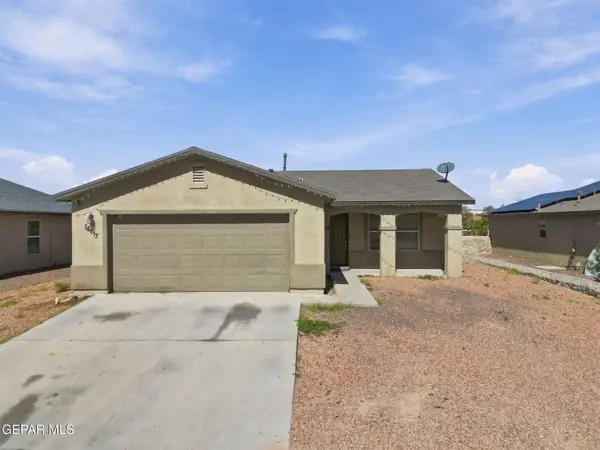 $189,900Active4 beds 2 baths1,376 sq. ft.
14617 Escalera Drive, El Paso, TX 79928
MLS# 952911Listed by: HOME PROS REAL ESTATE GROUP - New
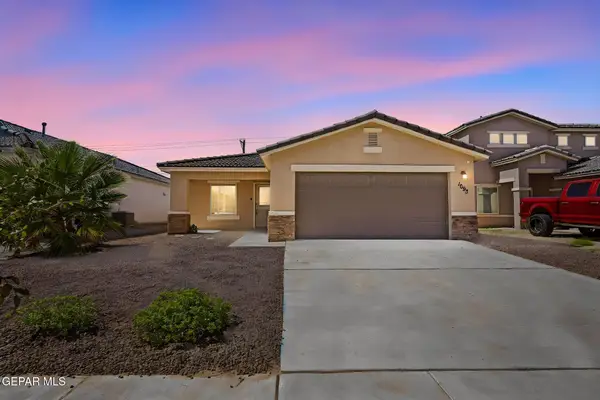 $235,000Active3 beds 2 baths1,379 sq. ft.
1093 Shields Street, Horizon City, TX 79928
MLS# 952889Listed by: 24TH&HOME LLC - Open Sat, 5 to 10pmNew
 $420,000Active3 beds 3 baths2,679 sq. ft.
437 Chandelier Road, Horizon City, TX 79928
MLS# 952875Listed by: HOME PROS REAL ESTATE GROUP - New
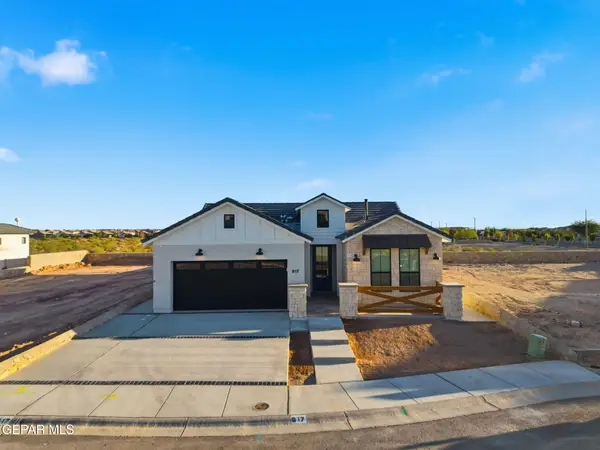 $368,950Active4 beds 2 baths1,844 sq. ft.
13312 Emerald Fire Court, Horizon City, TX 79928
MLS# 952826Listed by: CLEARVIEW REALTY - New
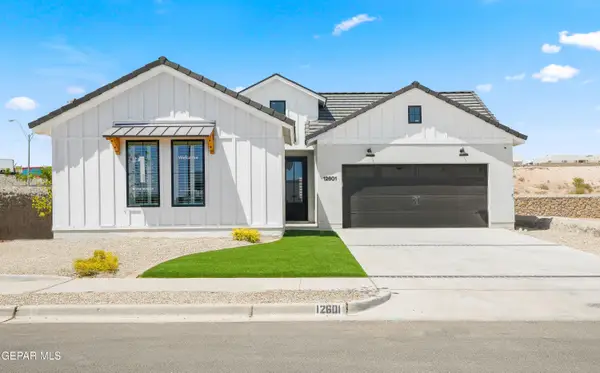 $413,950Active4 beds 3 baths2,026 sq. ft.
336 Emerald Air Place, Horizon City, TX 79928
MLS# 952828Listed by: CLEARVIEW REALTY - Open Sat, 6 to 9pmNew
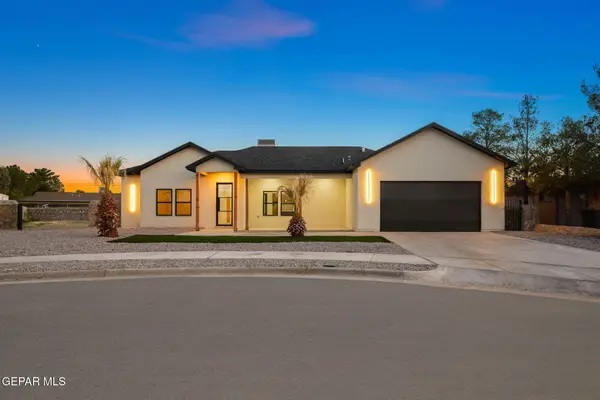 $359,950Active4 beds 3 baths1,952 sq. ft.
15352 Fairwood Court, Horizon City, TX 79928
MLS# 952811Listed by: 1ST CHOICE REALTY - New
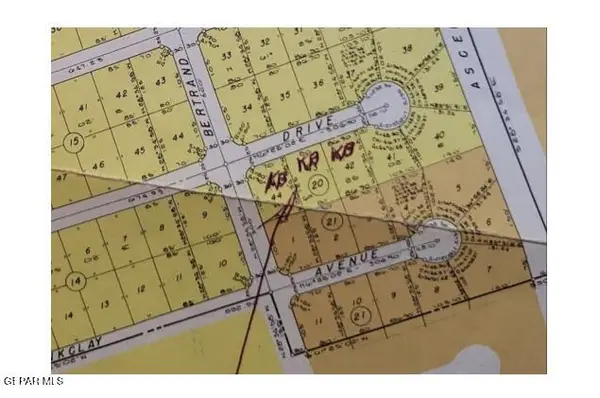 $32,000Active0.74 Acres
PN-322437 Tbd, Horizon City, TX 79928
MLS# 952812Listed by: 1ST CHOICE REALTY - New
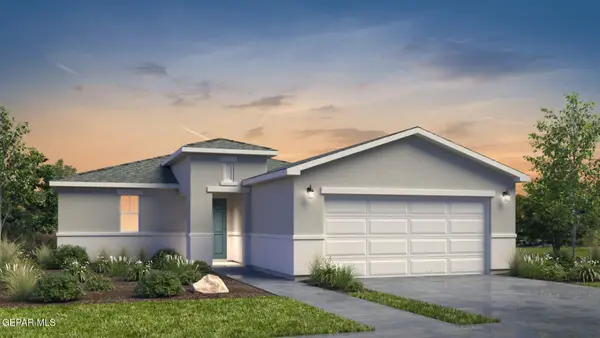 $229,100Active3 beds 2 baths1,170 sq. ft.
14253 Red Yucca Court, Horizon City, TX 79928
MLS# 952807Listed by: RE/MAX ASSOCIATES - New
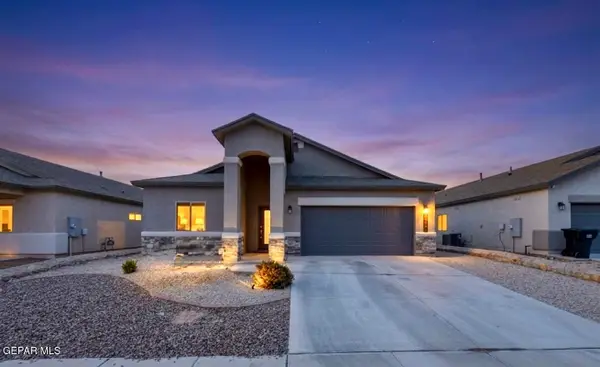 $280,000Active4 beds 2 baths1,813 sq. ft.
13721 Flora Vista Avenue, Horizon City, TX 79928
MLS# 952794Listed by: HOME PROS REAL ESTATE GROUP


Protect your home and budget from life's surprises with an Assurant Home Warranty, backed by a partner that supports you through every step of homeownership. Explore Plans.
©2026 Century 21 Real Estate LLC. All rights reserved. CENTURY 21®, the CENTURY 21 Logo and C21® are service marks owned by Century 21 Real Estate LLC. Century 21 Real Estate LLC fully supports the principles of the Fair Housing Act and the Equal Opportunity Act. Each office is independently owned and operated. Listing information is deemed reliable but not guaranteed accurate.