890 Harpendem Drive, Horizon City, TX 79928
Local realty services provided by:CENTURY 21 APD Associates
Listed by: maida p quinones
Office: tropicana realty
MLS#:953760
Source:TX_GEPAR
Price summary
- Price:$263,950
- Price per sq. ft.:$195.52
- Monthly HOA dues:$62.5
About this home
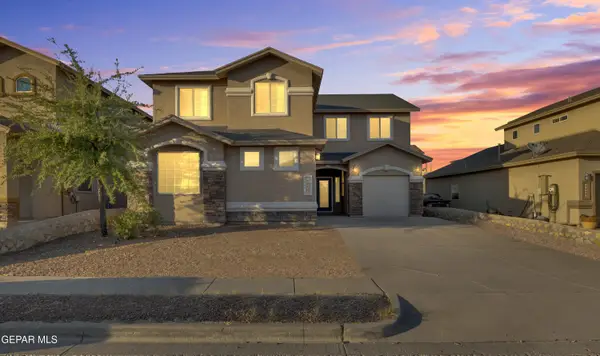
This cozy single-story home offers 3 bedrooms, 2 bathrooms, and approximately 1,350 square feet of comfortable, thoughtfully designed living space. With its cozy atmosphere and easy-to-maintain layout, this home is a wonderful opportunity to enjoy homeownership at an attractive price! Located in the desirable Painted Sky at Mission Ridge community, you'll enjoy more than just a beautiful home. The HOA community offers access to fantastic amenities, including a swimming pool, fitness center, pickleball courts, and children's play areas. Whether you're relaxing at home, staying active, or enjoying the neighborhood amenities, there's something for everyone! An excellent opportunity to enjoy the comforts of a brand-new home and the benefits of an amenity-rich community without stretching your budget.
Contact an agent
Home facts
- Year built:2024
- Subdivision & Development:Painted Sky At Mission Ridge
- Listing ID #:953760
- Added:1 day(s) ago
- Updated:November 03, 2026 at 06:46 PM
Rooms and interior
- Bedrooms:3
- Total bathrooms:2
- Full bathrooms:1
- Flooring:Carpet, Tile
- Kitchen Description:Dishwasher, Disposal, Eat-in Kitchen, Free-Standing Gas Oven, Microwave, Refrigerator
- Living area:1,350 sq. ft.
Heating and cooling
- Cooling:Ceiling Fan(s), Central Air, Refrigerated
- Heating:Central
- Central air:Yes
Structure and exterior
- Year built:2024
- Building area:1,350 sq. ft.
- Lot area:0.14 Acres
- Lot Features:Standard Lot
- Architectural Style:1 Story
- Construction Materials:Stucco
- Exterior Features:Covered, Walled Backyard
Schools
- High school:Eastlake
- Middle school:Eastlake Middle School
- Elementary school:Ben Narbuth
Utilities
- Water:Community
- Sewer:Community
Finances and disclosures
- Price:$263,950
- Price per sq. ft.:$195.52
- Tax amount:$6,914 (2026)
Features and amenities
- Appliances:Dishwasher, Dryer, Free-Standing Gas Oven, Microwave, Refrigerator
- Laundry features:Dryer, Washer
- Amenities:Ceiling Fan(s), Walk-In Closet(s)
- Pool features:Community
Parking
- Garage:Yes
- Garage spaces:2
New listings near 890 Harpendem Drive
- New
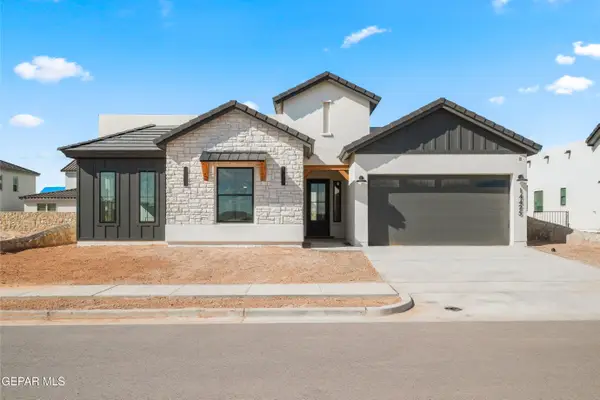 $462,950Active4 beds 3 baths2,177 sq. ft.
14425 Raywood Lane, Horizon City, TX 79928
MLS# 953758Listed by: HOME PROS REAL ESTATE GROUP - Open Sat, 7 to 10pmNew
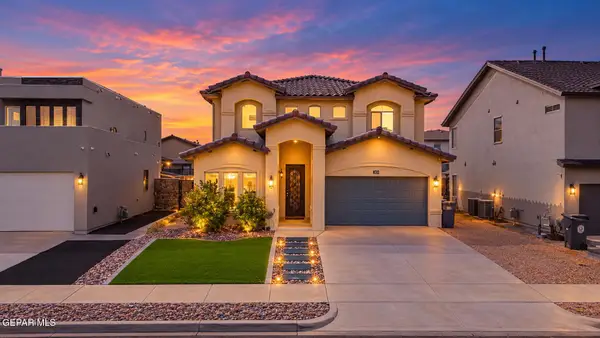 $315,000Active4 beds 3 baths2,313 sq. ft.
12624 Mary Ponce Road, Horizon City, TX 79928
MLS# 953745Listed by: REVOLVE REALTY, LLC - New
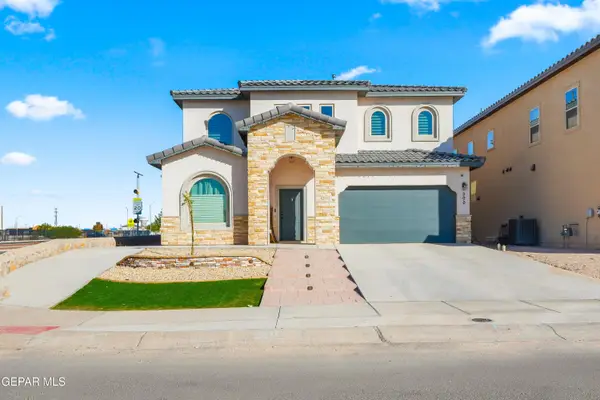 $425,000Active4 beds 3 baths2,803 sq. ft.
300 Samuel Vista Street, Horizon City, TX 79928
MLS# 953707Listed by: CLEARVIEW REALTY - New
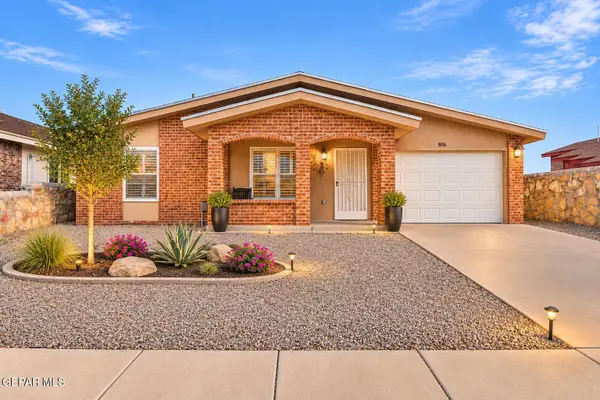 $179,900Active3 beds 2 baths1,164 sq. ft.
808 Nazareno Street, Horizon City, TX 79928
MLS# 953683Listed by: COLDWELL BANKER HERITAGE R E - New
 $350,000Active5 beds 3 baths2,689 sq. ft.
13239 Emerald Isle Street, Horizon City, TX 79928
MLS# 953688Listed by: ERA SELLERS & BUYERS REAL ESTA - New

 $235,000Active4 beds 2 baths1,413 sq. ft.
14509 Canario Drive, Horizon City, TX 79928
MLS# 953661Listed by: CENTURY 21 APD & ASSOCIATES - New
 $259,999Active4 beds 3 baths1,620 sq. ft.
1089 Summer Rain Street, Horizon City, TX 79928
MLS# 953643Listed by: KELLER WILLIAMS REALTY - New
 $57,000Active5 Acres
PN 374462 Mica, Horizon City, TX 79928
MLS# 953637Listed by: CLEARVIEW REALTY - New
 $220,000Active3 beds 2 baths1,342 sq. ft.
14576 Faxon Yucca, Horizon City, TX 79928
MLS# 953642Listed by: KELLER WILLIAMS REALTY


Protect your home and budget from life's surprises with an Assurant Home Warranty, backed by a partner that supports you through every step of homeownership. Explore Plans.
©2026 Century 21 Real Estate LLC. All rights reserved. CENTURY 21®, the CENTURY 21 Logo and C21® are service marks owned by Century 21 Real Estate LLC. Century 21 Real Estate LLC fully supports the principles of the Fair Housing Act and the Equal Opportunity Act. Each office is independently owned and operated. Listing information is deemed reliable but not guaranteed accurate.