
105 Manciano, Horseshoe Bay, TX 78657
Local realty services provided by:CENTURY 21 Judge Fite Company
105 Manciano,Horseshoe Bay, TX 78657
$1,149,000
- 3 Beds
- 4 Baths
- 2,673 sq. ft.
- Single family
- Active
Listed by: jarrett bates, jenny aston
Office: kw-river hills property group
MLS#:179362
Source:TX_HLAR
Price summary
- Price:$1,149,000
- Price per sq. ft.:$429.85
About this home
LUXURY LIVING IN TUSCAN VILLAGE--CONTEMPORARY CRESCENT ESTATES HOME Experience refined Hill Country living in this stunning three bedroom, three and one half bath residence crafted by Crescent Estates Custom Homes. Nestled within the highly desirable Tuscan Villlage community in Horseshoe Bay, this contemporary masterpiece offers the ideal blend of elegance, comfort, and convenience. Designed with a "lock-and-leave" lifestyle in mind, the home is just moments from Lake LBJ and four championship golf courses, making it a true retreat for both relaxation and recreation. Step inside through the grand foyer and be welcomed into a breathtaking living and kitchen area, where soaring ceilings and open spaces create the perfect setting for entertaining. The expansive owner's suite is a private sanctuary, featuring a spa-inspired bathroom with a generous wet room that includes both a freestanding tub and an oversized shower. Two additional guest suites provide comfort and privacy for family or visitors, while a three-car garage ensures ample storage and convenience. Every detail reflects contemporary luxury, from the thoughtful layout to the elevated finishes. Whether enjoying a quiet evening at home or exploring the vibrant lifestyle of Horseshoe Bay, this property offers the best of both worlds. New construction now completed....
Contact an agent
Home facts
- Year built:2025
- Subdivision & Development:TUSCAN VILLAGE AT SUMMIT ROCK
- Listing ID #:179362
- Added:28 day(s) ago
- Updated:October 07, 2026 at 02:35 PM
Rooms and interior
- Bedrooms:3
- Total bathrooms:4
- Full bathrooms:3
- Half bathrooms:1
- Flooring:Hardwood, Tile
- Kitchen Description:Cooktop, Dishwasher, Disposal, Double Oven, Microwave, Wall Oven
- Living area:2,673 sq. ft.
Heating and cooling
- Cooling:Central Air
- Heating:Central, Electric
- Central air:Yes
Structure and exterior
- Roof:Metal
- Year built:2025
- Building area:2,673 sq. ft.
- Lot area:0.09 Acres
- Architectural Style:Contemporary
- Construction Materials:Stone
- Exterior Features:Open Concrete Areas, Sprinkler System
- Foundation Description:Slab
- Levels:1 Story
Finances and disclosures
- Price:$1,149,000
- Price per sq. ft.:$429.85
Features and amenities
- Laundry features:Washer Hookup
- Pool features:In Ground
New listings near 105 Manciano
- New
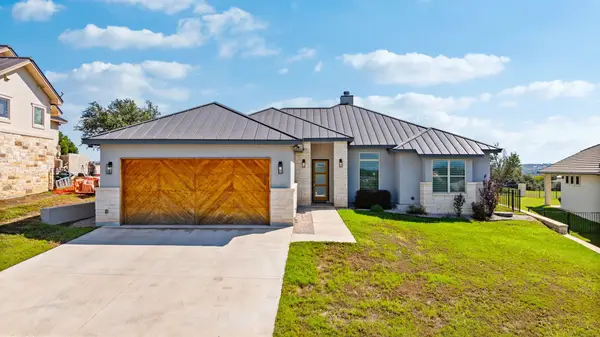 $750,000Active3 beds 2 baths2,480 sq. ft.
311 Outcrop, Horseshoe Bay, TX 78657
MLS# 179598Listed by: HORSESHOE BAY ONE REALTY - New
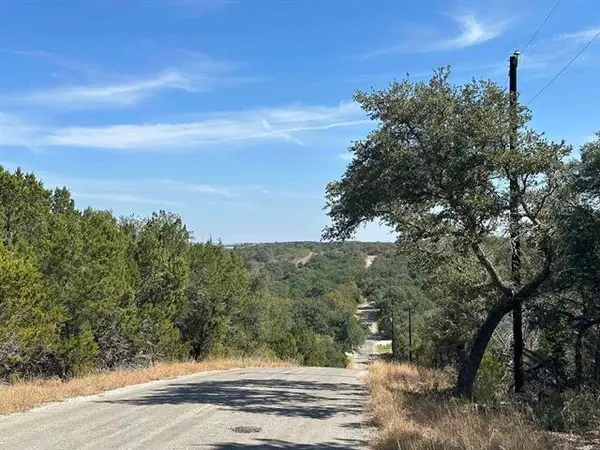 $15,000Active0.23 Acres
Lot K8007 Mountain Dew, Horseshoe Bay, TX 78657
MLS# 179592Listed by: HORSESHOE BAY ONE REALTY - New
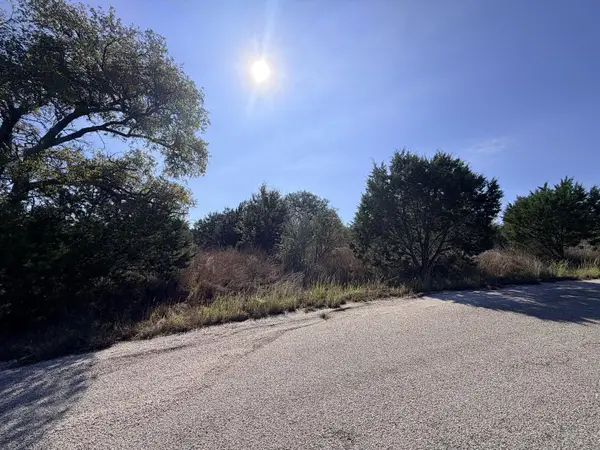 $15,000Active0.21 Acres
Lot K10155 Buzzards Roost, Horseshoe Bay, TX 78657
MLS# 179594Listed by: HORSESHOE BAY ONE REALTY - New
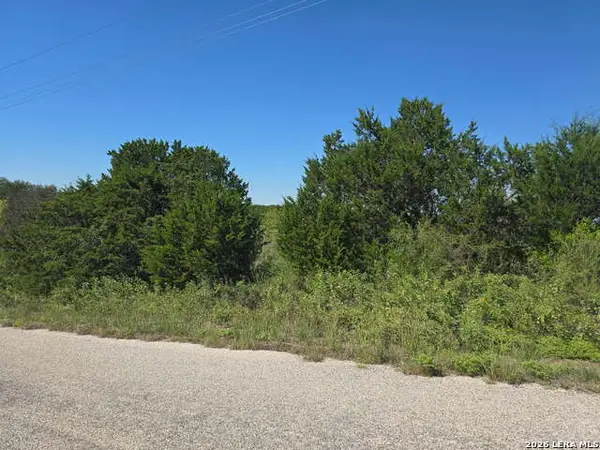 $14,500Active0.23 Acres
TBD Mountain Dew, Horseshoe Bay, TX 78657
MLS# 2021794Listed by: KELLER WILLIAMS HERITAGE - New
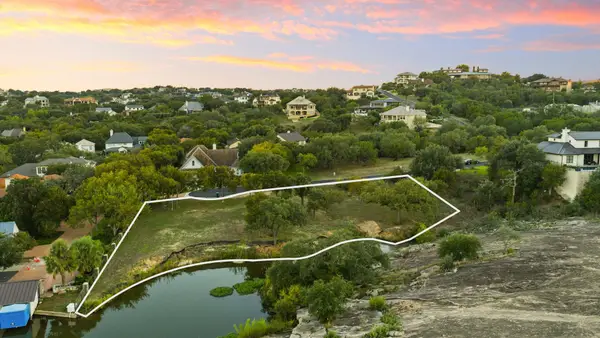 $1,750,000Active0.73 Acres
TBD Moon Isle, Horseshoe Bay, TX 78657
MLS# 179585Listed by: HORSESHOE BAY ONE REALTY - New
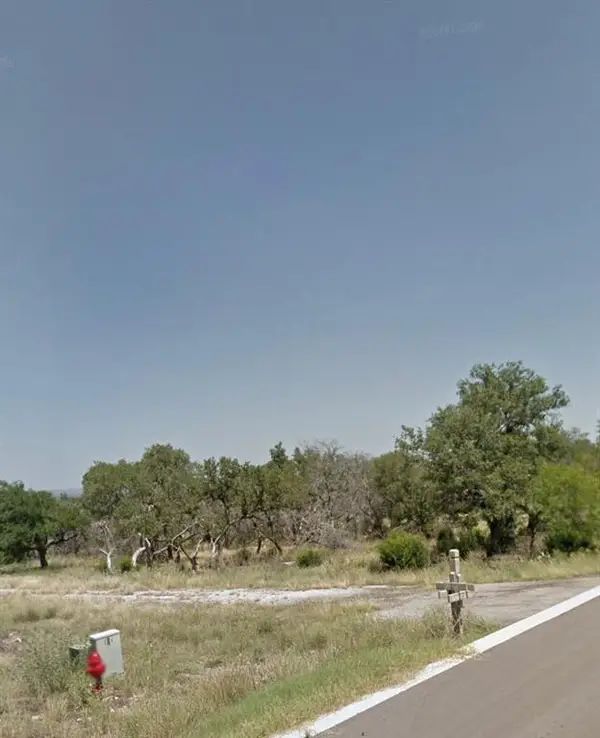 $19,900Active0.12 Acres
TBD 35th St, Horseshoe Bay, TX 78657
MLS# 3146036Listed by: TAREK BOULBOL, BROKER - New
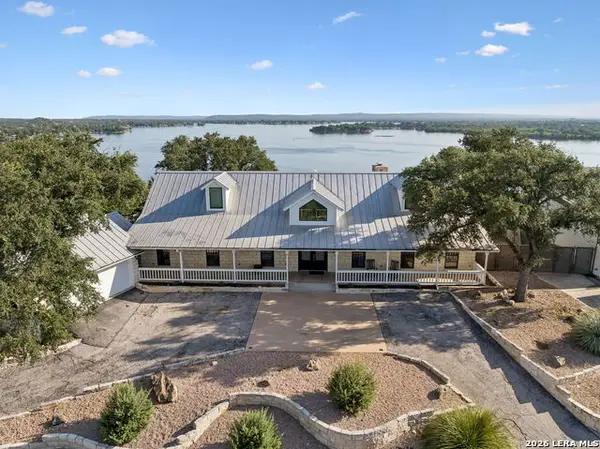 $1,529,000Active3 beds 4 baths2,426 sq. ft.
204 N Blue Ridge Trl, Horseshoe Bay, TX 78657
MLS# 2021626Listed by: LEGACY BROKER GROUP - New
 $625,000Active2 beds 3 baths2,001 sq. ft.
110 Rivalto Dr Drive, Horseshoe Bay, TX 78657
MLS# 179580Listed by: DOUGLAS ELLIMAN REAL ESTATE - New
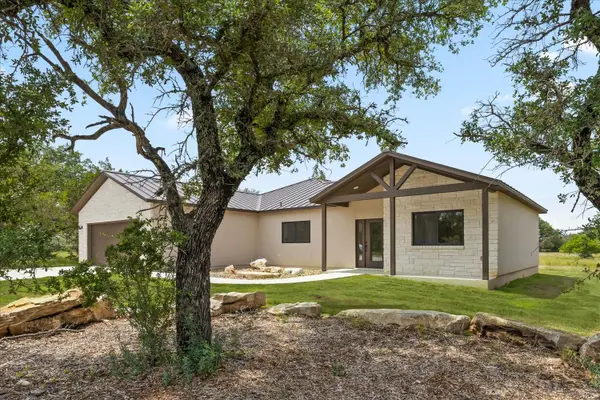 $490,000Active3 beds 2 baths2,061 sq. ft.
114 Rolling Hill Dr, Horseshoe Bay, TX 78657
MLS# 7472785Listed by: BRAMLETT PARTNERS - New
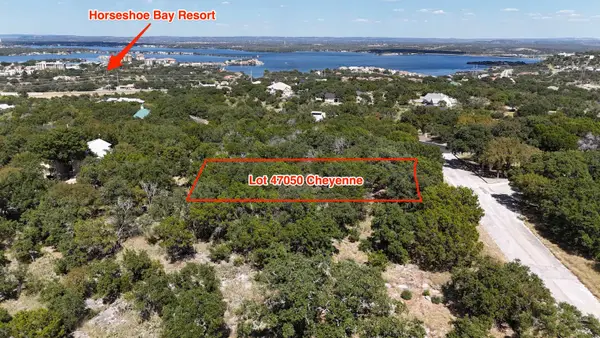 $55,000Active0.28 Acres
Lot 47050 Cheyenne, Horseshoe Bay, TX 78657
MLS# 179569Listed by: COLEMAN TEAM REALTY, LLC


Protect your home and budget from life's surprises with an Assurant Home Warranty, backed by a partner that supports you through every step of homeownership. Explore Plans.
©2026 Century 21 Real Estate LLC. All rights reserved. CENTURY 21®, the CENTURY 21 Logo and C21® are service marks owned by Century 21 Real Estate LLC. Century 21 Real Estate LLC fully supports the principles of the Fair Housing Act and the Equal Opportunity Act. Each office is independently owned and operated. Listing information is deemed reliable but not guaranteed accurate.