
110 Rivalto Dr Drive, Horseshoe Bay, TX 78657
Local realty services provided by:CENTURY 21 Judge Fite Company
Upcoming open houses
- Sun, Oct 1106:00 pm - 09:00 pm
Listed by: ryan rogers
Office: douglas elliman real estate
MLS#:179580
Source:TX_HLAR
Price summary
- Price:$625,000
- Price per sq. ft.:$312.34
About this home
Enjoy easy Hill Country living at 110 Rivalto, a beautifully maintained single-story home in Tuscan Village, Horseshoe Bay’s premier 55+ active-adult community. Built in 2022, this 2,001-square-foot residence offers two bedrooms, two-and-a-half baths, a dedicated office and formal dining room, all thoughtfully arranged on one level. High ceilings and hardwood flooring throughout create a light, open feel, while the well-appointed kitchen features upgraded stainless steel appliances and generous workspace for everyday living and entertaining. The spacious primary suite provides a comfortable private retreat, while the secondary bedroom and bath offer excellent accommodations for guests. One of the home’s highlights is the large covered back porch overlooking beautifully landscaped gardens, creating an inviting outdoor living space for dining, entertaining or simply enjoying the Texas Hill Country. Tuscan Village offers a lock-and-leave lifestyle centered around Club Salus, the private residents’ clubhouse featuring a heated lap pool and spa, fitness center, yoga and dance studio, resident café and bar, and gathering spaces. Additional community amenities include pickleball and bocce courts, walking trails, a dog park, community garden, outdoor grilling and lounge areas, and a full calendar of social activities. Located near Lake LBJ and the golf, dining and recreational opportunities of Horseshoe Bay, 110 Rivalto combines a thoughtfully designed one-level home with an exceptional Hill Country lifestyle...
Contact an agent
Home facts
- Year built:2022
- Subdivision & Development:TUSCAN VILLAGE AT SUMMIT ROCK
- Listing ID #:179580
- Added:5 day(s) ago
- Updated:October 11, 2026 at 08:28 PM
Rooms and interior
- Bedrooms:2
- Total bathrooms:3
- Full bathrooms:2
- Half bathrooms:1
- Kitchen Description:Dishwasher, Disposal, Double Oven, Microwave, Refrigerator, Wall Oven
- Living area:2,001 sq. ft.
Heating and cooling
- Cooling:Central Air
- Central air:Yes
Structure and exterior
- Year built:2022
- Building area:2,001 sq. ft.
- Lot area:0.07 Acres
- Exterior Features:Pavilion, Sprinkler System
- Levels:1 Story
Finances and disclosures
- Price:$625,000
- Price per sq. ft.:$312.34
Features and amenities
- Laundry features:Washer Hookup
New listings near 110 Rivalto Dr Drive
- New
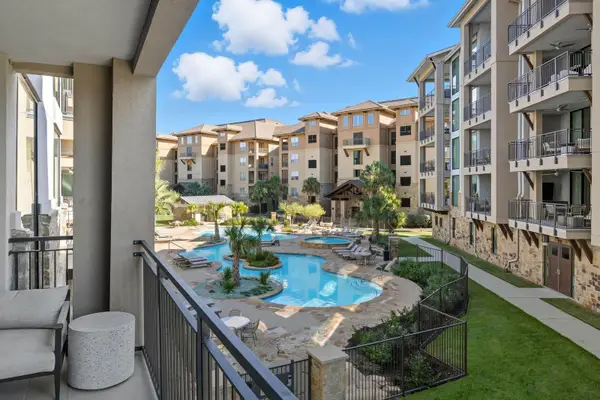 $820,000Active3 beds 2 baths1,672 sq. ft.
82 Island Dr #8202, Horseshoe Bay, TX 78657
MLS# 4752137Listed by: DOBBS REAL ESTATE & INVESTMENT - New
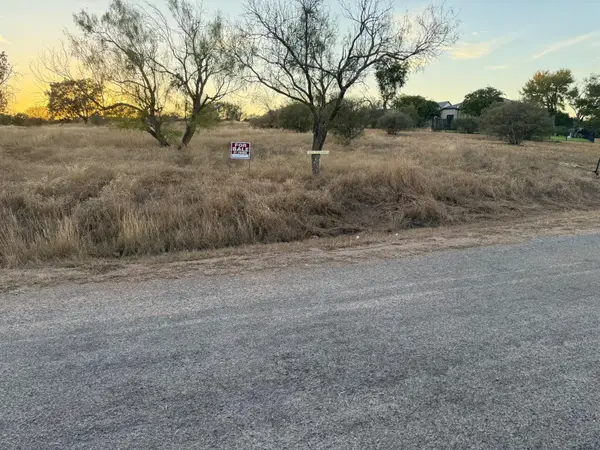 $39,900Active0.28 Acres
304 Red Wine, Horseshoe Bay, TX 78657
MLS# 1318015Listed by: REKONNECTION, LLC 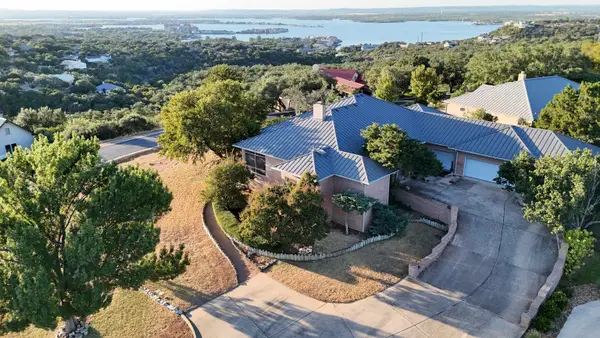 $999,900Active3 beds 4 baths3,590 sq. ft.
1400 Mountain Dew, Horseshoe Bay, TX 78657
MLS# 179466Listed by: LEGACY BROKER GROUP- New
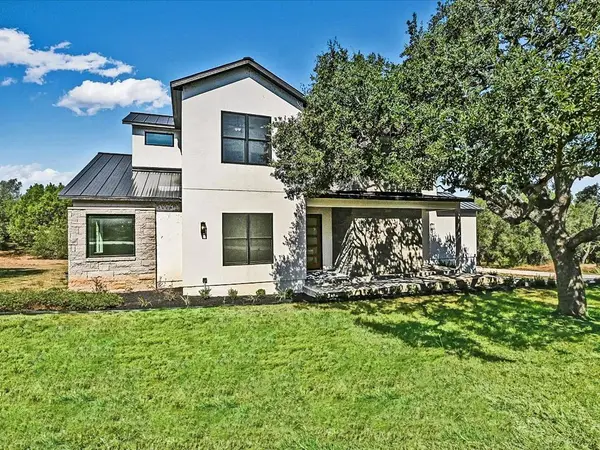 $879,000Active4 beds 4 baths3,593 sq. ft.
604 Apache Tears, Horseshoe Bay, TX 78657
MLS# 5711613Listed by: RE/MAX HORSESHOE BAY RESORT SA - New
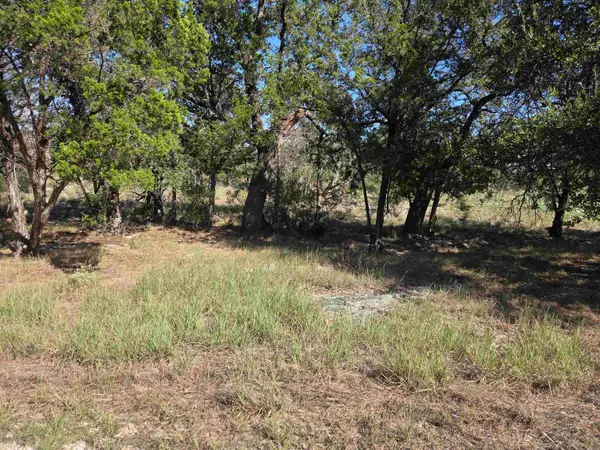 $44,800Active0.91 Acres
LT S5221 Mountain Dew, Horseshoe Bay, TX 78657
MLS# 179634Listed by: HORSESHOE BAY ONE REALTY - New
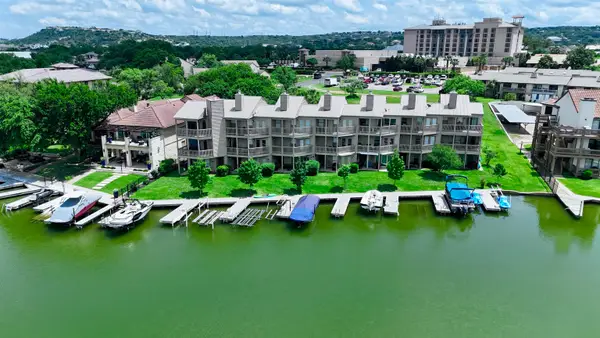 $1,299,000Active4 beds 3 baths2,000 sq. ft.
604 Port, Horseshoe Bay, TX 78657
MLS# 179635Listed by: COLEMAN TEAM REALTY, LLC - New
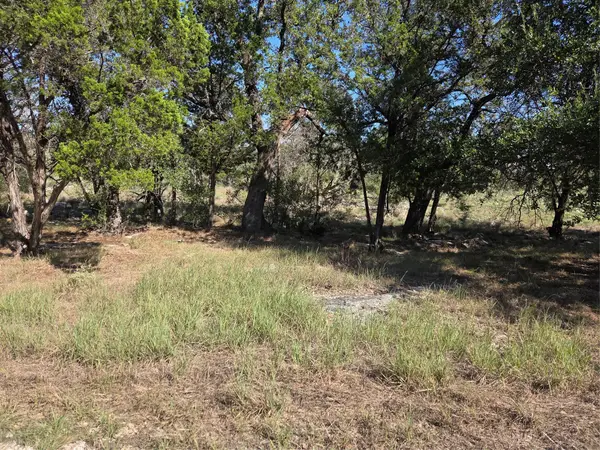 $44,800Active0.91 Acres
TBD Mountain Dew, Horseshoe Bay, TX 78657
MLS# 5819987Listed by: HORSESHOE BAY ONE REALTY - New
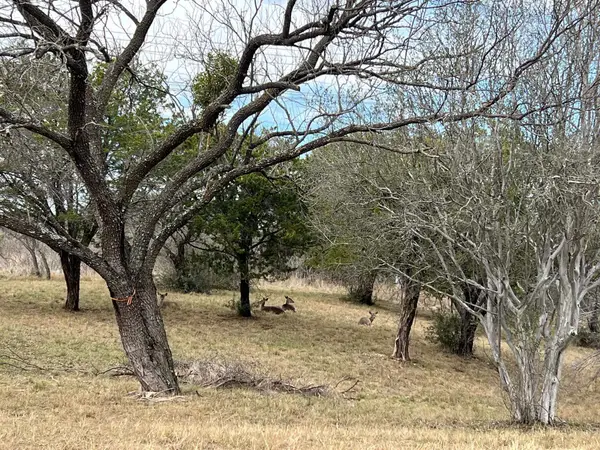 $49,000Active0.32 Acres
Duplex Lot 8002 Hi Circle West, Horseshoe Bay, TX 78657-0000
MLS# 179619Listed by: HORSESHOE BAY ONE REALTY 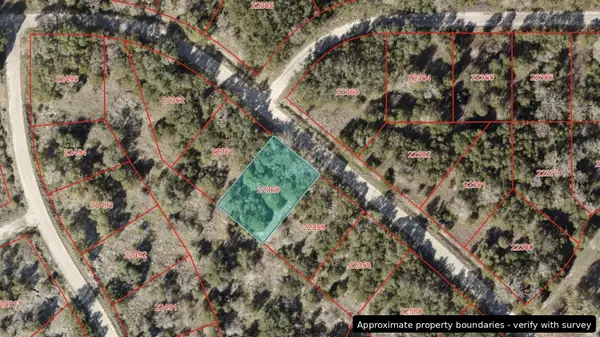 $13,500Active0.22 Acres
K10035 Dew Drop, Horseshoe Bay, TX 78657
MLS# 179448Listed by: TEAM PRICE REAL ESTATE- New
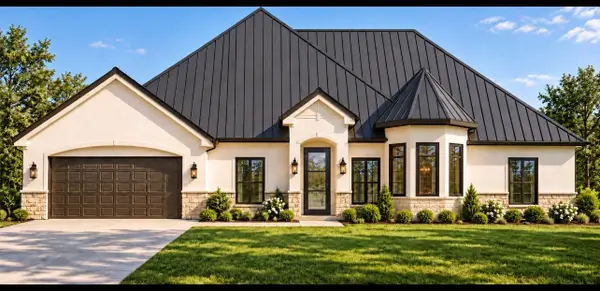 $1,300,000Active4 beds 4 baths3,272 sq. ft.
102 Barefoot, Horseshoe Bay, TX 78657
MLS# 179617Listed by: EXP REALTY, LLC


Protect your home and budget from life's surprises with an Assurant Home Warranty, backed by a partner that supports you through every step of homeownership. Explore Plans.
©2026 Century 21 Real Estate LLC. All rights reserved. CENTURY 21®, the CENTURY 21 Logo and C21® are service marks owned by Century 21 Real Estate LLC. Century 21 Real Estate LLC fully supports the principles of the Fair Housing Act and the Equal Opportunity Act. Each office is independently owned and operated. Listing information is deemed reliable but not guaranteed accurate.