
110 Delfino Pl, Horseshoe Bay, TX 78657-0000
Local realty services provided by:CENTURY 21 Judge Fite Company
Listed by: michael butler
Office: re/max horseshoe bay resort sa
MLS#:178134
Source:TX_HLAR
Price summary
- Price:$648,500
- Price per sq. ft.:$341.14
About this home
Delfino Place is a very quiet, peaceful setting, has many upgrades, a special elevation larger than most lots, with wonderful panoramic views that can't be blocked! One of the Most popular floor plans in Tuscan Village, The San Marino is a perfect blend of comfort, style & privacy! As you enter, you notice the openness, natural light, & views from all the glass sliders & large windows. The gourmet kitchen & large island is perfect for entertaining, serving culinary delights, and creating memorable gatherings! All this is open to the living area with a floor to ceiling gas fireplace, vaulted ceiling, & expansive sliders to the covered patio with a generous fenced yard! There is a split bedroom plan and both the Master & guest bedrooms feature ensuite baths with a frameless walk-in shower in the master! A nice study that could also make a good flex room. Tuscan Village has tremendous amenities: state of the art fitness center, Yoga studio, heated pool/hot tub, pickle ball courts, bocce ball, clubhouse with full kitchen, dog park, & walking paths! Tuscan Village is a wonderful community where everyone knows their neighbors, and plenty of planned activities for everyone to enjoy! The HOA includes lawn maintenance. Come see this special place, and make it your own!...
Contact an agent
Home facts
- Year built:2022
- Subdivision & Development:TUSCAN VILLAGE AT SUMMIT ROCK
- Listing ID #:178134
- Added:87 day(s) ago
- Updated:August 24, 2026 at 08:44 PM
Rooms and interior
- Bedrooms:2
- Total bathrooms:3
- Full bathrooms:2
- Half bathrooms:1
- Flooring:Hard Tile, Hardwood
- Kitchen Description:Cooktop, Dishwasher, Disposal, Gas Range, Microwave, Refrigerator
- Living area:1,901 sq. ft.
Heating and cooling
- Cooling:Central Air
- Heating:Central, Electric
- Central air:Yes
Structure and exterior
- Roof:Tile
- Year built:2022
- Building area:1,901 sq. ft.
- Lot area:0.07 Acres
- Construction Materials:Stone
- Exterior Features:Sprinkler System
- Foundation Description:Slab
- Levels:1 Story
Finances and disclosures
- Price:$648,500
- Price per sq. ft.:$341.14
Features and amenities
- Laundry features:Dryer, Washer, Washer Hookup
- Pool features:Heated, In Ground
New listings near 110 Delfino Pl
- New
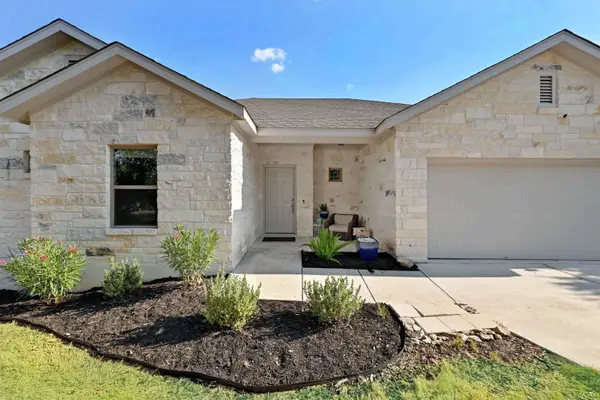 $392,900Active3 beds 2 baths1,620 sq. ft.
1302 Ponderosa Bend, Horseshoe Bay, TX 78657
MLS# 179199Listed by: MARIA A LOPEZ, BROKER - New
 $190,000Active4 beds 2 baths1,728 sq. ft.
2201 1st Street, Horseshoe Bay, TX 78657
MLS# 179196Listed by: ADT REALTY BROKERS - New
 $190,000Active3 beds 2 baths1,612 sq. ft.
2220 Doe Street, Horseshoe Bay, TX 78657
MLS# 179192Listed by: ADT REALTY BROKERS - New
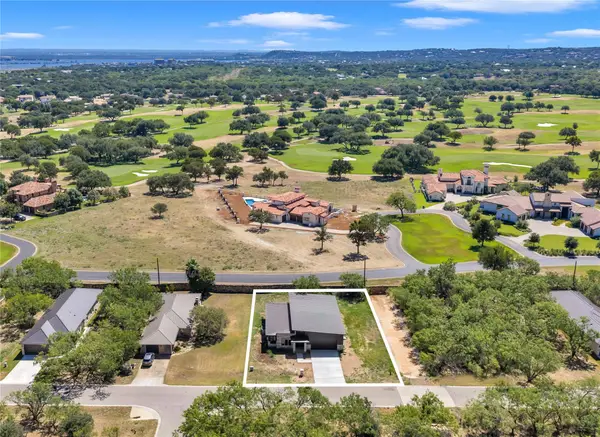 $585,000Active3 beds 2 baths2,050 sq. ft.
515 Sun Ray, Horseshoe Bay, TX 78657
MLS# 7746186Listed by: COMPASS RE TEXAS, LLC - New
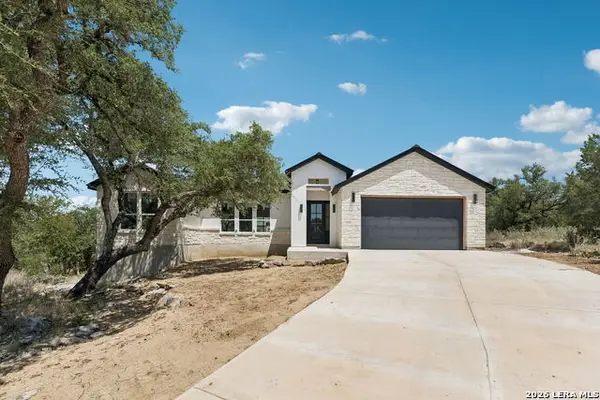 $450,000Active3 beds 3 baths2,098 sq. ft.
903 Deep Shadows, Horseshoe Bay, TX 78657
MLS# 2010966Listed by: KELLER WILLIAMS HERITAGE - New
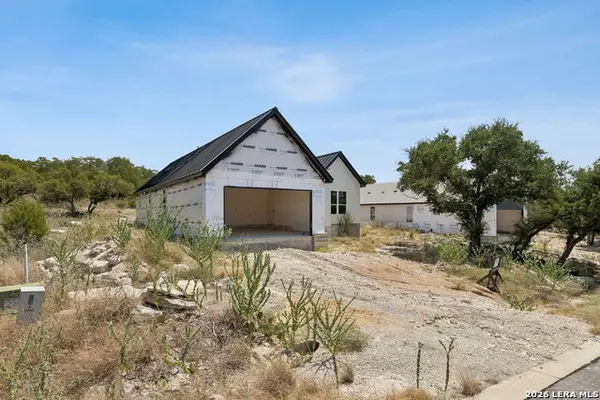 $250,000Active3 beds 3 baths1,998 sq. ft.
909 Sharp Rock, Horseshoe Bay, TX 78657
MLS# 2010967Listed by: KELLER WILLIAMS HERITAGE - New
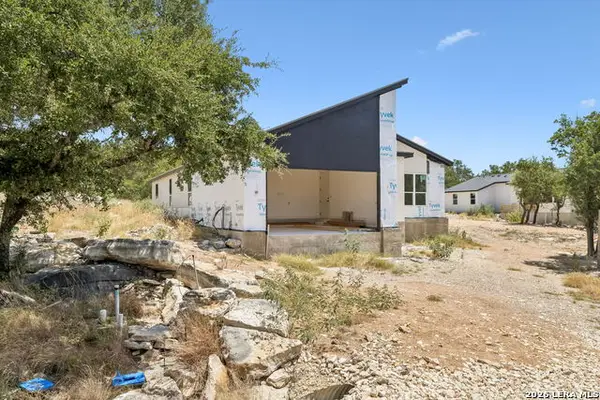 $250,000Active3 beds 3 baths1,998 sq. ft.
911 Sharp Rock, Horseshoe Bay, TX 78657
MLS# 2010968Listed by: KELLER WILLIAMS HERITAGE - New
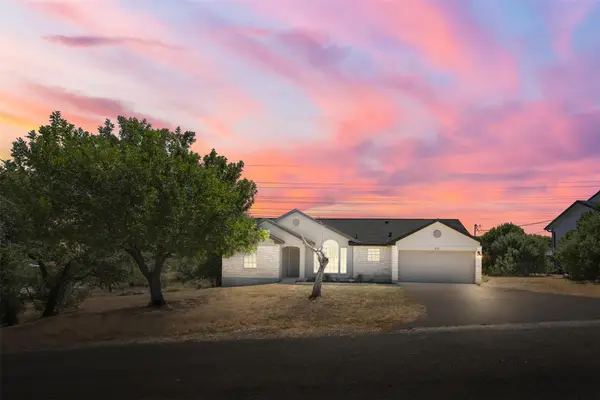 $264,990Active3 beds 2 baths1,330 sq. ft.
501 Royal Ct, Horseshoe Bay, TX 78654
MLS# 1931373Listed by: CO OP REALTY - New
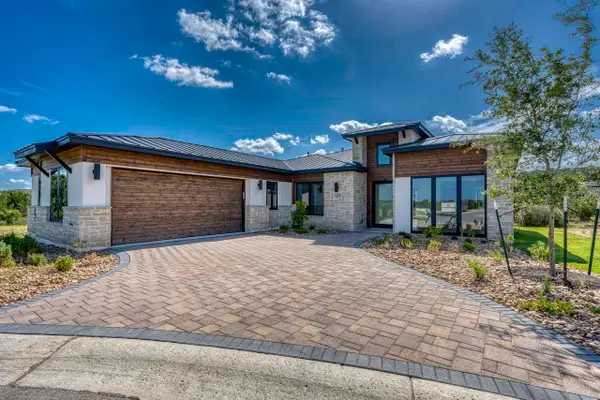 $1,109,000Active4 beds 3 baths2,608 sq. ft.
126 Via Roma Ct, Horseshoe Bay, TX 78657
MLS# 179160Listed by: HORSESHOE BAY RESORT REALTY - New
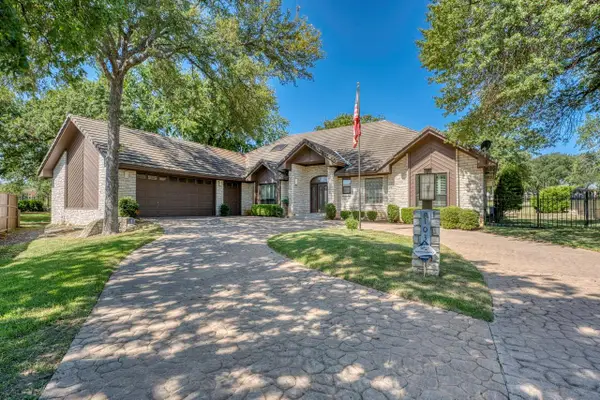 $639,000Active3 beds 3 baths2,844 sq. ft.
103 Southern Spur, Horseshoe Bay, TX 78657
MLS# 8757175Listed by: RE/MAX HORSESHOE BAY RESORT SA


Protect your home and budget from life's surprises with an Assurant Home Warranty, backed by a partner that supports you through every step of homeownership. Explore Plans.
©2026 Century 21 Real Estate LLC. All rights reserved. CENTURY 21®, the CENTURY 21 Logo and C21® are service marks owned by Century 21 Real Estate LLC. Century 21 Real Estate LLC fully supports the principles of the Fair Housing Act and the Equal Opportunity Act. Each office is independently owned and operated. Listing information is deemed reliable but not guaranteed accurate.