
1200 Hi Circle S, Horseshoe Bay, TX 78657
Local realty services provided by:CENTURY 21 Judge Fite Company
Upcoming open houses
- Sun, Oct 1105:00 pm - 07:00 pm
Listed by: shirl thornton
Office: re/max horseshoe bay resort sa
MLS#:178868
Source:TX_HLAR
Price summary
- Price:$899,000
- Price per sq. ft.:$226.68
About this home
Set along the 12th fairway of Slick Rock Golf Course, this 3,966 sq. ft. residence captures expansive Hill Country and golf course views from its light-filled, two-story design. A recently painted exterior, new metal roof, and custom front door create a polished first impression. Inside, the home offers three bedrooms, three full baths, and two half baths, with generous spaces for everyday living and entertaining. The main living area features a dramatic vaulted ceiling, wet bar, wood-burning fireplace, and a wall of windows framing the course beyond. The adjoining dining area opens to a wraparound deck, while the kitchen and breakfast nook enjoy the same sweeping views. The main-level primary suite includes separate closets and a remodeled en-suite bath with a walk-in shower and jetted tub. Downstairs, a second spacious living area with its own fireplace provides a comfortable retreat for guests. Two guest bedrooms, additional remodeled baths, utility and storage rooms complete this level. Outdoors, a covered patio overlooks the recently refinished pool, creating an inviting setting for relaxing and entertaining. Comfort is further enhanced by the recent replacement of both A/C units. Ideally located near Slick Rock Golf Course and Horseshoe Bay Resort, this thoughtfully updated home pairs a versatile layout with exceptional views and outdoor living....
Contact an agent
Home facts
- Year built:1982
- Subdivision & Development:Horseshoe Bay P
- Listing ID #:178868
- Added:75 day(s) ago
- Updated:October 10, 2026 at 10:39 PM
Rooms and interior
- Bedrooms:3
- Total bathrooms:5
- Full bathrooms:3
- Half bathrooms:2
- Flooring:Carpet, Hardwood, Tile
- Kitchen Description:Cooktop, Dishwasher, Disposal, Double Oven, Microwave, Wall Oven
- Living area:3,966 sq. ft.
Heating and cooling
- Cooling:Central Air
- Heating:Central, Electric
- Central air:Yes
Structure and exterior
- Roof:Metal
- Year built:1982
- Building area:3,966 sq. ft.
- Lot area:0.31 Acres
- Construction Materials:Stone
- Exterior Features:Open Concrete Areas, Sprinkler System
- Foundation Description:Slab
- Levels:2 Story
Finances and disclosures
- Price:$899,000
- Price per sq. ft.:$226.68
Features and amenities
- Laundry features:Washer Hookup
- Pool features:In Ground, Private
New listings near 1200 Hi Circle S
- New
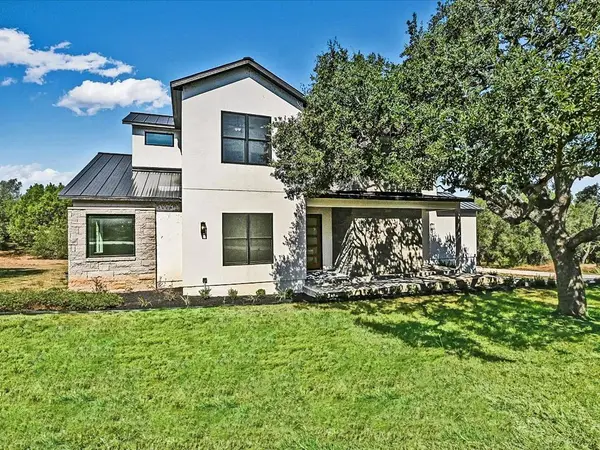 $879,000Active4 beds 4 baths3,593 sq. ft.
604 Apache Tears, Horseshoe Bay, TX 78657
MLS# 5711613Listed by: RE/MAX HORSESHOE BAY RESORT SA - New
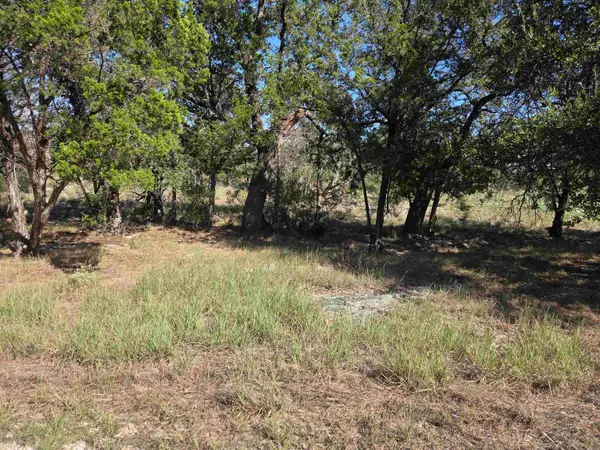 $44,800Active0.91 Acres
LT S5221 Mountain Dew, Horseshoe Bay, TX 78657
MLS# 179634Listed by: HORSESHOE BAY ONE REALTY - New
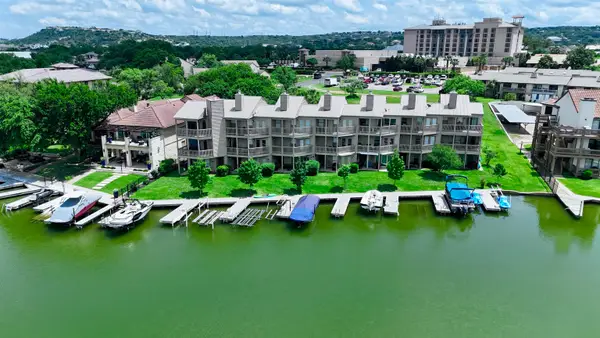 $1,299,000Active4 beds 3 baths2,000 sq. ft.
604 Port, Horseshoe Bay, TX 78657
MLS# 179635Listed by: COLEMAN TEAM REALTY, LLC - New
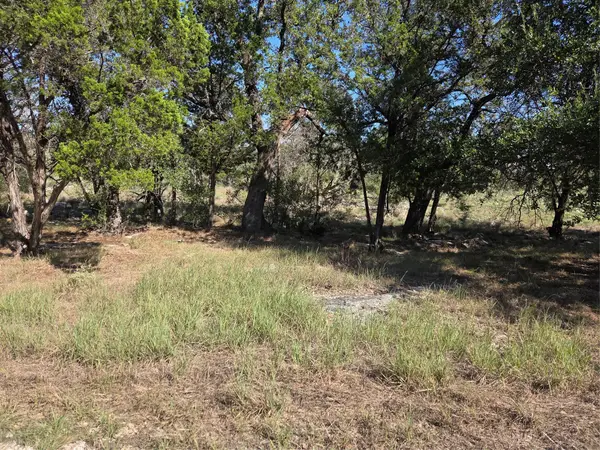 $44,800Active0.91 Acres
TBD Mountain Dew, Horseshoe Bay, TX 78657
MLS# 5819987Listed by: HORSESHOE BAY ONE REALTY - New
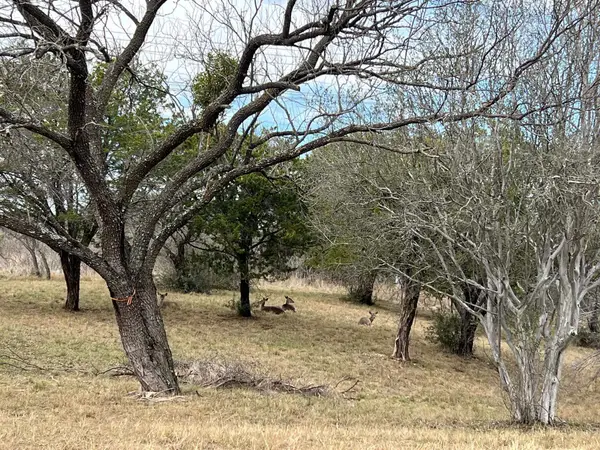 $49,000Active0.32 Acres
Duplex Lot 8002 Hi Circle West, Horseshoe Bay, TX 78657-0000
MLS# 179619Listed by: HORSESHOE BAY ONE REALTY 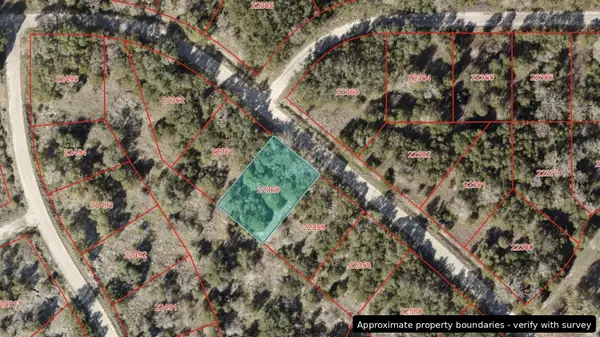 $13,500Active0.22 Acres
K10035 Dew Drop, Horseshoe Bay, TX 78657
MLS# 179448Listed by: TEAM PRICE REAL ESTATE- New
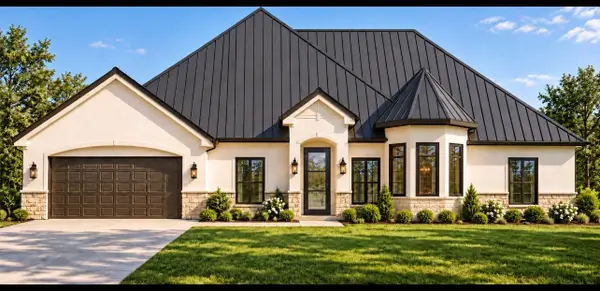 $1,300,000Active4 beds 4 baths3,272 sq. ft.
102 Barefoot, Horseshoe Bay, TX 78657
MLS# 179617Listed by: EXP REALTY, LLC - New
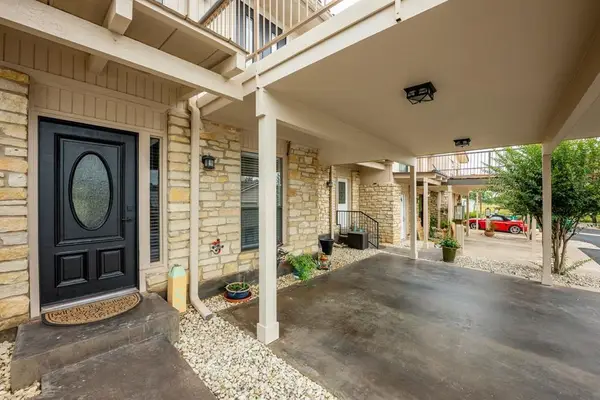 $239,000Active2 beds 3 baths1,156 sq. ft.
105 Star, Horseshoe Bay, TX 78657
MLS# 179607Listed by: KUPER SOTHEBY'S INT'L REALTY - New
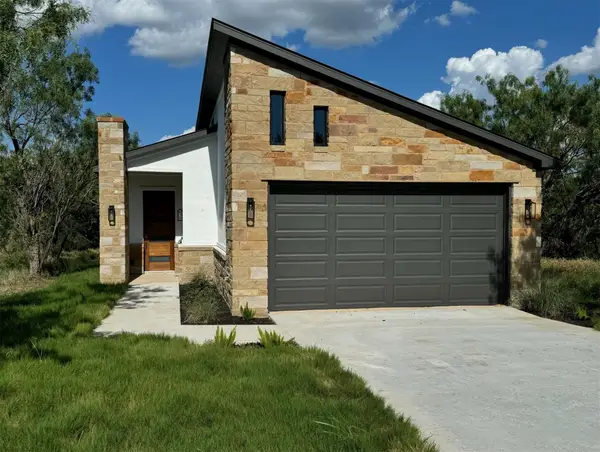 $398,000Active3 beds 2 baths1,668 sq. ft.
611 Sun Ray, Horseshoe Bay, TX 78657
MLS# 7727665Listed by: HORSESHOE BAY RESORT REALTY - New
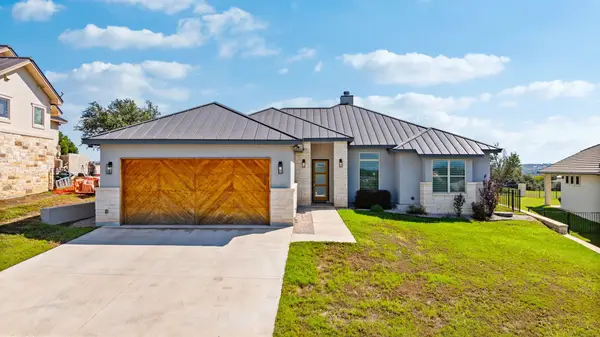 $750,000Active3 beds 2 baths2,480 sq. ft.
311 Outcrop, Horseshoe Bay, TX 78657
MLS# 179598Listed by: HORSESHOE BAY ONE REALTY


Protect your home and budget from life's surprises with an Assurant Home Warranty, backed by a partner that supports you through every step of homeownership. Explore Plans.
©2026 Century 21 Real Estate LLC. All rights reserved. CENTURY 21®, the CENTURY 21 Logo and C21® are service marks owned by Century 21 Real Estate LLC. Century 21 Real Estate LLC fully supports the principles of the Fair Housing Act and the Equal Opportunity Act. Each office is independently owned and operated. Listing information is deemed reliable but not guaranteed accurate.