
10030 Wickersham Lane, Houston, TX 77042
Local realty services provided by:CENTURY 21 Republic
10030 Wickersham Lane,Houston, TX 77042
$710,000
- 4 Beds
- 2 Baths
- 2,029 sq. ft.
- Single family
- Active
Upcoming open houses
- Sat, Nov 2101:00 pm - 03:00 pm
Listed by: cheryl ford
Office: martha turner sotheby's international realty - memorial713-520-1981
MLS#:64511018
Source:HARMLS
Price summary
- Price:$710,000
- Price per sq. ft.:$349.93
- Monthly HOA dues:$70
About this home
A Briargrove Park classic on a wonderful street! Framed by mature trees and close to the neighborhood pool, park, and tennis courts, this charming one-story offers 4 spacious bedrooms, 2 baths, and a flexible layout. The bright living area features a vaulted ceiling, exposed wood beam, gas fireplace, and oversized windows ove rlooking the patio and lush backyard. The open kitchen boasts stainless KitchenAid appliances, granite counters, custom cabinetry, a gas range, farmhouse sink, and breakfast nook. A formal dining room and bonus room offer space to entertain, work, or play. The primary suite includes dual closets and a light-filled bath with double sinks and Carrara tile. An updated secondary bath, oversized utility room with abundant storage, wood and wood-look tile floors, recessed lighting, and PEX piping complete this inviting home!
Contact an agent
Home facts
- Year built:1965
- Subdivision & Development:Briargrove Park Sec 01
- Listing ID #:64511018
- Updated:November 19, 2026 at 11:17 PM
Rooms and interior
- Bedrooms:4
- Total bathrooms:2
- Full bathrooms:2
- Rooms Total:9
- Flooring:Tile, Wood
- Bathrooms Description:Separate Shower
- Kitchen Description:Breakfast Bar, Convection Oven, Dishwasher, Disposal, Gas Cooktop, Kitchen Family Room Combo, Microwave, Refrigerator
- Living area:2,029 sq. ft.
Heating and cooling
- Cooling:Central Air, Electric
- Heating:Central, Gas
- Central air:Yes
Structure and exterior
- Roof:Composition
- Year built:1965
- Building area:2,029 sq. ft.
- Lot area:0.18 Acres
- Lot Features:Subdivision
- Architectural Style:Traditional
- Construction Materials:Brick, Wood Siding
- Exterior Features:Fence, Patio
- Foundation Description:Slab
- Levels:1 Story
Schools
- High school:WESTSIDE HIGH SCHOOL
- Middle school:REVERE MIDDLE SCHOOL
- Elementary school:WALNUT BEND ELEMENTARY SCHOOL (HOUSTON)
Utilities
- Sewer:Public Sewer
Finances and disclosures
- Price:$710,000
- Price per sq. ft.:$349.93
- Tax amount:$12,878 (2026)
Features and amenities
- Appliances:Convection Oven, Dishwasher, Disposal, Gas Cooktop, Microwave, Refrigerator, Tankless Water Heater
- Amenities:Ceiling Fans, Security Gate, Security System - Owned, Smoke Detectors, Tankless Water Heater, Vaulted Ceilings, Window Coverings
Parking
- Parking description:Electric Gate, Garage
- Garage:Yes
- Garage spaces:2
New listings near 10030 Wickersham Lane
- New
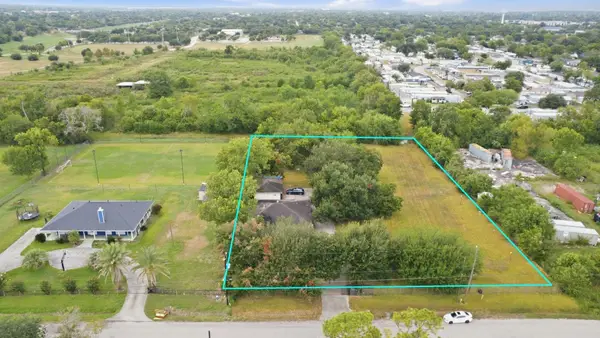 $400,000Active1.35 Acres
14054 Ambrose Street, Houston, TX 77045
MLS# 19566773Listed by: 1ST GEN REALTY - New
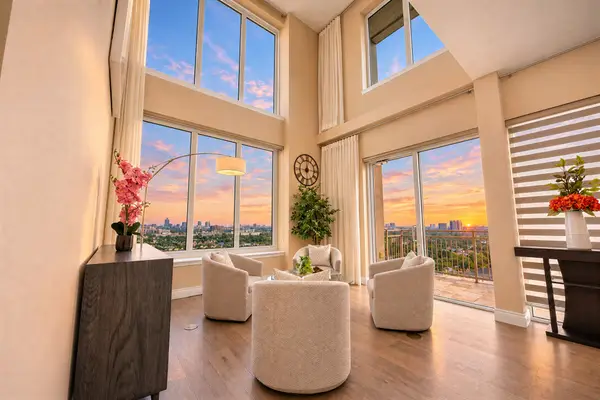 $440,000Active2 beds 3 baths1,748 sq. ft.
2520 Robinhood Street #1407, Houston, TX 77005
MLS# 55175216Listed by: REDFIN CORPORATION - New
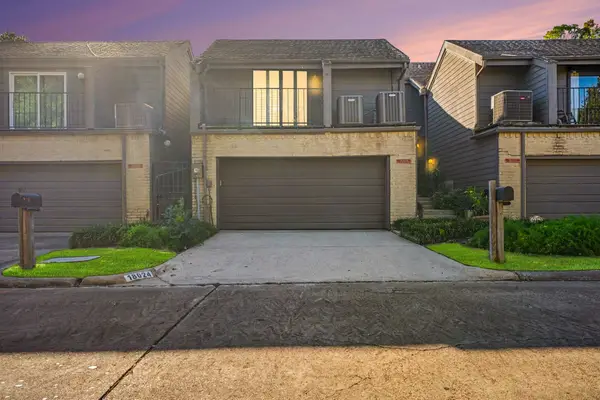 $300,000Active2 beds 2 baths2,211 sq. ft.
18024 Bal Harbour Drive, Houston, TX 77058
MLS# 55432896Listed by: 1ST TEXAS, REALTORS - New
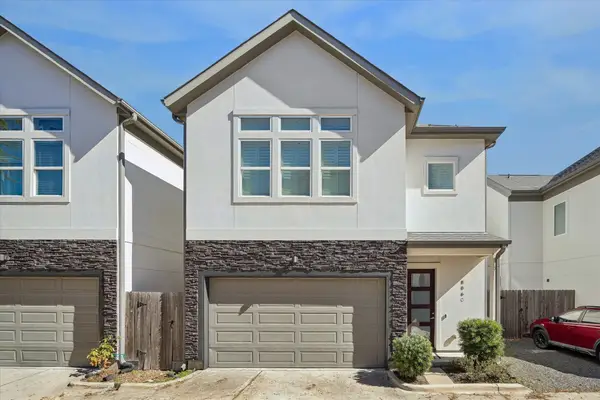 $375,000Active3 beds 3 baths2,001 sq. ft.
806 Woodcrest Drive #C, Houston, TX 77018
MLS# 60762019Listed by: MAVENLY HOMES - New
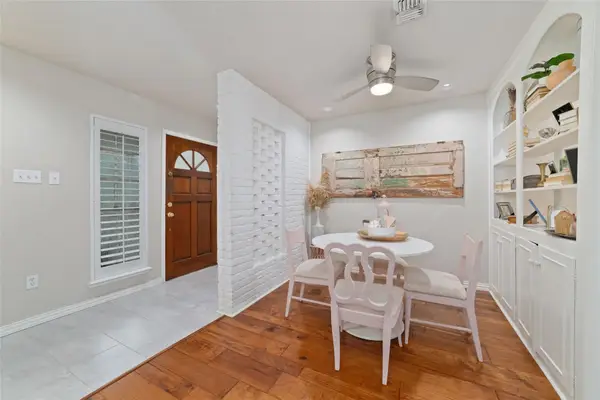 $164,900Active1 beds 1 baths903 sq. ft.
869 Wax Myrtle Lane #A, Houston, TX 77079
MLS# 81735782Listed by: KELLER WILLIAMS PREMIER REALTY - New
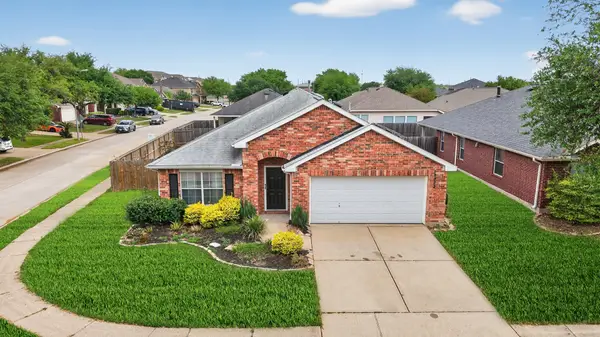 $269,900Active3 beds 2 baths1,893 sq. ft.
17222 Copper Crossing Court, Houston, TX 77084
MLS# 8376838Listed by: HUNTER REAL ESTATE GROUP - New
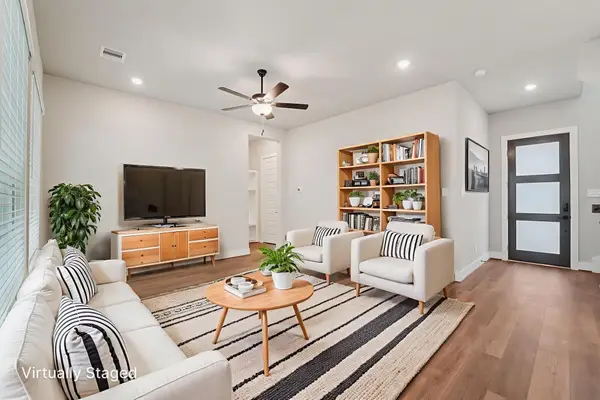 $448,290Active3 beds 3 baths2,931 sq. ft.
1442 Rail Junction Lane, Katy, TX 77449
MLS# 12958252Listed by: MERITAGE HOMES REALTY - New
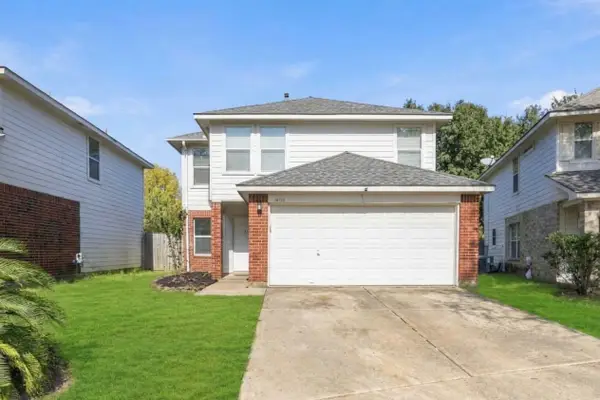 $275,000Active5 beds 3 baths1,530 sq. ft.
14110 Beech Glen Drive, Houston, TX 77083
MLS# 38811730Listed by: WALZEL PROPERTIES - CORPORATE OFFICE - New
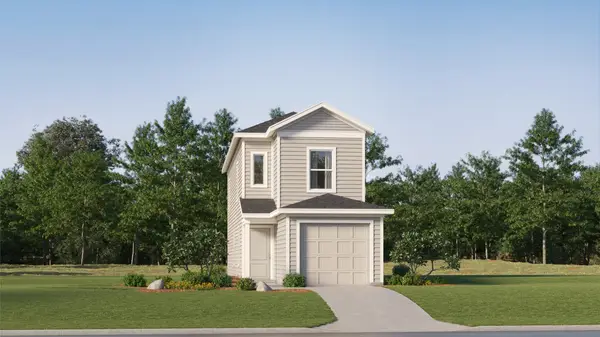 $155,990Active3 beds 2 baths1,360 sq. ft.
950 Filipazzi Lane, Huffman, TX 77336
MLS# 70944116Listed by: KELLER WILLIAMS CITY VIEW


Protect your home and budget from life's surprises with an Assurant Home Warranty, backed by a partner that supports you through every step of homeownership. Explore Plans.
©2026 Century 21 Real Estate LLC. All rights reserved. CENTURY 21®, the CENTURY 21 Logo and C21® are service marks owned by Century 21 Real Estate LLC. Century 21 Real Estate LLC fully supports the principles of the Fair Housing Act and the Equal Opportunity Act. Each office is independently owned and operated. Listing information is deemed reliable but not guaranteed accurate.