
806 Woodcrest Drive #C, Houston, TX 77018
Local realty services provided by:CENTURY 21 Republic
806 Woodcrest Drive #C,Houston, TX 77018
$375,000
- 3 Beds
- 3 Baths
- 2,001 sq. ft.
- Single family
- Active
Listed by: diana dao
Office: mavenly homes713-766-6304
MLS#:60762019
Source:HARMLS
Price summary
- Price:$375,000
- Price per sq. ft.:$187.41
About this home
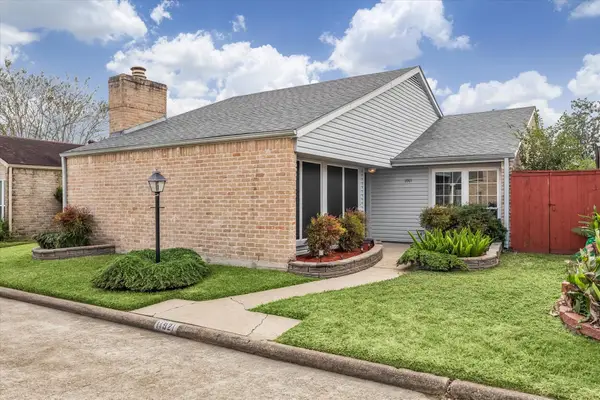
This 3 bed/2.5 bath home features rare first floor living and only two stories! Fabulouse open floor plan with easy flow between the kitchen, dining, and living areas. The kitchen features a generous island with breakfast bar seating, a Bosch gas range, and stylish herringbone tile backsplash. All three bedrooms are just one flight up, including a spacious primary suite outfitted with plantation shutters and tranquil bath with dual sinks, a soaking tub, and a separate glass-enclosed shower. Two secondary bedrooms share a Jack and Jill style bath. The covered patio offers entertainment space while maintaining a low maintenance lifestyle. The home features a two car garage in addition to having a dedicated guest parking space. No HOA!
Contact an agent
Home facts
- Year built:2018
- Subdivision & Development:Woodcrest Court
- Listing ID #:60762019
- Updated:November 19, 2026 at 11:16 PM
Rooms and interior
- Bedrooms:3
- Total bathrooms:3
- Full bathrooms:2
- Half bathrooms:1
- Rooms Total:3
- Flooring:Carpet, Tile, Wood
- Dining Description:Kitchen Dining Combo, Living Dining Room
- Bathrooms Description:Separate Shower, Soaking Tub, Tub Shower
- Kitchen Description:Dishwasher, Disposal, Gas Oven, Gas Range, Kitchen Dining Combo, Kitchen Family Room Combo, Kitchen Island, Microwave, Oven, Pantry, Quartz Counters
- Living area:2,001 sq. ft.
Heating and cooling
- Cooling:Attic Fan, Central Air, Electric, Zoned
- Heating:Central, Gas, Zoned
- Central air:Yes
Structure and exterior
- Roof:Composition
- Year built:2018
- Building area:2,001 sq. ft.
- Lot area:0.06 Acres
- Architectural Style:PatioHome, Traditional
- Construction Materials:Cement Siding, Stone, Stucco
- Exterior Features:Fence, Fully Fenced
- Foundation Description:Slab
- Levels:2 Stories
Schools
- High school:WALTRIP HIGH SCHOOL
- Middle school:BLACK MIDDLE SCHOOL
- Elementary school:DURHAM ELEMENTARY SCHOOL
Utilities
- Sewer:Public Sewer
Finances and disclosures
- Price:$375,000
- Price per sq. ft.:$187.41
- Tax amount:$10,378 (2026)
Features and amenities
- Appliances:Dishwasher, Disposal, Gas Oven, Gas Range, Microwave, Oven
- Amenities:Ceiling Fans, Programmable Thermostat, Security System - Owned, Smoke Detectors, Window Coverings
Parking
- Parking description:Additional Parking, Garage, Garage Door Opener
- Garage:Yes
- Garage spaces:2
New listings near 806 Woodcrest Drive #C
- Coming Soon
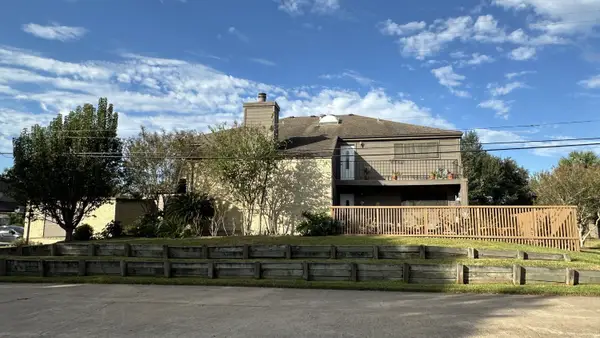 $235,000Coming Soon3 beds 3 baths2,320 sq. ft.
18218 Lakeside Lane, Houston, TX 77058
MLS# 38475583Listed by: COLDWELL BANKER REALTY - HOUSTON BAY AREA - New
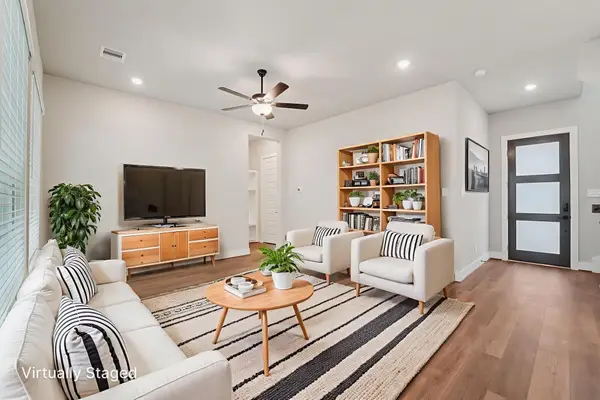 $448,290Active3 beds 3 baths2,931 sq. ft.
1442 Rail Junction Lane, Katy, TX 77449
MLS# 12958252Listed by: MERITAGE HOMES REALTY - New
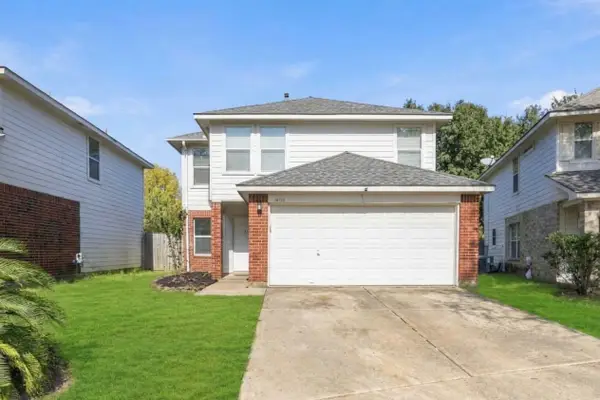 $275,000Active5 beds 3 baths1,530 sq. ft.
14110 Beech Glen Drive, Houston, TX 77083
MLS# 38811730Listed by: WALZEL PROPERTIES - CORPORATE OFFICE - Open Sat, 1 to 3pmNew
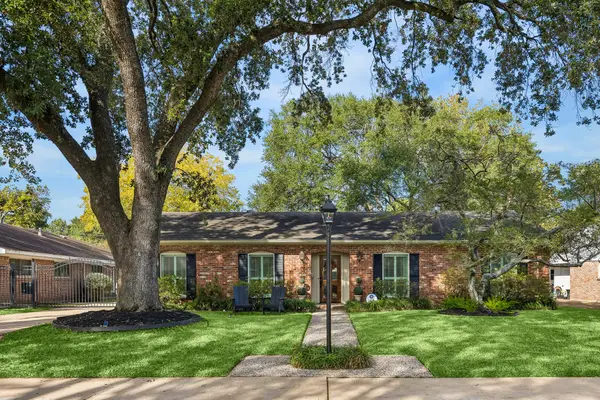 $710,000Active4 beds 2 baths2,029 sq. ft.
10030 Wickersham Lane, Houston, TX 77042
MLS# 64511018Listed by: MARTHA TURNER SOTHEBY'S INTERNATIONAL REALTY - MEMORIAL - New
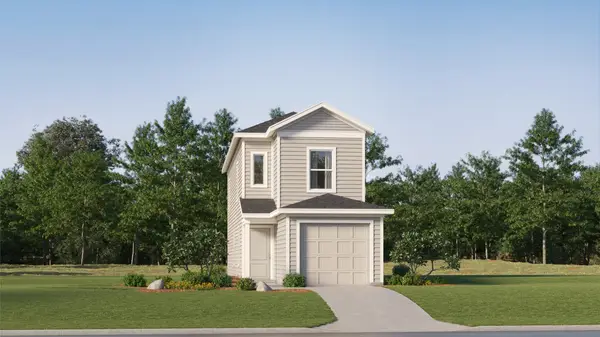 $155,990Active3 beds 2 baths1,360 sq. ft.
950 Filipazzi Lane, Huffman, TX 77336
MLS# 70944116Listed by: KELLER WILLIAMS CITY VIEW 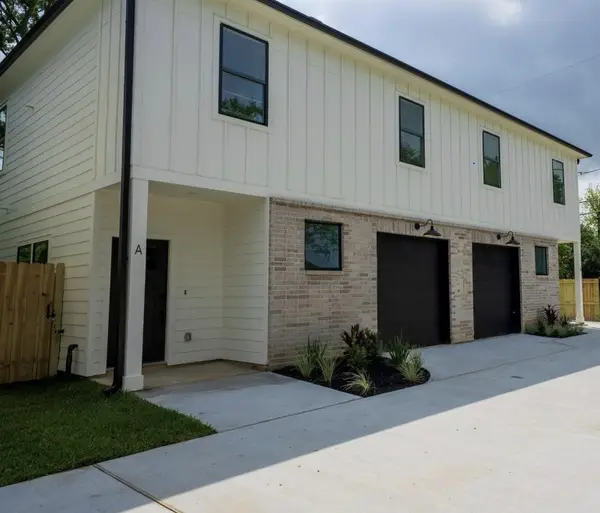 $469,999Pending3 beds 2 baths2,944 sq. ft.
5036 Mallow Street, Houston, TX 77033
MLS# 22589792Listed by: WALZEL PROPERTIES - KATY $549,995Pending2 beds 2 baths2,366 sq. ft.
410 E 34th Street, Houston, TX 77018
MLS# 31802871Listed by: KELLER WILLIAMS MEMORIAL- New
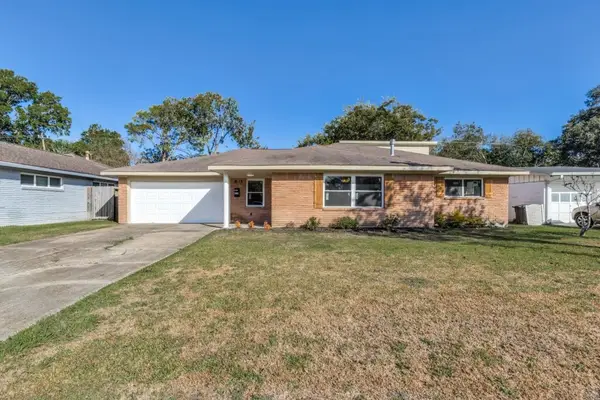 $389,900Active3 beds 2 baths2,294 sq. ft.
5518 Warm Springs Road, Houston, TX 77035
MLS# 10061197Listed by: LISTINGRESULTS.COM - New
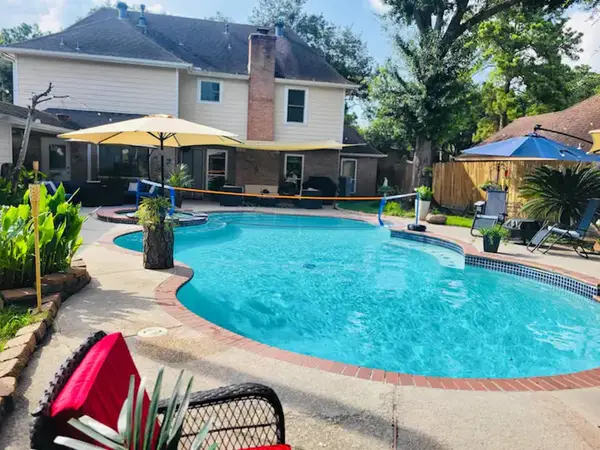 $340,000Active4 beds 3 baths2,394 sq. ft.
3519 Creekbriar Drive, Houston, TX 77068
MLS# 10191843Listed by: UNITED REAL ESTATE - New
 $199,000Active3 beds 2 baths1,366 sq. ft.
11921 Gatlinburg Drive, Houston, TX 77031
MLS# 13995277Listed by: KELLER WILLIAMS REALTY METROPOLITAN


Protect your home and budget from life's surprises with an Assurant Home Warranty, backed by a partner that supports you through every step of homeownership. Explore Plans.
©2026 Century 21 Real Estate LLC. All rights reserved. CENTURY 21®, the CENTURY 21 Logo and C21® are service marks owned by Century 21 Real Estate LLC. Century 21 Real Estate LLC fully supports the principles of the Fair Housing Act and the Equal Opportunity Act. Each office is independently owned and operated. Listing information is deemed reliable but not guaranteed accurate.