
10318 Linden Springs Drive, Houston, TX 77095
Local realty services provided by:CENTURY 21 Republic
10318 Linden Springs Drive,Houston, TX 77095
$339,999
- 4 Beds
- 2 Baths
- 2,427 sq. ft.
- Single family
- Active
Listed by: hunter hill
Office: newstart realty llc.281-306-5055
MLS#:4402404
Source:HARMLS
Price summary
- Price:$339,999
- Price per sq. ft.:$140.09
- Monthly HOA dues:$119.92
About this home
Step into elegance in this stunning 4-bedroom golf course home located in a private, gated community! The entry welcomes you into a spacious, open layout featuring beautiful wood-look plank tile flooring throughout—no carpet! Upgrades include new paint, countertops, crown molding, and elegant trim details. The formal dining room showcases distinctive block crown molding and offers the flexibility to serve as a home office or study. With both formal living and dining areas, this home provides plenty of space for everyday living and entertaining. The spacious primary suite features a luxurious bathroom complete with a whirlpool tub and frameless glass shower. Enjoy relaxing mornings on the inviting front porch or unwind on the extended back patio overlooking the golf course. Additional highlights include a full sprinkler system for easy lawn maintenance. Combining timeless elegance, thoughtful upgrades, and beautiful golf course views, this exceptional home is a must-see!
Contact an agent
Home facts
- Year built:2002
- Subdivision & Development:Stone Gate Sec 11
- Listing ID #:4402404
- Updated:October 14, 2026 at 04:16 PM
Rooms and interior
- Bedrooms:4
- Total bathrooms:2
- Full bathrooms:2
- Rooms Total:11
- Kitchen Description:Dishwasher, Disposal, Gas Oven
- Living area:2,427 sq. ft.
Heating and cooling
- Cooling:Central Air, Electric
- Heating:Central, Gas
- Central air:Yes
Structure and exterior
- Roof:Composition
- Year built:2002
- Building area:2,427 sq. ft.
- Lot area:0.18 Acres
- Lot Features:Near Golf Course
- Architectural Style:Traditional
- Construction Materials:Brick
- Foundation Description:Slab
- Levels:1 Story
Schools
- High school:CYPRESS FALLS HIGH SCHOOL
- Middle school:SPILLANE MIDDLE SCHOOL
- Elementary school:BIRKES ELEMENTARY SCHOOL
Utilities
- Sewer:Public Sewer
Finances and disclosures
- Price:$339,999
- Price per sq. ft.:$140.09
- Tax amount:$8,437 (2026)
Features and amenities
- Appliances:Dishwasher, Disposal, Gas Oven
Parking
- Parking description:Garage
- Garage:Yes
- Garage spaces:2
New listings near 10318 Linden Springs Drive
- New
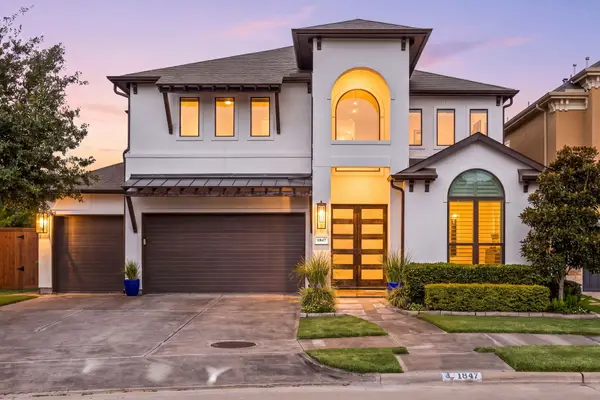 $1,649,000Active5 beds 4 baths4,675 sq. ft.
1847 Candlelight Place Drive, Houston, TX 77018
MLS# 14168433Listed by: COMPASS RE TEXAS, LLC - MEMORIAL - New
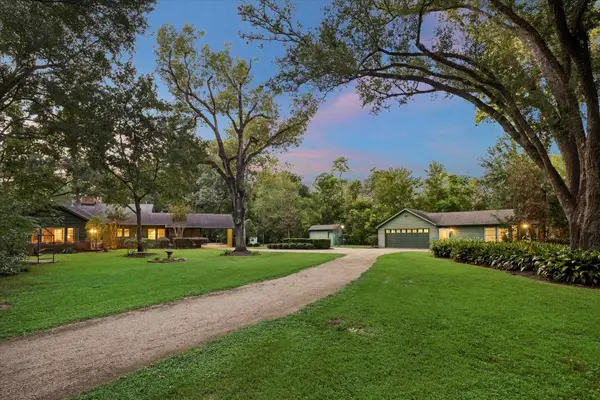 $3,495,000Active3 beds 2 baths2,702 sq. ft.
26 W Rivercrest Drive, Houston, TX 77042
MLS# 24159995Listed by: MARTHA TURNER SOTHEBY'S INTERNATIONAL REALTY - New
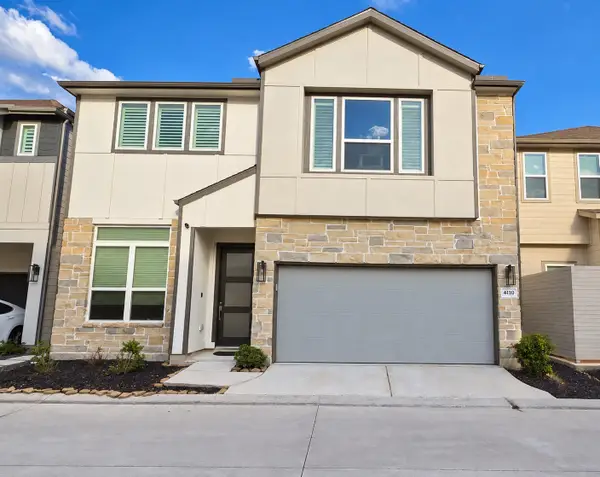 $569,000Active4 beds 4 baths2,952 sq. ft.
4110 Peaceful Pines Lane, Houston, TX 77080
MLS# 28087373Listed by: HOMESMART - New
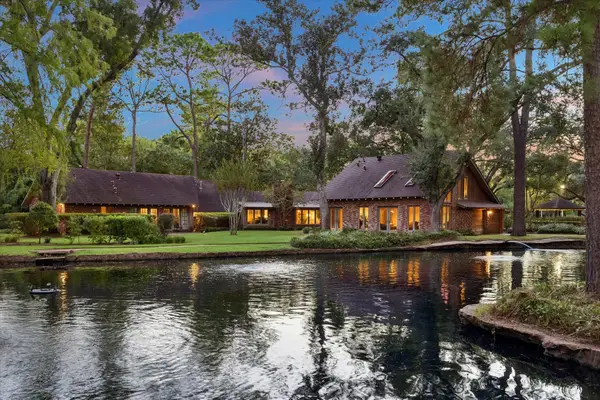 $3,495,000Active5 beds 5 baths5,533 sq. ft.
24 W Rivercrest Drive, Houston, TX 77042
MLS# 28539307Listed by: MARTHA TURNER SOTHEBY'S INTERNATIONAL REALTY - New
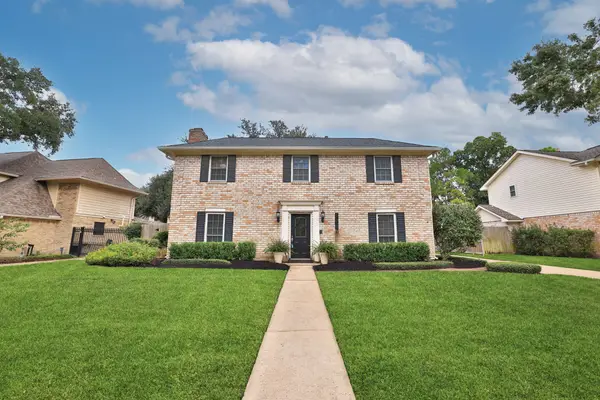 $337,350Active4 beds 3 baths2,249 sq. ft.
14719 Rio Pinar Drive, Houston, TX 77095
MLS# 31489007Listed by: HEARTHSTONE REALTY - New
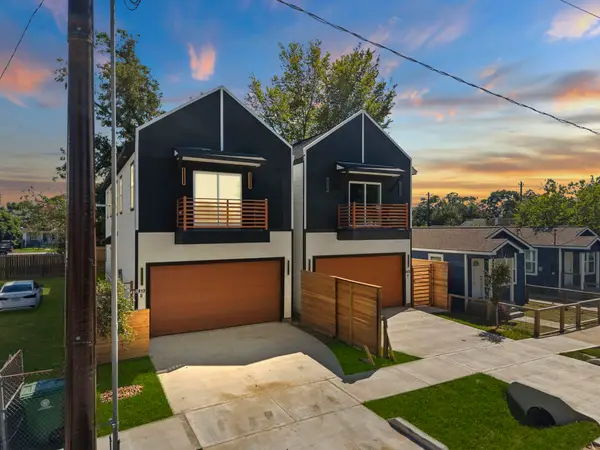 $374,990Active3 beds 3 baths1,669 sq. ft.
2412 Terry Street #B, Houston, TX 77009
MLS# 31832874Listed by: EXP REALTY LLC - New
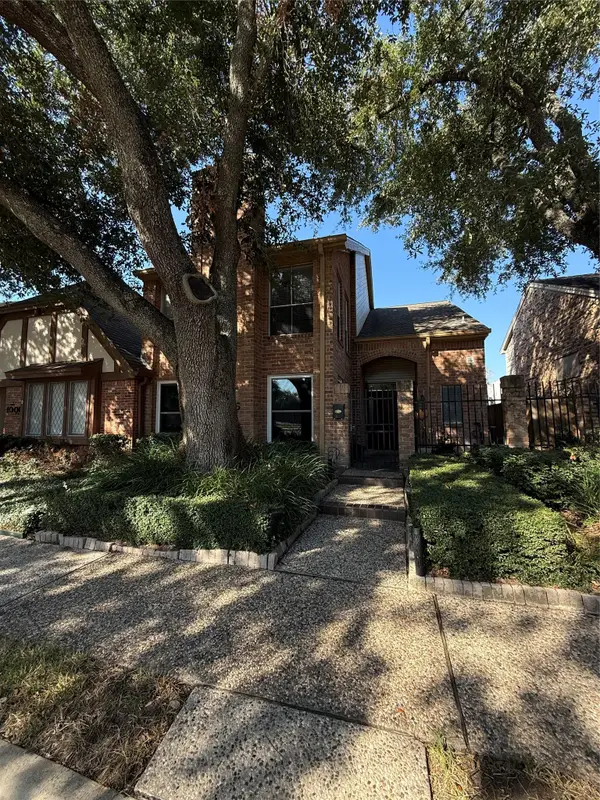 $399,900Active2 beds 3 baths2,401 sq. ft.
10005 Kemp Forest Drive, Houston, TX 77080
MLS# 32239825Listed by: REALM REAL ESTATE PROFESSIONALS - WEST HOUSTON - New
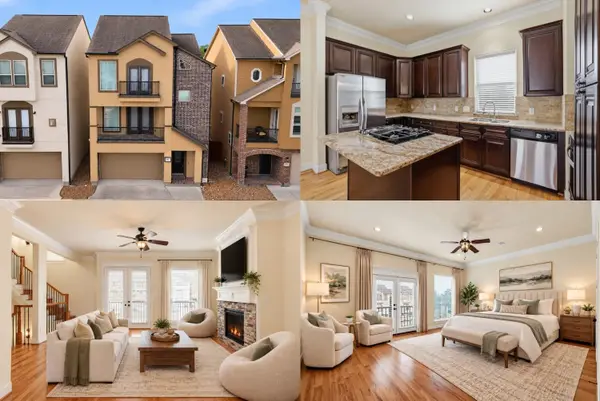 $375,000Active4 beds 4 baths2,441 sq. ft.
11017 Upland Forest Drive, Houston, TX 77043
MLS# 33056497Listed by: KELLER WILLIAMS REALTY METROPOLITAN - New
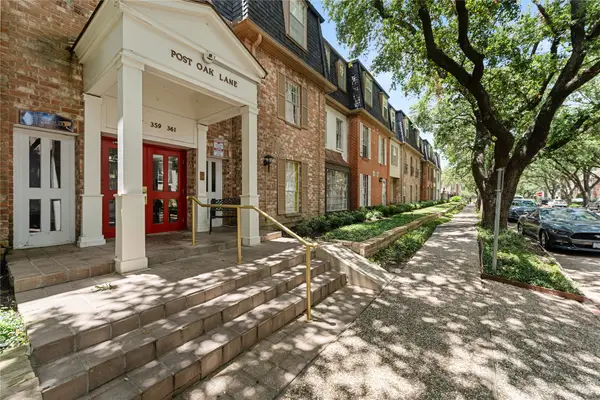 $175,000Active2 beds 2 baths1,326 sq. ft.
359 N Post Oak Lane #127, Houston, TX 77024
MLS# 33484209Listed by: CB&A, REALTORS- LOOP CENTRAL - Open Sat, 12 to 2pmNew
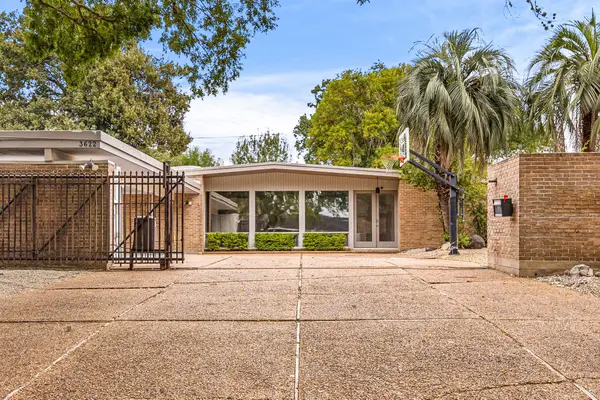 $835,000Active4 beds 4 baths3,572 sq. ft.
3622 N Braeswood Boulevard, Houston, TX 77025
MLS# 34368200Listed by: REDFIN CORPORATION


Protect your home and budget from life's surprises with an Assurant Home Warranty, backed by a partner that supports you through every step of homeownership. Explore Plans.
©2026 Century 21 Real Estate LLC. All rights reserved. CENTURY 21®, the CENTURY 21 Logo and C21® are service marks owned by Century 21 Real Estate LLC. Century 21 Real Estate LLC fully supports the principles of the Fair Housing Act and the Equal Opportunity Act. Each office is independently owned and operated. Listing information is deemed reliable but not guaranteed accurate.