
10411 Sagewillow Lane, Houston, TX 77089
Local realty services provided by:CENTURY 21 Tevas
10411 Sagewillow Lane,Houston, TX 77089
$247,500
- 3 Beds
- 2 Baths
- 1,314 sq. ft.
- Single family
- Active
Listed by: toi glover
Office: lion drive realty713-858-8058
MLS#:47044170
Source:HARMLS
Price summary
- Price:$247,500
- Price per sq. ft.:$188.36
- Monthly HOA dues:$14.75
About this home
Conveniently located near Beltway 8 and 45S! Fully remodeled 3 bedroom home with 2 Baths and 2 car garage. Fresh Interior and Exterior paint! New cabinets with Quartz Countertops in kitchen! Updated restrooms with Tile! New flooring throughout! Stainless Steel appliances and much more throughout! Come check it out!
Contact an agent
Home facts
- Year built:1975
- Subdivision & Development:Kirkmont Sec 01
- Listing ID #:47044170
- Updated:September 15, 2026 at 06:17 PM
Rooms and interior
- Bedrooms:3
- Total bathrooms:2
- Full bathrooms:2
- Rooms Total:3
- Living area:1,314 sq. ft.
Heating and cooling
- Cooling:Central Air, Electric
- Heating:Central, Gas
- Central air:Yes
Structure and exterior
- Roof:Composition
- Year built:1975
- Building area:1,314 sq. ft.
- Lot area:0.16 Acres
- Lot Features:Subdivision
- Architectural Style:Traditional
- Construction Materials:Brick, Vinyl Siding
- Foundation Description:Slab
- Levels:1 Story
Schools
- High school:DOBIE HIGH SCHOOL
- Middle school:MORRIS MIDDLE SCHOOL (PASADENA)
- Elementary school:MOORE ELEMENTARY SCHOOL (PASADENA)
Utilities
- Sewer:Public Sewer
Finances and disclosures
- Price:$247,500
- Price per sq. ft.:$188.36
- Tax amount:$4,672 (2026)
Parking
- Parking description:Garage
- Garage:Yes
- Garage spaces:2
New listings near 10411 Sagewillow Lane
- New
 $615,000Active3 beds 3 baths2,609 sq. ft.
6440-B Depriest Street, Houston, TX 77091
MLS# 63117595Listed by: GREG WISE REALTY - New
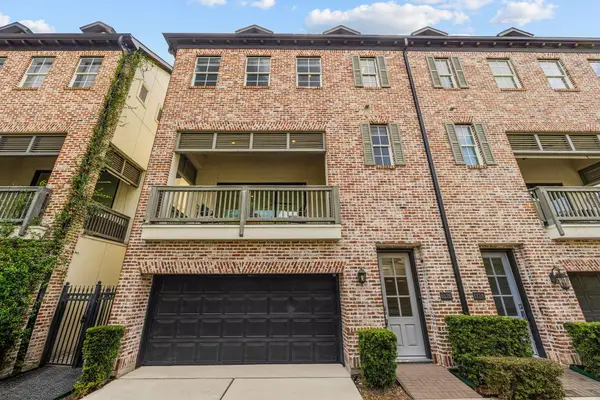 $549,000Active3 beds 4 baths2,363 sq. ft.
612 E 20th Street #B, Houston, TX 77008
MLS# 16331993Listed by: EXP REALTY LLC - New
 $649,000Active4 beds 2 baths1,469 sq. ft.
6230 Abington Way, Houston, TX 77008
MLS# 45042498Listed by: FIG REAL ESTATE, LLC - New
 $350,000Active6 beds 2 baths2,138 sq. ft.
5903 Belneath Street, Houston, TX 77033
MLS# 4686788Listed by: SIERRA VISTA REALTY LLC - New
 $574,900Active4 beds 4 baths2,655 sq. ft.
1513 Isabella Street, Houston, TX 77004
MLS# 62099138Listed by: KELLER WILLIAMS REALTY METROPOLITAN - New
 $400,000Active0.67 Acres
1708 Mansfield Street, Houston, TX 77091
MLS# 73313767Listed by: WHITE LINE REALTY - New
 $379,000Active3 beds 3 baths2,409 sq. ft.
2706 Leeland Street, Houston, TX 77003
MLS# 81788524Listed by: COMPASS RE TEXAS, LLC - HOUSTON - New
 $145,000Active3 beds 1 baths900 sq. ft.
1222 Genova Street, Houston, TX 77009
MLS# 83564657Listed by: COMPASS RE TEXAS, LLC - HOUSTON - New
 $145,000Active2 beds 1 baths916 sq. ft.
1218 Genova Street, Houston, TX 77009
MLS# 83718215Listed by: COMPASS RE TEXAS, LLC - HOUSTON - New
 $197,900Active4 beds 2 baths1,620 sq. ft.
4935 Blueberry Hill Drive, Houston, TX 77084
MLS# 12385326Listed by: SIERRA VISTA REALTY LLC


Protect your home and budget from life's surprises with an Assurant Home Warranty, backed by a partner that supports you through every step of homeownership. Explore Plans.
©2026 Century 21 Real Estate LLC. All rights reserved. CENTURY 21®, the CENTURY 21 Logo and C21® are service marks owned by Century 21 Real Estate LLC. Century 21 Real Estate LLC fully supports the principles of the Fair Housing Act and the Equal Opportunity Act. Each office is independently owned and operated. Listing information is deemed reliable but not guaranteed accurate.