
10734 Candlewood Drive, Houston, TX 77042
Local realty services provided by:CENTURY 21 Mike Bowman, Inc.
10734 Candlewood Drive,Houston, TX 77042
$530,000
- 4 Beds
- 3 Baths
- 2,850 sq. ft.
- Single family
- Active
Listed by: jadyn harris
Office: conestoga overland llc.
MLS#:21409282
Source:GDAR
Price summary
- Price:$530,000
- Price per sq. ft.:$185.96
- Monthly HOA dues:$89.58
About this home
Welcome to 10734 Candlewood Drive, nestled in the highly desirable Walnut Bend neighborhood! This classic two-story home offers 2,850 square feet of living space, 4 bedrooms, 2.5 bathrooms, and a wonderful combination of character, space, and opportunity.
Inside, you'll find a spacious floor plan featuring both a formal living room and a separate den that has been used as a home office, providing plenty of room for entertaining, gathering, or simply relaxing. Recent improvements include new ceramic tile flooring throughout the first floor and new exterior siding. Step outside to enjoy the backyard pool, perfect for cooling off during those warm Houston summers.
With its generous square footage, traditional architecture, and location in one of the area's established neighborhoods, this property offers an excellent opportunity to make it your own. Conveniently located near shopping, dining, and major Houston thoroughfares.
Property is offered as-is.
Contact an agent
Home facts
- Year built:1967
- Subdivision & Development:Walnut Bend Sec 07
- Listing ID #:21409282
- Added:1 day(s) ago
- Updated:October 14, 2026 at 08:47 PM
Rooms and interior
- Bedrooms:4
- Total bathrooms:3
- Full bathrooms:2
- Half bathrooms:1
- Flooring:Carpet, Ceramic Tile
- Kitchen Description:Electric Range
- Living area:2,850 sq. ft.
Structure and exterior
- Roof:Composition
- Year built:1967
- Building area:2,850 sq. ft.
- Lot area:0.19 Acres
- Architectural Style:Colonial
- Foundation Description:Slab
- Levels:2 Story
Schools
- High school:Westside
- Middle school:Revere
- Elementary school:Walnut Bend
Finances and disclosures
- Price:$530,000
- Price per sq. ft.:$185.96
- Tax amount:$12,973
Features and amenities
- Appliances:Electric Range, Electric Water Heater
Parking
- Garage:Yes
- Garage spaces:2
 Information provided, in part, by North Texas Real Estate Information Systems, Inc. Last Updated October 14, 2026 Listings with the NTREIS logo are listed by brokerages other than CENTURY 21 Mike Bowman, Inc.. GDAR Member Broker: Dave Bowman
New listings near 10734 Candlewood Drive
- New
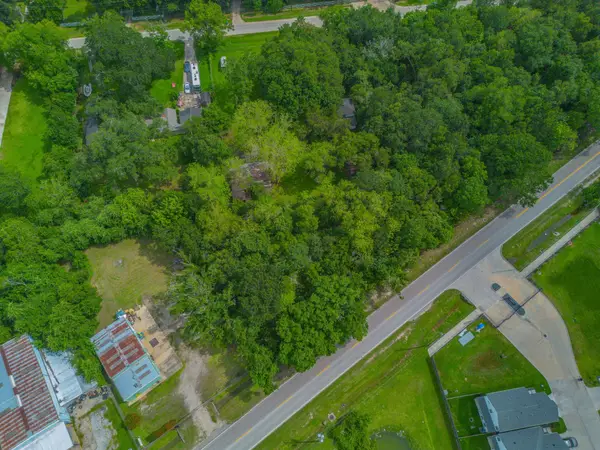 $125,000Active0.5 Acres
4200 Almeda Genoa Rd, Houston, TX 77048
MLS# 9423930Listed by: EXP REALTY, LLC 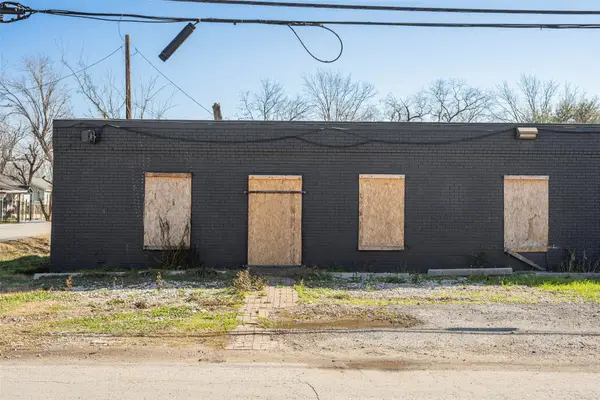 $899,900Active-- beds -- baths11,610 sq. ft.
933 Harbor Street, Houston, TX 77020
MLS# 70697758Listed by: ASSETLYONE, LLC- New
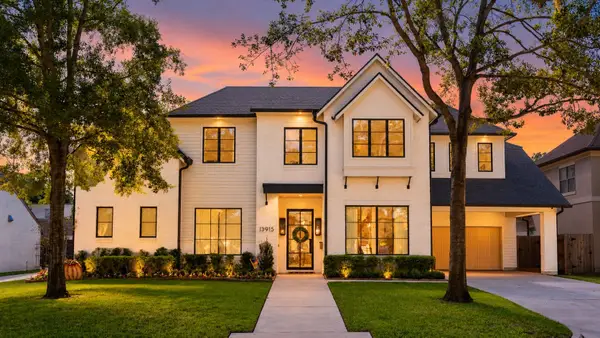 $2,449,000Active5 beds 5 baths5,255 sq. ft.
13915 Queensbury Lane, Houston, TX 77079
MLS# 17010289Listed by: KELLER WILLIAMS REALTY METROPOLITAN - New
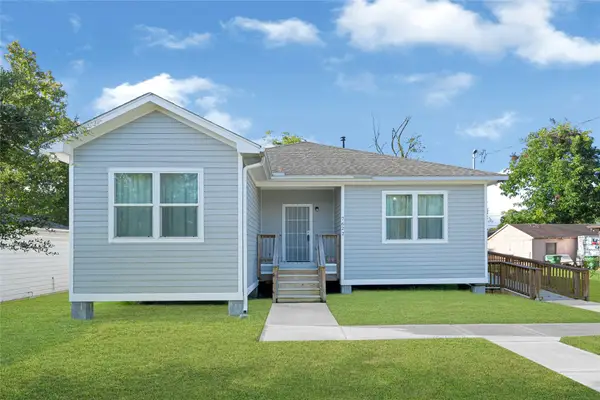 $265,000Active3 beds 2 baths1,326 sq. ft.
7622 Touchstone Street, Houston, TX 77028
MLS# 24563855Listed by: L&N REALTY, LLC - Open Sat, 1 to 3pmNew
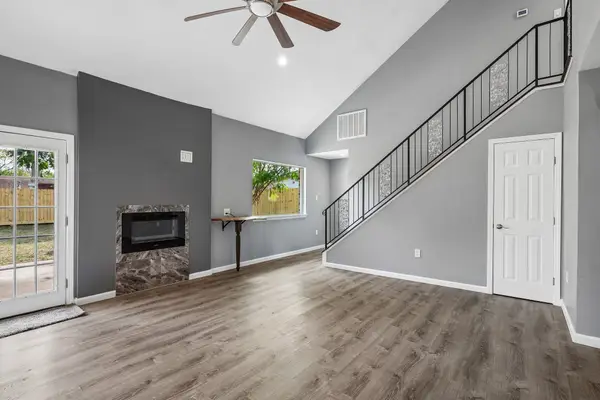 $279,900Active3 beds 3 baths2,365 sq. ft.
11026 Green Arbor Drive, Houston, TX 77089
MLS# 25456873Listed by: BETTER HOMES AND GARDENS REAL ESTATE GARY GREENE - BAY AREA - Open Sat, 12 to 2pmNew
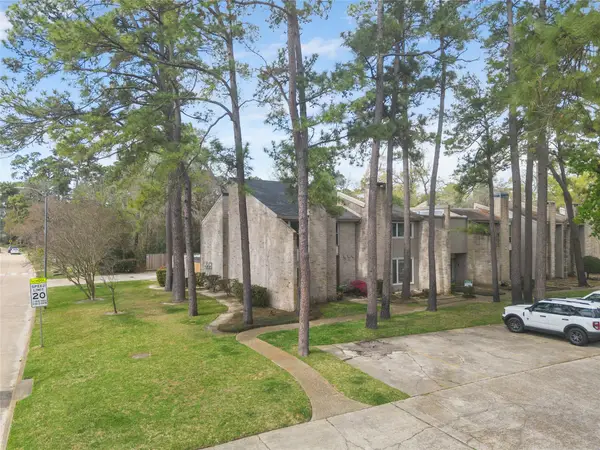 $220,000Active3 beds 3 baths1,974 sq. ft.
2103 Lake Village Drive, Houston, TX 77339
MLS# 25789316Listed by: CALL IT CLOSED INT'L REALTY - New
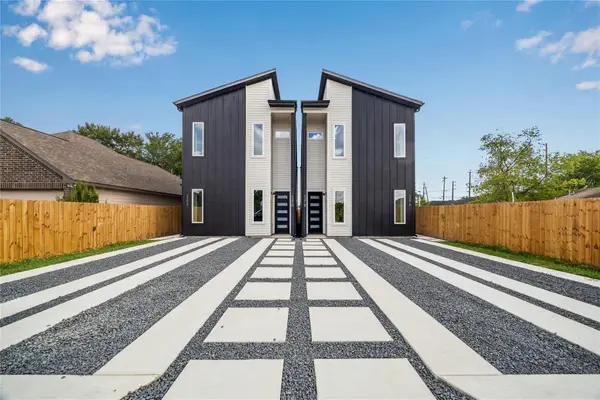 $450,000Active3 beds 2 baths2,250 sq. ft.
4415 Buck Street #A/B, Houston, TX 77020
MLS# 27222423Listed by: PREMIER HAUS REALTY, LLC - Open Sat, 1 to 3pmNew
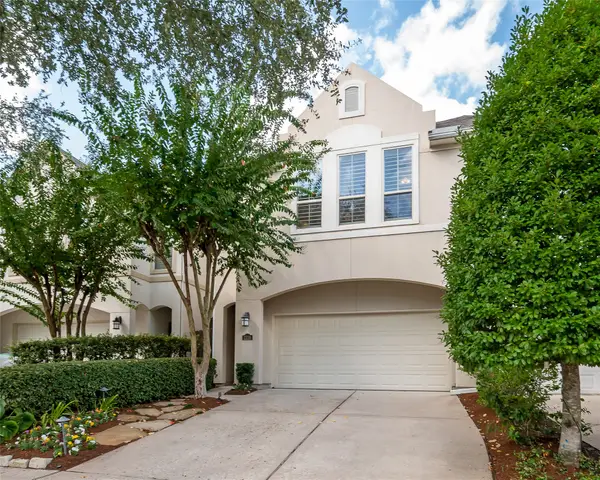 $625,000Active3 beds 3 baths2,615 sq. ft.
1339 Afton Street, Houston, TX 77055
MLS# 38467409Listed by: LACEY CANNON PROPERTIES - New
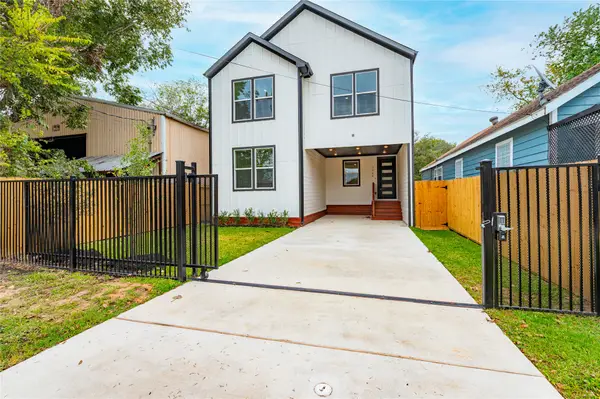 $395,000Active5 beds 4 baths2,490 sq. ft.
7709 Avenue L, Houston, TX 77012
MLS# 39177093Listed by: EXCLUSIVE REALTY GROUP LLC


Protect your home and budget from life's surprises with an Assurant Home Warranty, backed by a partner that supports you through every step of homeownership. Explore Plans.
©2026 Century 21 Real Estate LLC. All rights reserved. CENTURY 21®, the CENTURY 21 Logo and C21® are service marks owned by Century 21 Real Estate LLC. Century 21 Real Estate LLC fully supports the principles of the Fair Housing Act and the Equal Opportunity Act. Each office is independently owned and operated. Listing information is deemed reliable but not guaranteed accurate.