
1102 Sherwood Run, Houston, TX 77043
Local realty services provided by:CENTURY 21 Lucky Money Real Estate
1102 Sherwood Run,Houston, TX 77043
$418,000
- 3 Beds
- 3 Baths
- 2,481 sq. ft.
- Single family
- Active
Upcoming open houses
- Sun, Oct 1802:00 pm - 05:30 pm
Listed by: marie gilbert, chase fabling
Office: compass re texas, llc. - memorial832-899-4788
MLS#:10079610
Source:HARMLS
Price summary
- Price:$418,000
- Price per sq. ft.:$168.48
- Monthly HOA dues:$287.5
About this home
LOCATION! LOCATION! LOCATION! Set within a gated community, this light-filled 3-bd, 3-bath corner residence pairs an exceptional layout w inviting spaces for everyday living & entertaining. High ceilings, built-ins, and private balcony complement the 2nd floor living area, which flows into the dining & kitchen. Just off the kitchen, French doors open to a versatile bedroom or home office w en-suite. Entire 3rd floor is devoted to the primary retreat, 2 walk-in closets, spacious bath w dual vanities, oversized jetted tub, & separate dressing/vanity area. 1st floor guest suite offers en-suite bath & private access to covered patio, fenced outdoor area w green space and storage shed. Hard-surface flooring throughout. Recent Upgrades: AC Replaced 2026, Interior Paint 2026, Roof Replaced 2024. Convenient access to I-10, Beltway 8, and Highway 290, with premier shopping and dining just minutes away at City Center & Memorial City. Only 20 minutes to Downtown! Schedule your showing today!
Contact an agent
Home facts
- Year built:2008
- Subdivision & Development:Sherwood Terrace
- Listing ID #:10079610
- Updated:October 16, 2026 at 06:20 PM
Rooms and interior
- Bedrooms:3
- Total bathrooms:3
- Full bathrooms:3
- Rooms Total:13
- Flooring:Tile, Wood
- Bathrooms Description:Separate Shower, Soaking Tub, Tub Shower
- Kitchen Description:Breakfast Bar, Dishwasher, Disposal, Electric Oven, Electric Range, Granite Counters, Kitchen Family Room Combo, Microwave
- Living area:2,481 sq. ft.
Heating and cooling
- Cooling:Central Air, Gas, Zoned
- Heating:Central, Electric, Zoned
- Central air:Yes
Structure and exterior
- Roof:Composition
- Year built:2008
- Building area:2,481 sq. ft.
- Lot area:0.06 Acres
- Lot Features:Corner Lot, Cul De Sac, Side Yard, Subdivision
- Architectural Style:Traditional
- Construction Materials:Stucco, Wood Siding
- Exterior Features:Fence, Patio, Private Yard
- Foundation Description:Slab
- Levels:3 Stories
Schools
- High school:STRATFORD HIGH SCHOOL (SPRING BRANCH)
- Middle school:SPRING FOREST MIDDLE SCHOOL
- Elementary school:SHERWOOD ELEMENTARY SCHOOL
Utilities
- Sewer:Public Sewer
Finances and disclosures
- Price:$418,000
- Price per sq. ft.:$168.48
- Tax amount:$8,793 (2026)
Features and amenities
- Appliances:Dishwasher, Disposal, Electric Oven, Electric Range, Microwave
- Amenities:Ceiling Fans, Controlled Access, Gated, High Ceilings, Low Emissivity Windows, Programmable Thermostat, Security Gate, Smoke Detectors, Window Coverings
Parking
- Parking description:Additional Parking, Garage, Garage Door Opener
- Garage:Yes
- Garage spaces:2
New listings near 1102 Sherwood Run
- Coming Soon
 $246,488Coming Soon4 beds 3 baths1,934 sq. ft.
4106 Miramichi Court, Houston, TX 77053
MLS# 26831312Listed by: COLDWELL BANKER REALTY - MEMORIAL OFFICE - New
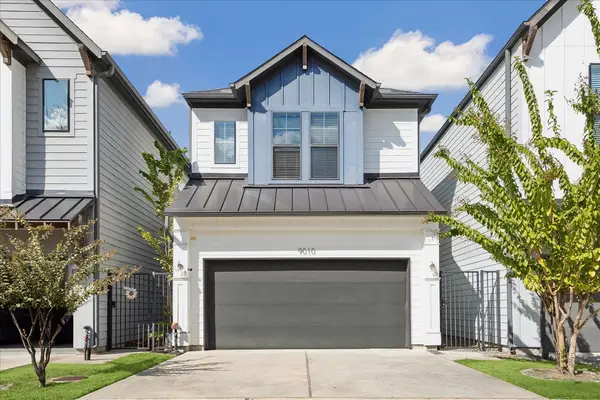 $315,000Active3 beds 3 baths1,553 sq. ft.
9010 Wellspring Drive, Houston, TX 77080
MLS# 10780126Listed by: INFINITY REAL ESTATE GROUP - New
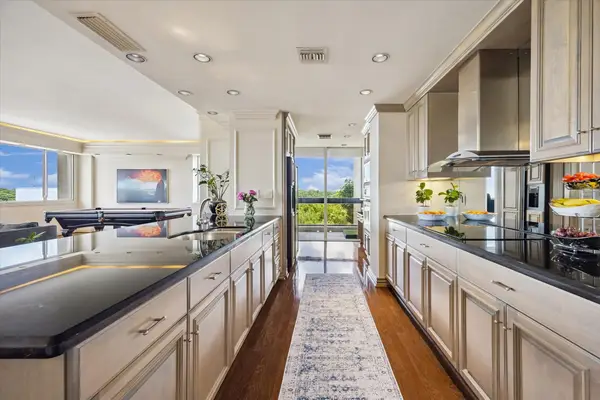 $500,000Active2 beds 2 baths2,127 sq. ft.
49 Briar Hollow Lane #702, Houston, TX 77027
MLS# 19616664Listed by: MARTHA TURNER SOTHEBY'S INTERNATIONAL REALTY - New
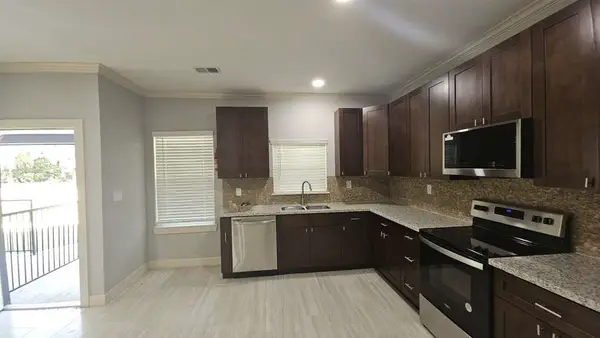 $164,899Active3 beds 3 baths1,840 sq. ft.
5802 Twisted Pine Court #B, Houston, TX 77039
MLS# 22782785Listed by: 1ST TEXAS REALTY SERVICES - New
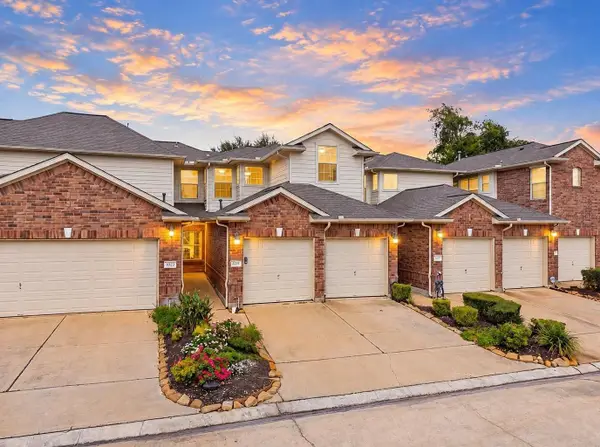 $217,000Active2 beds 2 baths1,453 sq. ft.
10534 Willow Park View, Houston, TX 77070
MLS# 23382669Listed by: CORCORAN PRESTIGE REALTY - New
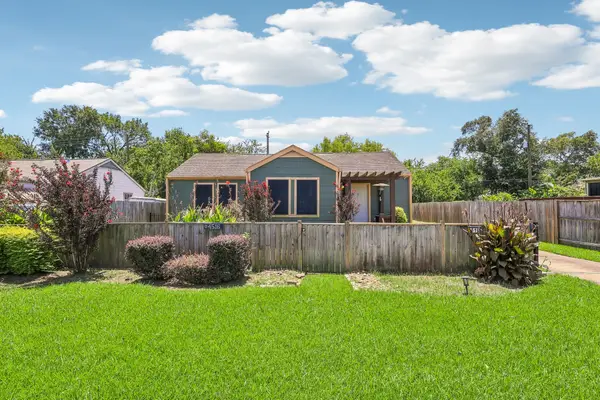 $155,000Active2 beds 1 baths1,056 sq. ft.
4516 Dewberry Street, Houston, TX 77021
MLS# 36909359Listed by: HAMPSON PROPERTIES - New
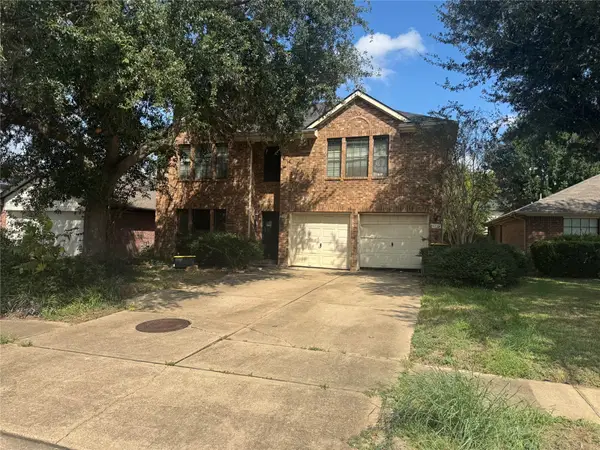 $130,000Active3 beds 3 baths2,442 sq. ft.
9227 Eaglewood Glen Trail, Houston, TX 77083
MLS# 55611285Listed by: KELLER WILLIAMS PREMIER REALTY - New
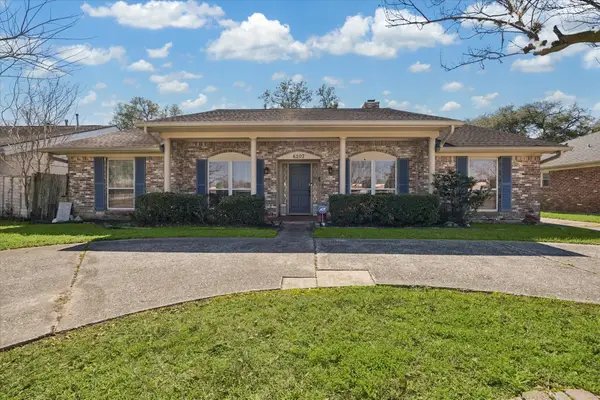 $425,000Active4 beds 3 baths2,660 sq. ft.
6207 S Braeswood Boulevard, Houston, TX 77096
MLS# 58630273Listed by: GREENWOOD KING PROPERTIES - KIRBY OFFICE - New
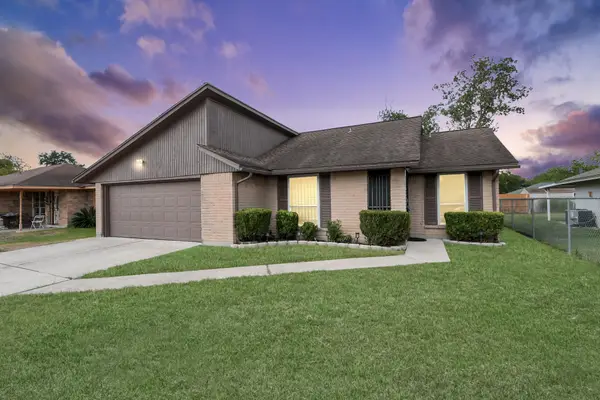 $210,000Active3 beds 2 baths1,116 sq. ft.
1930 Deerhurst Lane, Houston, TX 77088
MLS# 60981587Listed by: COMPASS RE TEXAS, LLC - THE HEIGHTS - New
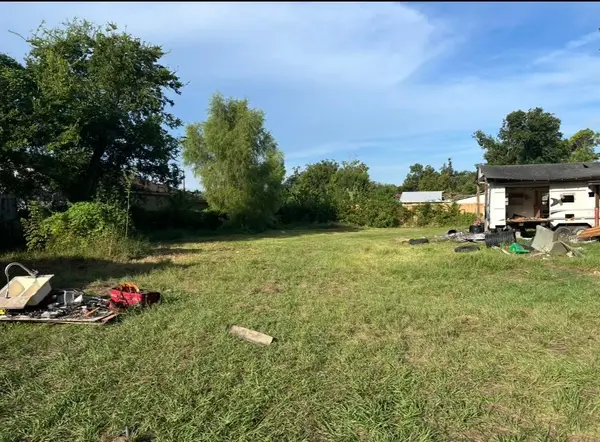 $189,000Active2 beds 1 baths1,028 sq. ft.
5502 Apala Drive, Houston, TX 77032
MLS# 62894120Listed by: SIERRA VISTA REALTY LLC


Protect your home and budget from life's surprises with an Assurant Home Warranty, backed by a partner that supports you through every step of homeownership. Explore Plans.
©2026 Century 21 Real Estate LLC. All rights reserved. CENTURY 21®, the CENTURY 21 Logo and C21® are service marks owned by Century 21 Real Estate LLC. Century 21 Real Estate LLC fully supports the principles of the Fair Housing Act and the Equal Opportunity Act. Each office is independently owned and operated. Listing information is deemed reliable but not guaranteed accurate.