
9010 Wellspring Drive, Houston, TX 77080
Local realty services provided by:CENTURY 21 Republic
9010 Wellspring Drive,Houston, TX 77080
$315,000
- 3 Beds
- 3 Baths
- 1,553 sq. ft.
- Single family
- Active
Listed by: christy buck
Office: infinity real estate group832-264-8934
MLS#:10780126
Source:HARMLS
Price summary
- Price:$315,000
- Price per sq. ft.:$202.83
- Monthly HOA dues:$160.08
About this home
Located in Spring Branch, 9010 Wellspring offers 3 bedrooms, 2.5 baths and a two-car garage with a layout that makes everyday living easy. Gather around the kitchen’s waterfall island, enjoy dinner with friends or open the door to your fenced patio for an evening outdoors. The kitchen features quartz countertops, gas cooking, two-tone cabinets and a herringbone backsplash, with clear sightlines into the dining and living spaces. Engineered wood floors and high ceilings complement the main level, while all bedrooms are tucked upstairs. The primary bedroom includes a walk-in closet and an en-suite bath with double sinks, a freestanding tub and a separate shower. A downstairs powder room keeps guests out of your personal space, and the manageable outdoor area means less weekend yardwork and more time to enjoy your home. Don't miss your chance to call this move-in ready home your own!
Contact an agent
Home facts
- Year built:2019
- Subdivision & Development:Laverne Springs
- Listing ID #:10780126
- Updated:October 16, 2026 at 06:12 PM
Rooms and interior
- Bedrooms:3
- Total bathrooms:3
- Full bathrooms:2
- Half bathrooms:1
- Rooms Total:3
- Flooring:Tile
- Bathrooms Description:Soaking Tub, Tub Shower
- Kitchen Description:Breakfast Bar, Dishwasher, Disposal, Gas Oven, Gas Range, Kitchen Family Room Combo, Kitchen Island, Microwave, Refrigerator, Walk In Pantry
- Living area:1,553 sq. ft.
Heating and cooling
- Cooling:Central Air, Electric
- Heating:Central, Gas
- Central air:Yes
Structure and exterior
- Roof:Composition
- Year built:2019
- Building area:1,553 sq. ft.
- Lot Features:Subdivision
- Architectural Style:Traditional
- Construction Materials:Cement Siding
- Exterior Features:Fence, Patio
- Foundation Description:Slab
- Levels:2 Stories
Schools
- High school:NORTHBROOK HIGH SCHOOL
- Middle school:SPRING WOODS MIDDLE SCHOOL
- Elementary school:SPRING BRANCH ELEMENTARY SCHOOL
Utilities
- Sewer:Public Sewer
Finances and disclosures
- Price:$315,000
- Price per sq. ft.:$202.83
- Tax amount:$7,934 (2026)
Features and amenities
- Appliances:Dishwasher, Disposal, Dryer, Gas Oven, Gas Range, Microwave, Refrigerator, Washer, Water Softener Owned
- Laundry features:Dryer, Washer
- Amenities:Ceiling Fans, Gated, High Ceilings, Prewired, Programmable Thermostat, Security Gate, Security System - Owned, Smoke Detectors, Water Softner - Owned
Parking
- Parking description:Garage, Garage Door Opener
- Garage:Yes
- Garage spaces:2
New listings near 9010 Wellspring Drive
- Coming Soon
 $246,488Coming Soon4 beds 3 baths1,934 sq. ft.
4106 Miramichi Court, Houston, TX 77053
MLS# 26831312Listed by: COLDWELL BANKER REALTY - MEMORIAL OFFICE  $290,000Active5 beds 5 baths4,125 sq. ft.
11411 Brandy Lane, Houston, TX 77044
MLS# 78390034Listed by: CONNECT REALTY.COM- New
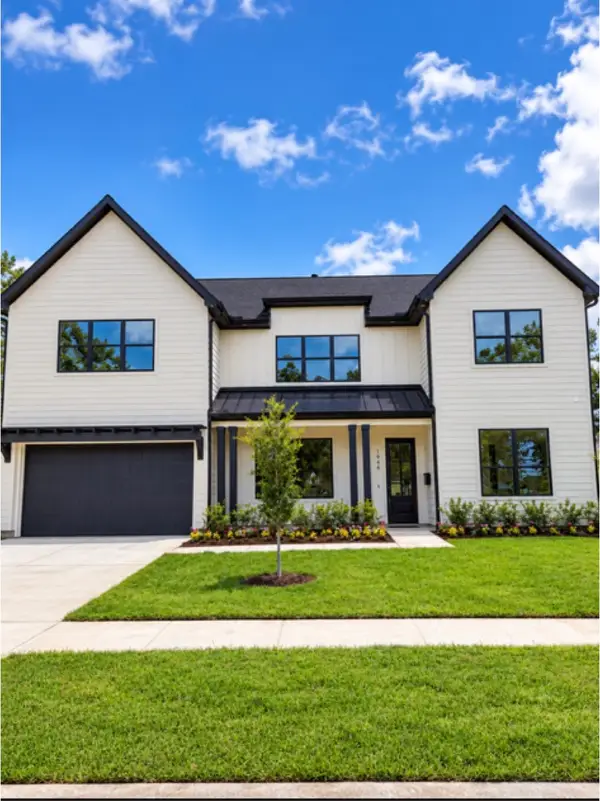 $1,124,900Active5 beds 5 baths3,814 sq. ft.
1946 Pech Road, Houston, TX 77055
MLS# 10003295Listed by: SUMMERTIME INVESTMENTS - Open Sun, 2 to 4pmNew
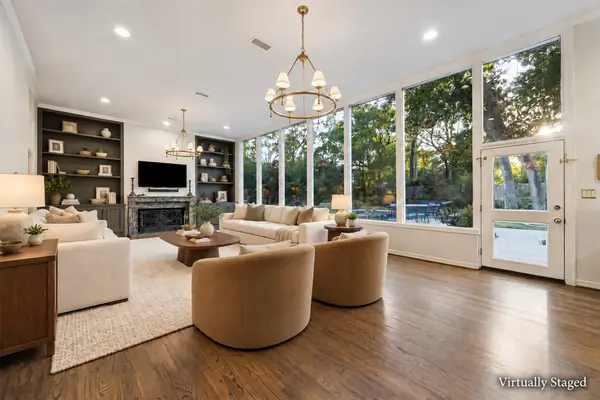 $2,799,999Active6 beds 7 baths4,567 sq. ft.
14 Stonegate Drive, Houston, TX 77024
MLS# 10277373Listed by: MARTIN COLLUM REAL ESTATE - New
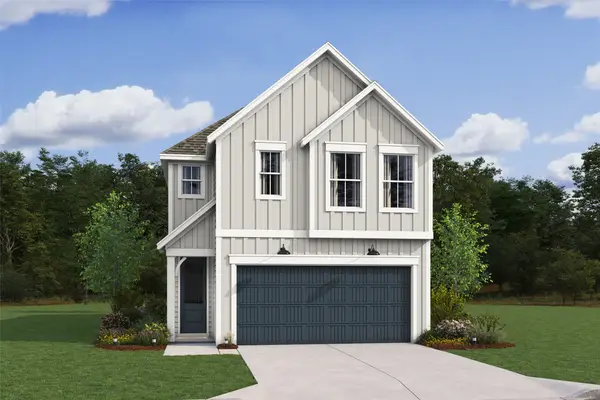 $323,230Active3 beds 3 baths1,882 sq. ft.
13316 Leon Hollow Lane, Houston, TX 77048
MLS# 1043593Listed by: K. HOVNANIAN HOMES - New
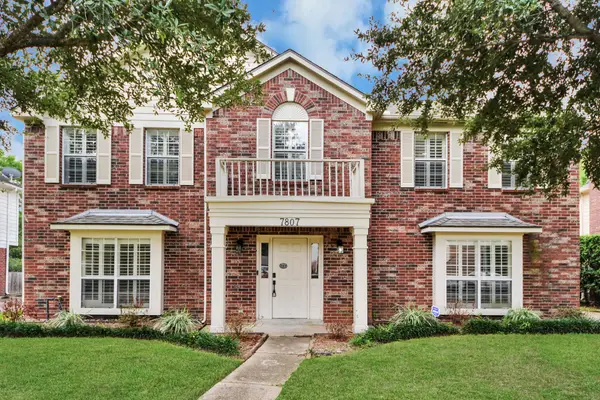 $375,199Active4 beds 3 baths2,562 sq. ft.
7807 Leaf Point Court, Houston, TX 77095
MLS# 11763921Listed by: HOMESMART - New
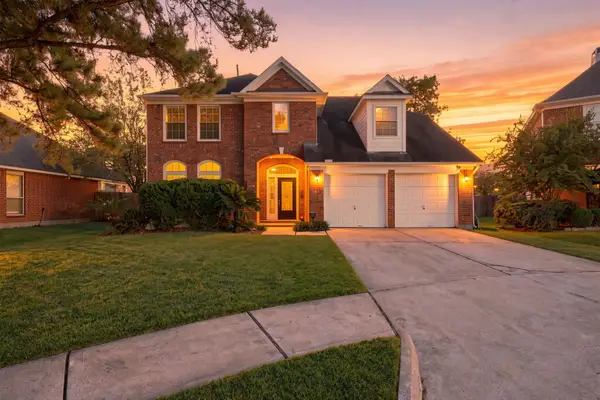 $285,000Active4 beds 3 baths2,676 sq. ft.
12735 Canterbury Drive, Houston, TX 77014
MLS# 11783619Listed by: OAKHOUSE REAL ESTATE - New
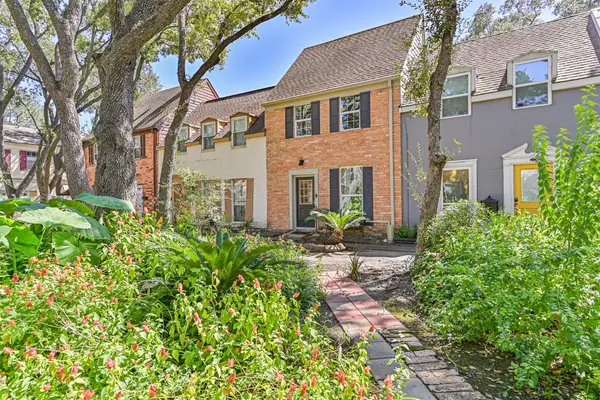 $155,000Active2 beds 3 baths1,394 sq. ft.
5215 Arboles Drive #C, Houston, TX 77035
MLS# 12762784Listed by: KELLER WILLIAMS PREFERRED - New
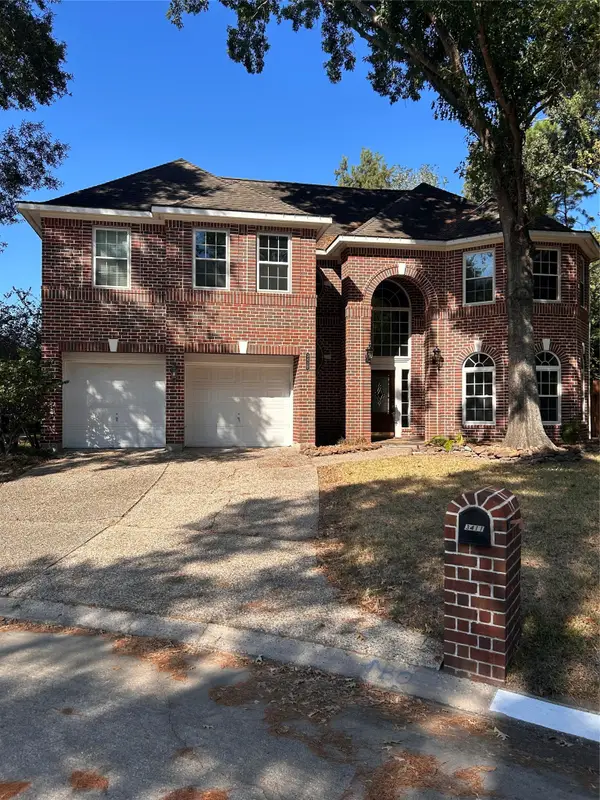 $480,000Active4 beds 4 baths3,461 sq. ft.
3411 Cedar Mill Court, Houston, TX 77345
MLS# 13689125Listed by: LION DRIVE REALTY - New
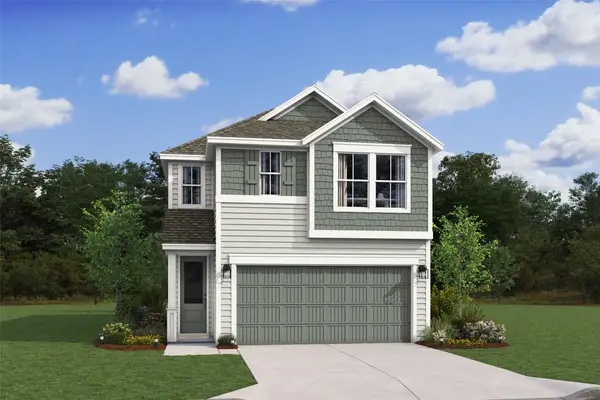 $328,570Active3 beds 3 baths1,882 sq. ft.
4403 Leon Mist Lane, Houston, TX 77048
MLS# 14513620Listed by: K. HOVNANIAN HOMES


Protect your home and budget from life's surprises with an Assurant Home Warranty, backed by a partner that supports you through every step of homeownership. Explore Plans.
©2026 Century 21 Real Estate LLC. All rights reserved. CENTURY 21®, the CENTURY 21 Logo and C21® are service marks owned by Century 21 Real Estate LLC. Century 21 Real Estate LLC fully supports the principles of the Fair Housing Act and the Equal Opportunity Act. Each office is independently owned and operated. Listing information is deemed reliable but not guaranteed accurate.