
1116 Bering Drive #25, Houston, TX 77057
Local realty services provided by:CENTURY 21 Tevas
1116 Bering Drive #25,Houston, TX 77057
$300,000
- 2 Beds
- 3 Baths
- 1,868 sq. ft.
- Condominium
- Active
Listed by: simran mann
Office: gill fine properties281-698-0029
MLS#:14487661
Source:HARMLS
Price summary
- Price:$300,000
- Price per sq. ft.:$160.6
- Monthly HOA dues:$450
About this home
Fully renovated and move-in ready, this refined 2-bedroom, 2.5-bath residence with a curated loft/library offers elevated living in a coveted Galleria location. Reimagined throughout, it features wide-plank vinyl flooring, quartz surfaces, and a suite of updated appliances, seamlessly integrated with a concealed, streamlined kitchen design; the counter-depth refrigerator conveys. The light-filled main level centers on a private courtyard—ideal for morning coffee—while a chic wet bar invites effortless entertaining. Upstairs, the expansive primary suite boasts a private balcony and a spa-inspired bath with dual vanities and an oversized shower. A generous secondary suite accommodates a king bed and workspace. Additional highlights include an upstairs utility room (washer/dryer included) with ample storage and a two-car garage with EV outlet. A sophisticated offering near premier shopping and dining. Call now to schedule your private showing!
Contact an agent
Home facts
- Year built:1977
- Listing ID #:14487661
- Updated:July 14, 2026 at 12:45 PM
Rooms and interior
- Bedrooms:2
- Total bathrooms:3
- Full bathrooms:2
- Half bathrooms:1
- Rooms Total:7
- Flooring:Plank, Tile, Vinyl
- Dining Description:Kitchen Dining Combo
- Bathrooms Description:Separate Shower, Tub Shower
- Kitchen Description:Dishwasher, Disposal, Dry Bar, Electric Cooktop, Electric Oven, Granite Counters, Kitchen Dining Combo, Kitchen Island, Microwave, Quartz Counters, Refrigerator
- Living area:1,868 sq. ft.
Heating and cooling
- Cooling:Central Air, Electric
- Heating:Central, Electric
- Central air:Yes
Structure and exterior
- Roof:Composition
- Year built:1977
- Building area:1,868 sq. ft.
- Architectural Style:Traditional
- Construction Materials:Stucco
- Exterior Features:Balcony, Patio
- Foundation Description:Slab
- Levels:2 Stories
Schools
- High school:WISDOM HIGH SCHOOL
- Middle school:TANGLEWOOD MIDDLE SCHOOL
- Elementary school:BRIARGROVE ELEMENTARY SCHOOL
Finances and disclosures
- Price:$300,000
- Price per sq. ft.:$160.6
Features and amenities
- Appliances:Dishwasher, Disposal, Dryer, Electric Cooktop, Electric Oven, Microwave, Refrigerator, Washer
- Laundry features:Dryer, Washer
- Amenities:Ceiling Fans, Programmable Thermostat, Window Coverings
Parking
- Parking description:Garage, Garage Door Opener
- Garage:Yes
- Garage spaces:2
New listings near 1116 Bering Drive #25
- New
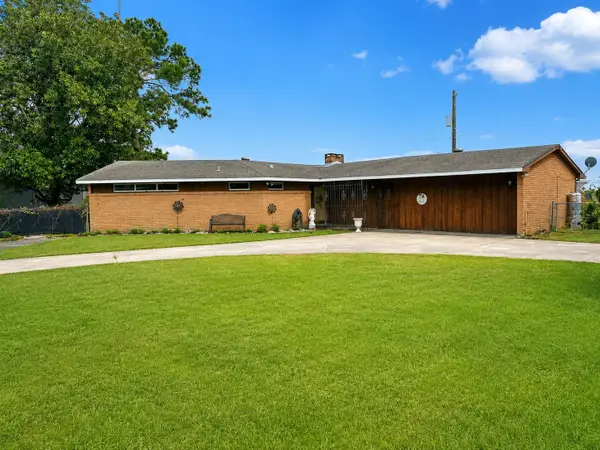 $250,000Active3 beds 2 baths1,912 sq. ft.
188 Grammar Road, Houston, TX 77047
MLS# 51310175Listed by: BAY AREA REALTY, LLC - New
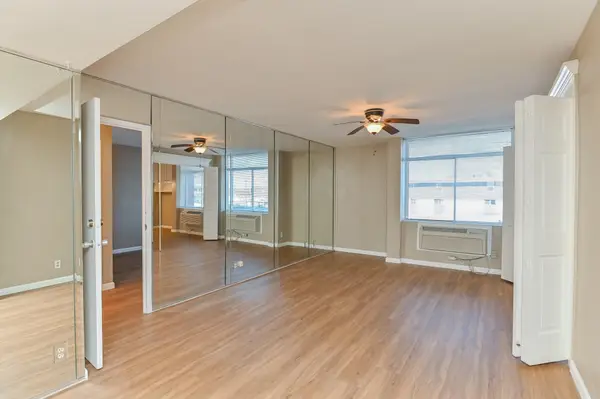 $115,000Active2 beds 2 baths872 sq. ft.
7520 Hornwood Drive #201W, Houston, TX 77036
MLS# 85683965Listed by: M&M REALTY - New
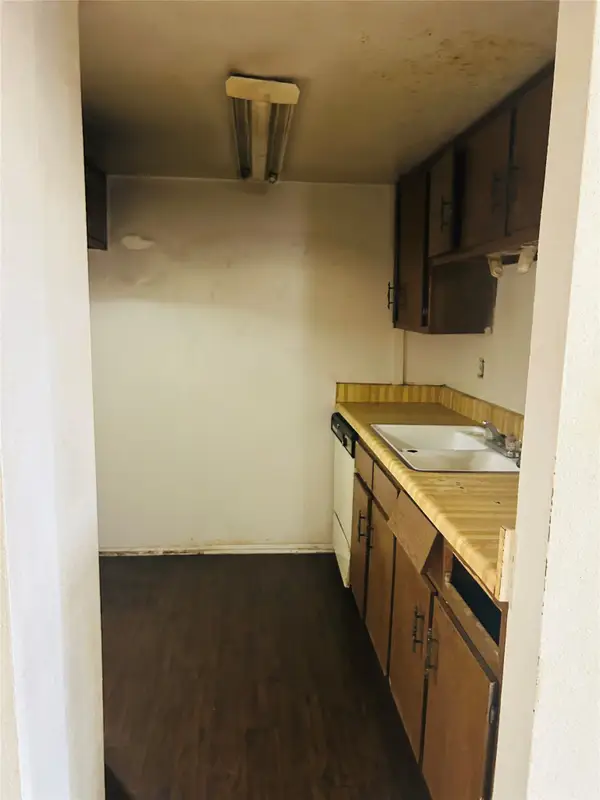 $59,000Active2 beds 2 baths934 sq. ft.
6161 Reims Road #1013, Houston, TX 77036
MLS# 92598767Listed by: REALM REAL ESTATE PROFESSIONALS - WEST HOUSTON - New
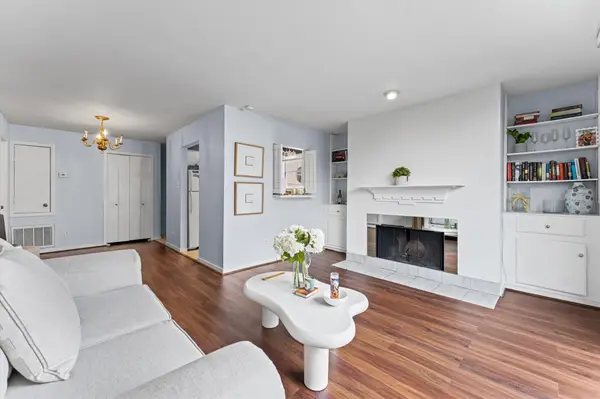 $135,000Active1 beds 1 baths837 sq. ft.
2333 Bering Drive #201, Houston, TX 77057
MLS# 43393738Listed by: OM REALTY GROUP - New
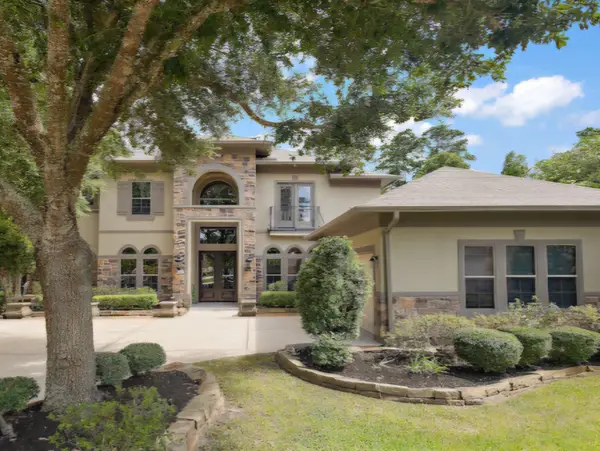 $830,000Active4 beds 4 baths4,094 sq. ft.
1303 Blantyre Way, Kingwood, TX 77339
MLS# 5678154Listed by: TCR TEXAS CAPITAL REALTY - New
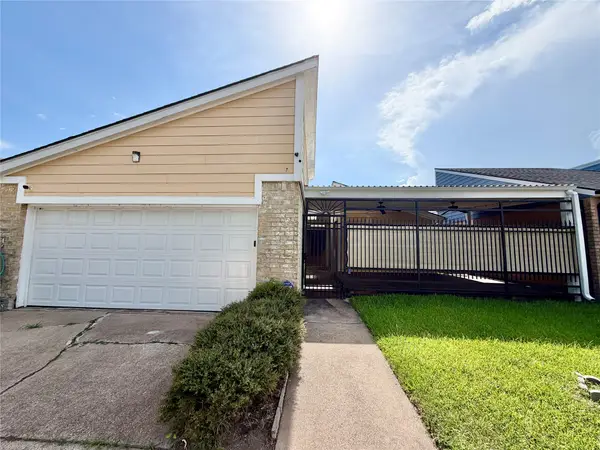 $259,000Active3 beds 2 baths1,822 sq. ft.
6430 Grandvale Drive, Houston, TX 77072
MLS# 68547019Listed by: RE/MAX SOUTHWEST - New
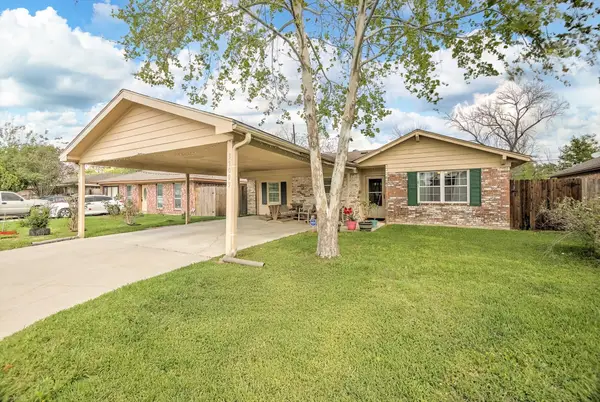 $189,900Active4 beds 2 baths1,340 sq. ft.
17003 Blairwood Drive, Houston, TX 77049
MLS# 7719572Listed by: ENCORE FEATURE PROPERTIES, LLC - New
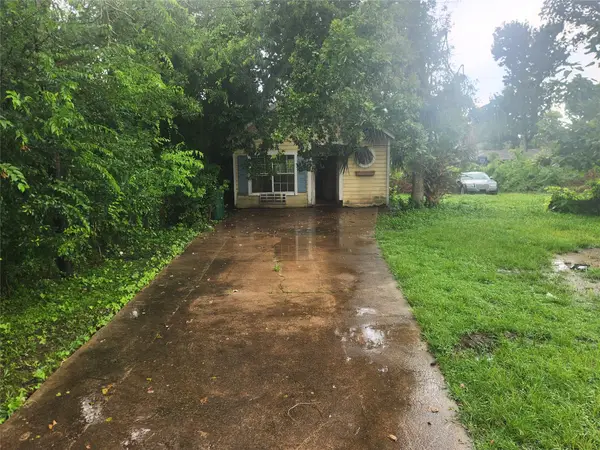 $94,882Active-- beds 1 baths480 sq. ft.
10517 Wicklowe Street, Houston, TX 77016
MLS# 73517955Listed by: THOMAS PERRY, BROKER - New
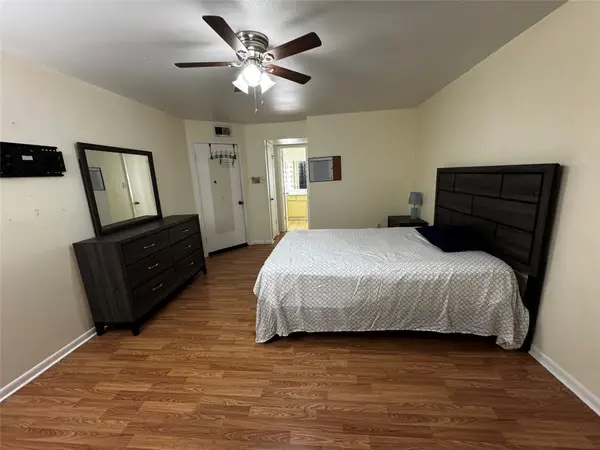 $100,000Active4 beds 4 baths1,500 sq. ft.
8525 Hearth Drive #24, Houston, TX 77054
MLS# 94884871Listed by: NB ELITE REALTY - New
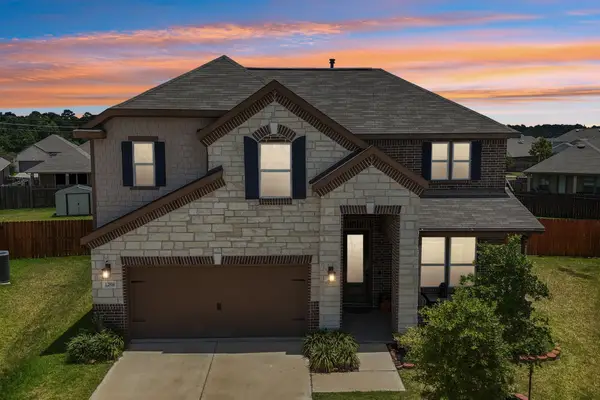 $425,000Active4 beds 3 baths3,177 sq. ft.
12814 Balsa Glade Court, Houston, TX 77044
MLS# 62302345Listed by: SPYGLASS REALTY


Protect your home and budget from life's surprises with an Assurant Home Warranty, backed by a partner that supports you through every step of homeownership. Explore Plans.
©2026 Century 21 Real Estate LLC. All rights reserved. CENTURY 21®, the CENTURY 21 Logo and C21® are service marks owned by Century 21 Real Estate LLC. Century 21 Real Estate LLC fully supports the principles of the Fair Housing Act and the Equal Opportunity Act. Each office is independently owned and operated. Listing information is deemed reliable but not guaranteed accurate.