
8525 Hearth Drive #24, Houston, TX 77054
Local realty services provided by:CENTURY 21 Tevas
8525 Hearth Drive #24,Houston, TX 77054
$100,000
- 4 Beds
- 4 Baths
- 1,500 sq. ft.
- Condominium
- Active
Listed by: shayne singer
Office: nb elite realty844-444-6237
MLS#:94884871
Source:HARMLS
Price summary
- Price:$100,000
- Price per sq. ft.:$66.67
- Monthly HOA dues:$725
About this home
Investor Opportunity – Turnkey Income-Producing Condo!
This unique 4-bedroom, 4-bathroom condo is an exceptional investment opportunity, with each bedroom featuring its own private bathroom and rented separately to maximize rental income. The shared kitchen, and laundry area provide a comfortable and functional living space for tenants.
Ideally located in a gated community just minutes from the Texas Medical Center, NRG Stadium, Rice University, the University of Houston, and Downtown Houston, this property is highly desirable for students, medical professionals, and young professionals. The community also offers amenities including two swimming pools, and the location provides convenient access to major freeways, shopping, dining, and public transportation.
Whether you’re looking to expand your investment portfolio or generate strong cash flow from day one, this fully leased, room-by-room rental offers an excellent opportunity in one of Houston’s most sought-after rental markets.
Contact an agent
Home facts
- Year built:1979
- Listing ID #:94884871
- Updated:July 14, 2026 at 07:50 PM
Rooms and interior
- Bedrooms:4
- Total bathrooms:4
- Full bathrooms:4
- Rooms Total:4
- Dining Description:Kitchen Dining Combo
- Kitchen Description:Kitchen Dining Combo
- Living area:1,500 sq. ft.
Heating and cooling
- Cooling:Central Air, Electric
- Heating:Central, Electric
- Central air:Yes
Structure and exterior
- Roof:Composition
- Year built:1979
- Building area:1,500 sq. ft.
- Architectural Style:Traditional
- Foundation Description:Slab
- Levels:1 Story
Schools
- High school:BELLAIRE HIGH SCHOOL
- Middle school:PERSHING MIDDLE SCHOOL
- Elementary school:LONGFELLOW ELEMENTARY SCHOOL (HOUSTON)
Utilities
- Sewer:Public Sewer
Finances and disclosures
- Price:$100,000
- Price per sq. ft.:$66.67
- Tax amount:$2,321 (2025)
Features and amenities
- Amenities:Gated
New listings near 8525 Hearth Drive #24
- New
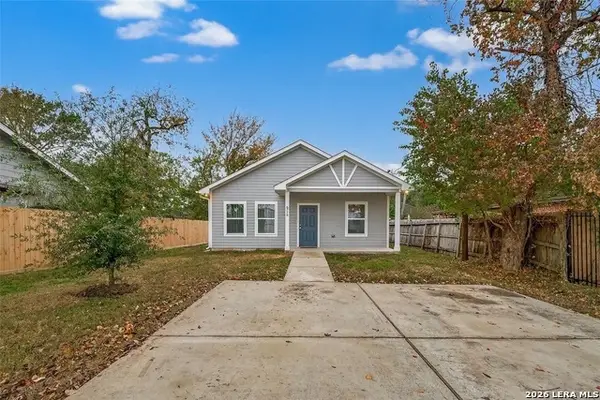 $187,000Active2 beds 2 baths1,064 sq. ft.
6728 Stearns, Houston, TX 77021
MLS# 2000240Listed by: 3SIXTY REAL ESTATE GROUP - New
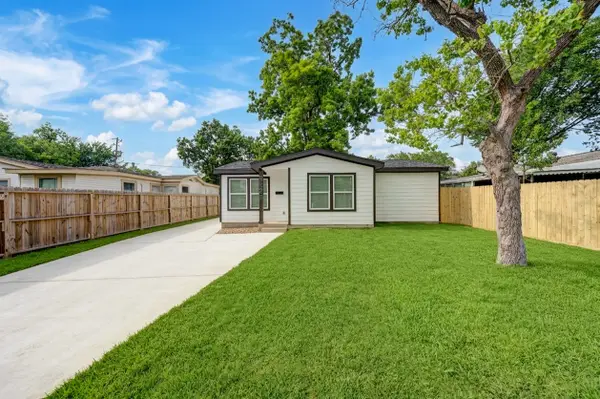 $339,999Active3 beds 2 baths1,498 sq. ft.
6923 Keller Street, Houston, TX 77087
MLS# 19457069Listed by: LPT REALTY, LLC - New
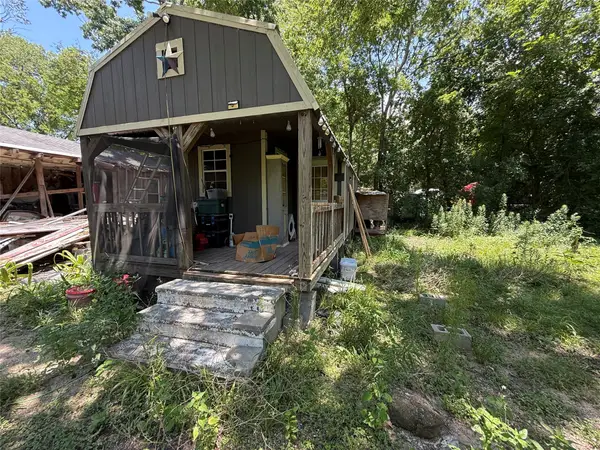 $59,000Active2 beds 1 baths816 sq. ft.
4906 Edgewater Drive, Houston, TX 77093
MLS# 19497466Listed by: FATHOM REALTY - New
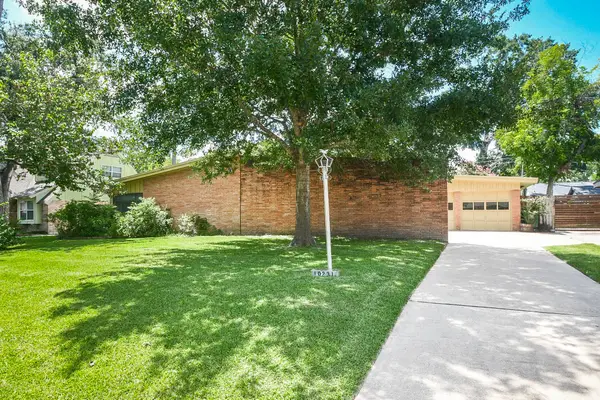 $419,000Active3 beds 2 baths1,622 sq. ft.
10231 Ivyridge Road, Houston, TX 77043
MLS# 38504640Listed by: KELLER WILLIAMS MEMORIAL - Open Sat, 12 to 2pmNew
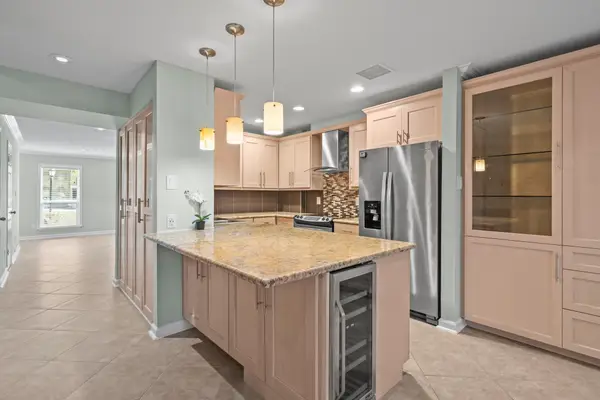 $222,888Active3 beds 3 baths1,890 sq. ft.
5801 Lumberdale Road #132, Houston, TX 77092
MLS# 44012302Listed by: CORCORAN PRESTIGE REALTY - New
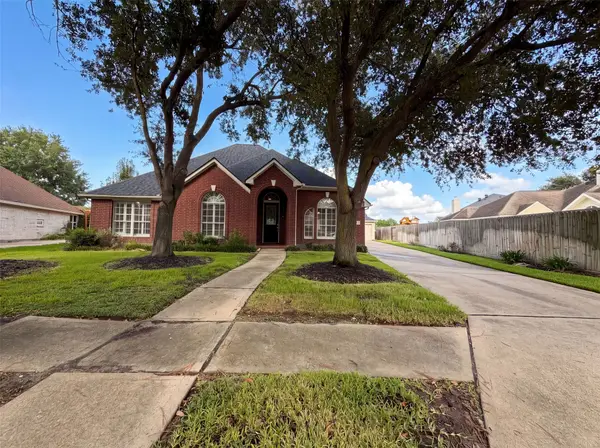 $420,000Active5 beds 4 baths2,707 sq. ft.
11502 Havard Oaks Drive, Houston, TX 77095
MLS# 45984541Listed by: OPENDOOR BROKERAGE, LLC - New
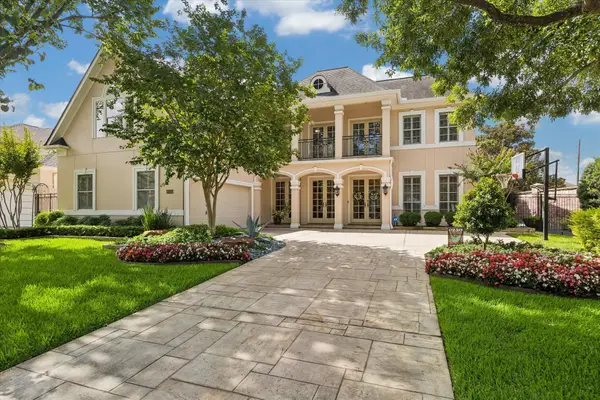 $975,000Active4 beds 4 baths4,334 sq. ft.
13515 Winter Creek Court, Houston, TX 77077
MLS# 46822680Listed by: MARTHA TURNER SOTHEBY'S INTERNATIONAL REALTY - New
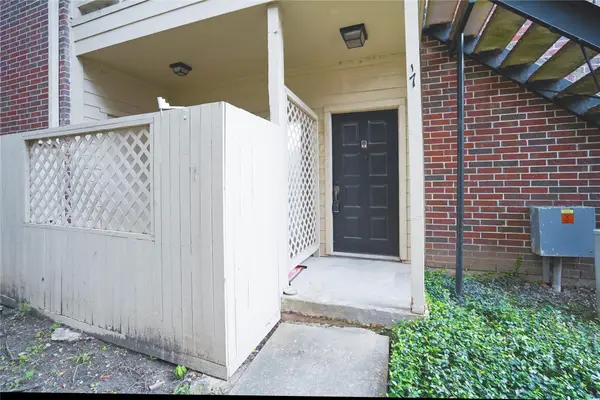 $102,000Active2 beds 1 baths776 sq. ft.
8055 Cambridge Street #17, Houston, TX 77054
MLS# 49702206Listed by: W REALTY & INVESTMENT GROUP - New
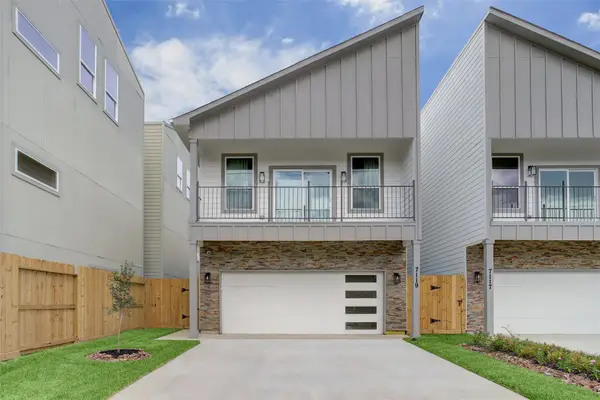 $349,000Active3 beds 3 baths1,938 sq. ft.
7119 Tierwester Street, Houston, TX 77021
MLS# 51468730Listed by: SERHANT TEXAS, LLC - New
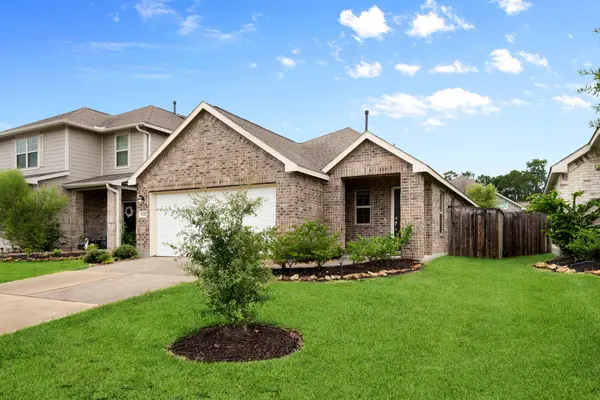 $255,000Active4 beds 2 baths1,558 sq. ft.
6217 Arcadia Sound Lane, Houston, TX 77365
MLS# 54649246Listed by: RE/MAX UNIVERSAL


Protect your home and budget from life's surprises with an Assurant Home Warranty, backed by a partner that supports you through every step of homeownership. Explore Plans.
©2026 Century 21 Real Estate LLC. All rights reserved. CENTURY 21®, the CENTURY 21 Logo and C21® are service marks owned by Century 21 Real Estate LLC. Century 21 Real Estate LLC fully supports the principles of the Fair Housing Act and the Equal Opportunity Act. Each office is independently owned and operated. Listing information is deemed reliable but not guaranteed accurate.