
1135 Trowbridge Drive, Houston, TX 77062
Local realty services provided by:CENTURY 21 Judge Fite Company
1135 Trowbridge Drive,Houston, TX 77062
$385,000
- 4 Beds
- 3 Baths
- 2,426 sq. ft.
- Single family
- Active
Listed by: robert dedmon, geary newhouse
Office: newhouse & associates713-661-6100
MLS#:76341616
Source:HARMLS
Price summary
- Price:$385,000
- Price per sq. ft.:$158.7
- Monthly HOA dues:$9
About this home
Welcome to 1135 Trowbridge, a beautifully maintained 4-bedroom, 2.5-bath home offering 2,426 square feet of comfortable living space in the highly desirable Clear Lake area. This spacious residence combines functionality and style, making it ideal for both everyday living and entertaining.
Inside, you’ll find generous living areas filled with natural light, along with a well-appointed kitchen that offers ample storage and workspace for any home chef. The thoughtfully designed floor plan provides a seamless flow, while all four bedrooms are nicely sized to accommodate family, guests, or a home office.
Step outside to your private backyard retreat, featuring a stunning pool installed in 2024—perfect for cooling off during Houston summers or hosting unforgettable gatherings. The outdoor space offers plenty of room to relax and enjoy year-round.
Contact an agent
Home facts
- Year built:1978
- Subdivision & Development:Oakbrook West Sec 04
- Listing ID #:76341616
- Updated:August 04, 2026 at 11:35 AM
Rooms and interior
- Bedrooms:4
- Total bathrooms:3
- Full bathrooms:2
- Half bathrooms:1
- Rooms Total:11
- Flooring:Carpet, Tile
- Bathrooms Description:Tub Shower
- Kitchen Description:Dishwasher, Disposal, Double Oven, Electric Cooktop, Electric Oven, Laminate Counters, Pantry
- Living area:2,426 sq. ft.
Heating and cooling
- Cooling:Attic Fan, Central Air, Electric
- Heating:Central, Gas
- Central air:Yes
Structure and exterior
- Roof:Composition
- Year built:1978
- Building area:2,426 sq. ft.
- Lot area:0.33 Acres
- Lot Features:Corner Lot, Subdivision
- Construction Materials:Brick, Wood Siding
- Exterior Features:Fence, Private Yard
- Foundation Description:Slab
- Levels:1 Story
Schools
- High school:CLEAR LAKE HIGH SCHOOL
- Middle school:CLEARLAKE INTERMEDIATE SCHOOL
- Elementary school:WARD ELEMENTARY SCHOOL (CLEAR CREEK)
Utilities
- Sewer:Public Sewer
Finances and disclosures
- Price:$385,000
- Price per sq. ft.:$158.7
- Tax amount:$9,737 (2025)
Features and amenities
- Appliances:Dishwasher, Disposal, Double Oven, Electric Cooktop, Electric Oven
- Amenities:Ceiling Fans, Entrance Foyer, High Ceilings, Programmable Thermostat, Smoke Detectors, Window Coverings
- Pool features:In Ground
Parking
- Parking description:Driveway, Garage, Garage Door Opener
- Garage:Yes
- Garage spaces:3
New listings near 1135 Trowbridge Drive
- New
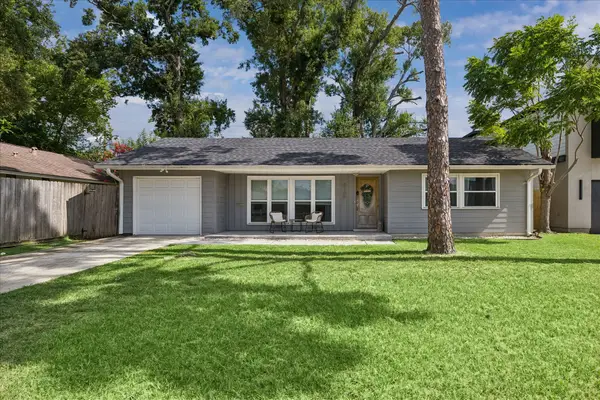 $372,500Active3 beds 2 baths1,134 sq. ft.
8106 Montridge Drive, Houston, TX 77055
MLS# 78795902Listed by: COMPASS RE TEXAS, LLC - MEMORIAL - New
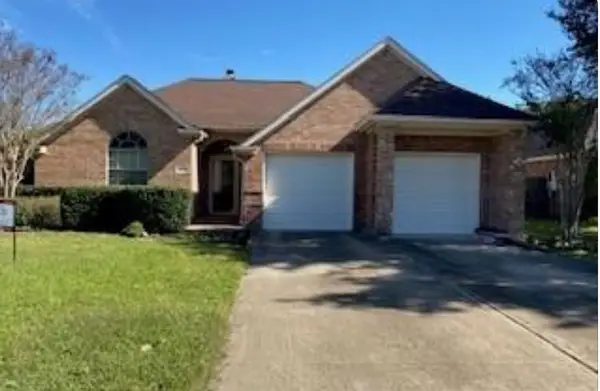 $250,000Active3 beds 2 baths1,912 sq. ft.
6430 Laurel Run, Houston, TX 77084
MLS# 24057435Listed by: SKW REALTY - New
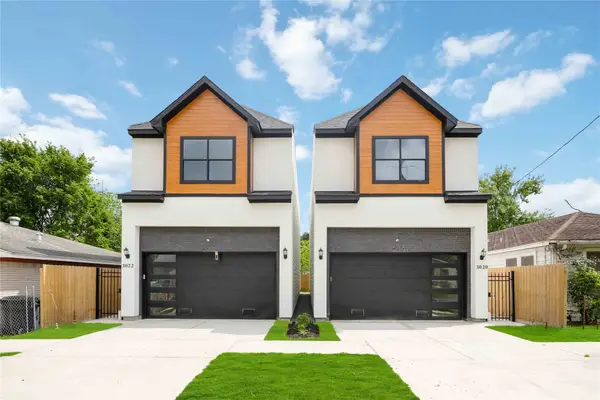 $314,900Active3 beds 3 baths1,840 sq. ft.
3022 Retta Street, Houston, TX 77026
MLS# 41313270Listed by: WALZEL PROPERTIES - CORPORATE OFFICE - New
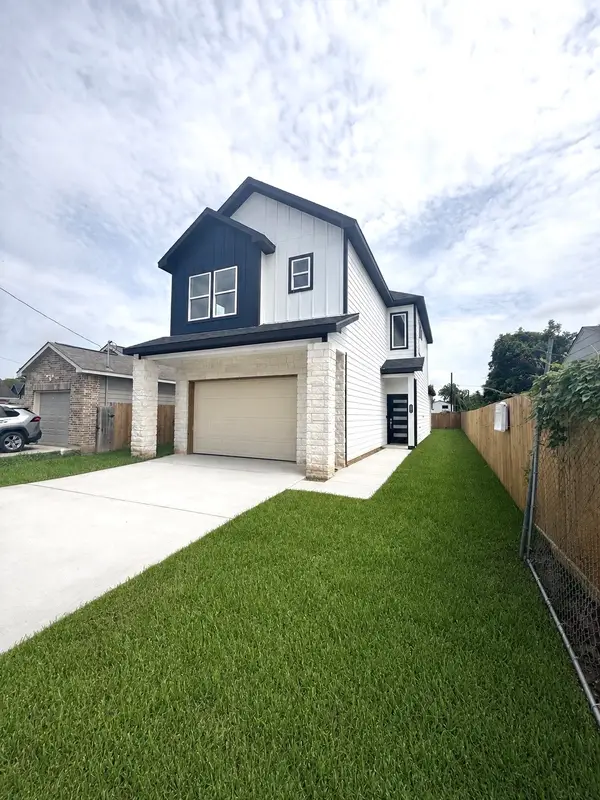 $339,900Active3 beds 3 baths2,407 sq. ft.
7953 Joy Street, Houston, TX 77028
MLS# 71541168Listed by: SES REAL ESTATE GROUP - New
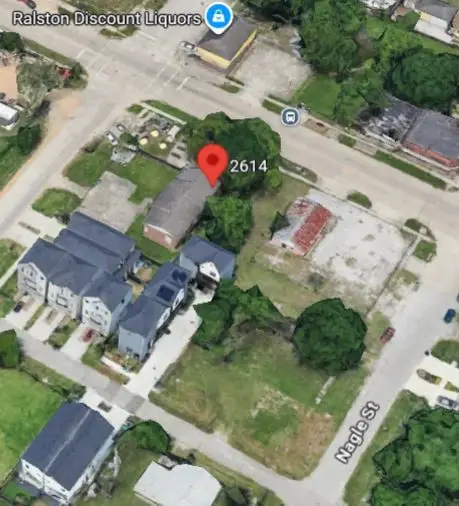 $125,000Active0.07 Acres
2614 Mcgowen Street, Houston, TX 77004
MLS# 3766842Listed by: WALZEL PROPERTIES - CORPORATE OFFICE - New
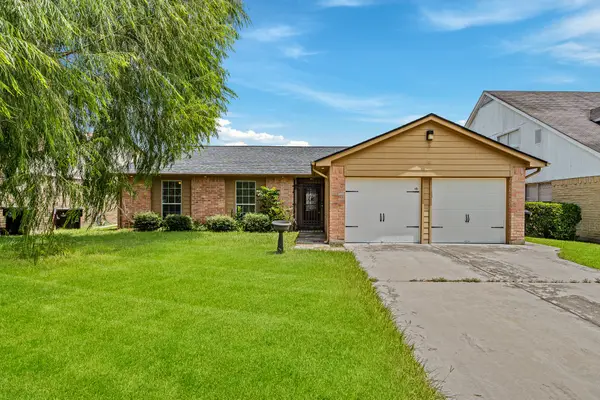 $242,000Active3 beds 2 baths1,745 sq. ft.
11414 Chelsea Walk Drive, Houston, TX 77066
MLS# 42860716Listed by: KELLER WILLIAMS SIGNATURE - New
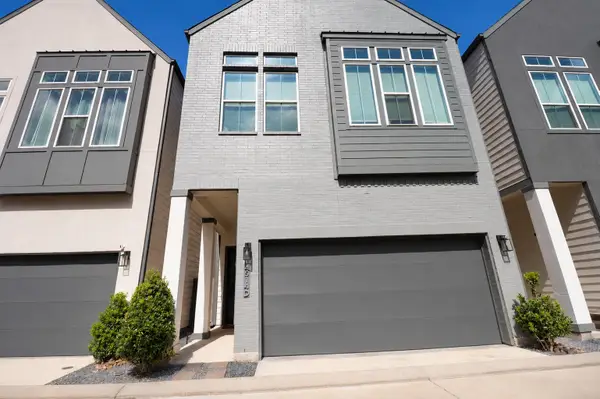 $399,990Active3 beds 3 baths1,609 sq. ft.
4514 Old Yale Street #D, Houston, TX 77018
MLS# 35019634Listed by: CONNECT REALTY.COM - New
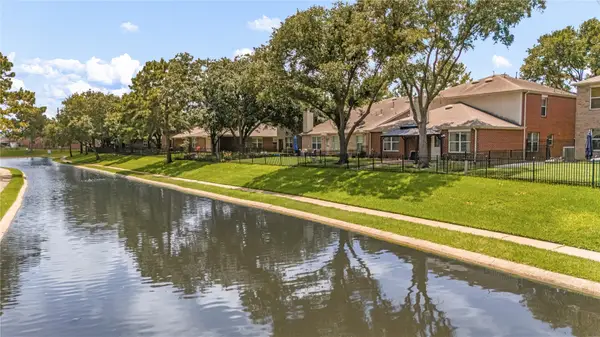 $375,000Active4 beds 3 baths3,198 sq. ft.
10230 E Summit Canyon Drive, Houston, TX 77095
MLS# 35309097Listed by: CB&A, REALTORS-KATY - New
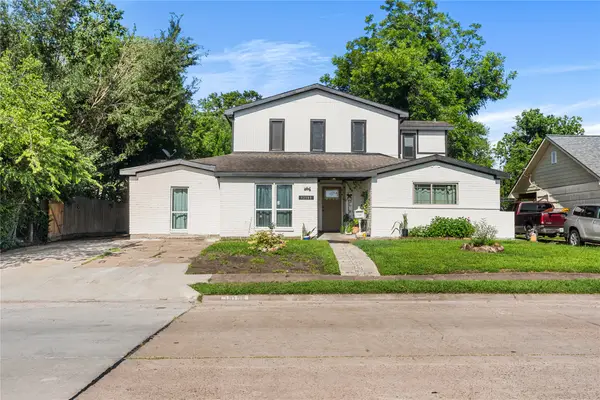 $343,000Active3 beds 3 baths3,175 sq. ft.
13105 Chiswick Road, Houston, TX 77047
MLS# 81613207Listed by: TEXAS UNITED REALTY - New
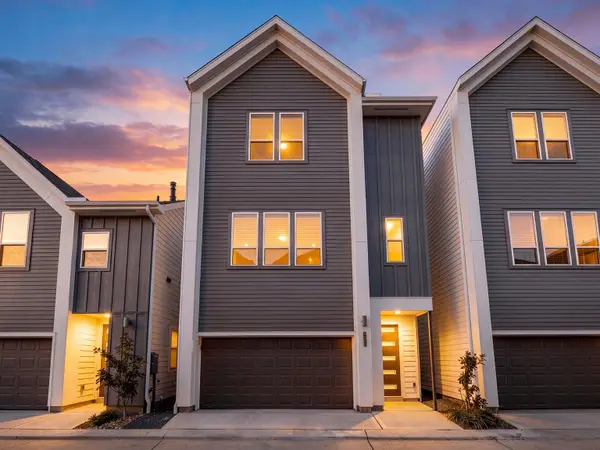 $329,990Active3 beds 4 baths1,978 sq. ft.
1013 Erin Street #S, Houston, TX 77009
MLS# 97513620Listed by: THE SEARS GROUP


Protect your home and budget from life's surprises with an Assurant Home Warranty, backed by a partner that supports you through every step of homeownership. Explore Plans.
©2026 Century 21 Real Estate LLC. All rights reserved. CENTURY 21®, the CENTURY 21 Logo and C21® are service marks owned by Century 21 Real Estate LLC. Century 21 Real Estate LLC fully supports the principles of the Fair Housing Act and the Equal Opportunity Act. Each office is independently owned and operated. Listing information is deemed reliable but not guaranteed accurate.