
11423 Weathering Oaks Drive, Houston, TX 77066
Local realty services provided by:CENTURY 21 Republic
11423 Weathering Oaks Drive,Houston, TX 77066
$374,000
- 3 Beds
- 3 Baths
- 3,230 sq. ft.
- Single family
- Active
Listed by: willie hodge
Office: goltex realty group832-736-1509
MLS#:18989134
Source:HARMLS
Price summary
- Price:$374,000
- Price per sq. ft.:$115.79
- Monthly HOA dues:$45.83
About this home
Incredible space in the Ashcreek community! This 3,200 sq ft home has three bedrooms today, with the flexibility to add up to six with minimal renovation: the oversized game room can be divided into two additional bedrooms, and the downstairs office can easily become a bedroom or guest suite. The updated kitchen features granite countertops and a massive island. Additional highlights include huge closets, 3.5 baths, a newer roof and fencing, an upgraded electrical panel, and a private balcony off the primary suite. Entertain year-round in the full outdoor kitchen and entertainment area, complete with ceiling fans and a sunshade canopy. An enhanced home security system, gated areas, and parking for 8+ vehicles add comfort and convenience. It’s hard to find this much living space at this price!
Contact an agent
Home facts
- Year built:1990
- Subdivision & Development:Ashcreek
- Listing ID #:18989134
- Updated:October 31, 2026 at 08:13 PM
Rooms and interior
- Bedrooms:3
- Total bathrooms:3
- Full bathrooms:2
- Half bathrooms:1
- Rooms Total:9
- Flooring:Carpet, Tile, Wood
- Bathrooms Description:Soaking Tub
- Kitchen Description:Breakfast Bar, Butlers Pantry, Dishwasher, Disposal, Double Oven, Kitchen Family Room Combo, Microwave, Pantry, Walk In Pantry
- Living area:3,230 sq. ft.
Heating and cooling
- Cooling:Central Air, Electric
- Heating:Central, Gas
- Central air:Yes
Structure and exterior
- Roof:Composition
- Year built:1990
- Building area:3,230 sq. ft.
- Lot area:0.15 Acres
- Lot Features:Subdivision
- Architectural Style:Traditional
- Construction Materials:Brick, Stone, Wood Siding
- Exterior Features:Outdoor Kitchen, Patio, Private Yard, Tennis Courts
- Foundation Description:Slab
- Levels:2 Stories
Schools
- High school:KLEIN FOREST HIGH SCHOOL
- Middle school:KLEIN INTERMEDIATE SCHOOL
- Elementary school:MCDOUGLE ELEMENTARY SCHOOL
Utilities
- Sewer:Public Sewer
Finances and disclosures
- Price:$374,000
- Price per sq. ft.:$115.79
- Tax amount:$5,855 (2026)
Features and amenities
- Appliances:Dishwasher, Disposal, Double Oven, Microwave
Parking
- Parking description:Garage
- Garage:Yes
- Garage spaces:2
New listings near 11423 Weathering Oaks Drive
- New
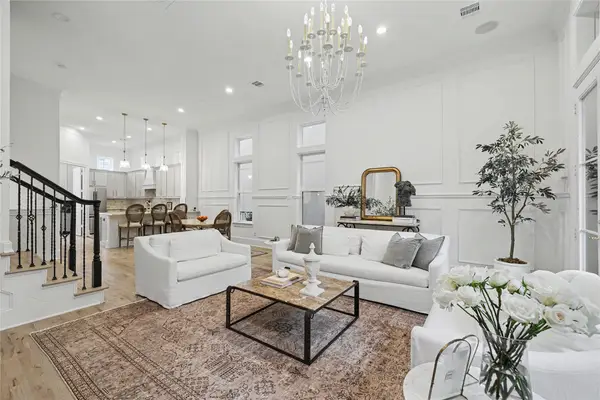 $599,000Active3 beds 4 baths2,520 sq. ft.
1643 Wrenwood Lakes, Houston, TX 77043
MLS# 26275413Listed by: KELLER WILLIAMS MEMORIAL - New
 $225,000Active3 beds 2 baths1,932 sq. ft.
4511 Bungalow Lane, Houston, TX 77047
MLS# 31546587Listed by: CB&A, REALTORS - New
 $143,900Active1 beds 1 baths860 sq. ft.
2475 Underwood Street #165, Houston, TX 77030
MLS# 72343603Listed by: THE REAL ESTATE PEOPLE LLC - New
 $250,000Active0.3 Acres
5019 Droddy Street, Houston, TX 77091
MLS# 8842312Listed by: REALTY OF AMERICA - CENTRAL HOUSTON - New
 $470,000Active4 beds 2 baths1,816 sq. ft.
2111 Marion Street, Houston, TX 77009
MLS# 10451427Listed by: BELL PROPERTIES - New
 $180,000Active4 beds 2 baths1,768 sq. ft.
1104 Beacon Street, Houston, TX 77015
MLS# 10777461Listed by: RE/MAX UNIVERSAL - New
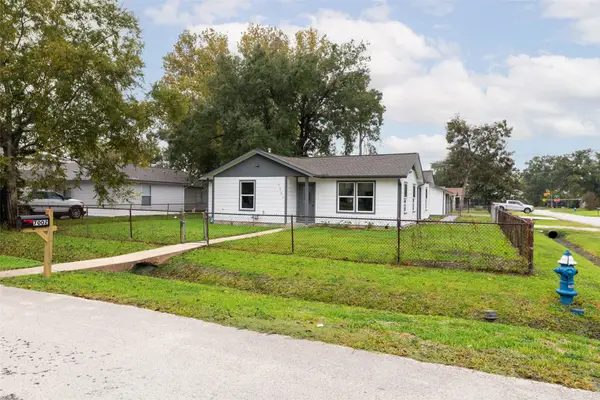 $279,000Active3 beds 2 baths1,247 sq. ft.
7002 Jay Street, Houston, TX 77028
MLS# 11296207Listed by: PRG, REALTORS - New
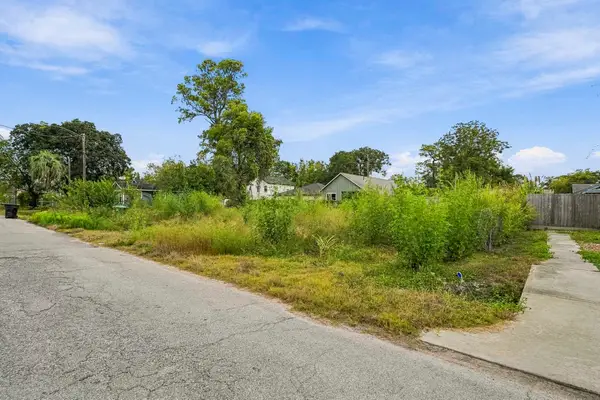 $69,999Active0.11 Acres
6718 Bunche Drive, Houston, TX 77091
MLS# 28023948Listed by: AMADA AGENCY REAL ESTATE - New
 $429,000Active3 beds 2 baths1,570 sq. ft.
5514 Chantilly Lane, Houston, TX 77092
MLS# 34863669Listed by: WINHILL ADVISORS - KIRBY


Protect your home and budget from life's surprises with an Assurant Home Warranty, backed by a partner that supports you through every step of homeownership. Explore Plans.
©2026 Century 21 Real Estate LLC. All rights reserved. CENTURY 21®, the CENTURY 21 Logo and C21® are service marks owned by Century 21 Real Estate LLC. Century 21 Real Estate LLC fully supports the principles of the Fair Housing Act and the Equal Opportunity Act. Each office is independently owned and operated. Listing information is deemed reliable but not guaranteed accurate.