
7002 Jay Street, Houston, TX 77028
Local realty services provided by:CENTURY 21 Judge Fite Company
7002 Jay Street,Houston, TX 77028
$279,000
- 3 Beds
- 2 Baths
- 1,247 sq. ft.
- Single family
- Active
Listed by: carlos j. martinez
Office: prg, realtors713-461-1230
MLS#:11296207
Source:HARMLS
Price summary
- Price:$279,000
- Price per sq. ft.:$223.74
About this home
Beautiful completely remodeled 3-bedroom, 2-bathroom move-in ready home situated on a prime corner lot! Featuring an open, light-filled layout with high-end finishes throughout. MAJOR UPGRADES INCLUDE: New roof, new HVAC system & ductwork, new electrical panel & complete rewiring, new plumbing & water heater, new sheetrock, plus new wall and attic insulation. The gourmet kitchen boasts new quartz countertops, custom backsplash, deep sink, and brand-new appliances. Enjoy modern tile and vinyl flooring (no carpet!), designer lighting with dimmer controls, ceiling fans, new doors, and updated hardware. Fresh interior and exterior paint, new siding, and stylish exterior lights. Highlights include a spacious fully fenced yard with a detached 2-car garage. Excellent location with quick access to I-610, US-59, and US-90, close to local parks, schools, and shopping. A true must-see!
Contact an agent
Home facts
- Year built:1955
- Subdivision & Development:Wesley Place
- Listing ID #:11296207
- Updated:October 31, 2026 at 08:13 PM
Rooms and interior
- Bedrooms:3
- Total bathrooms:2
- Full bathrooms:2
- Rooms Total:8
- Flooring:Tile, Vinyl
- Kitchen Description:Dishwasher, Gas Oven, Gas Range, Microwave, Pantry
- Living area:1,247 sq. ft.
Heating and cooling
- Cooling:Central Air, Electric
- Heating:Central, Electric
- Central air:Yes
Structure and exterior
- Roof:Composition
- Year built:1955
- Building area:1,247 sq. ft.
- Lot area:0.22 Acres
- Lot Features:Corner Lot
- Architectural Style:Traditional
- Construction Materials:Cement Siding
- Exterior Features:Fence, Fully Fenced, Private Yard
- Foundation Description:Pillar Post Pier
- Levels:1 Story
Schools
- High school:KASHMERE HIGH SCHOOL
- Middle school:KEY MIDDLE SCHOOL
- Elementary school:MCGOWEN ELEMENTARY SCHOOL (HOUSTON)
Utilities
- Sewer:Public Sewer
Finances and disclosures
- Price:$279,000
- Price per sq. ft.:$223.74
- Tax amount:$2,586 (2026)
Features and amenities
- Appliances:Dishwasher, Gas Oven, Gas Range, Microwave
- Amenities:Ceiling Fans, Low Emissivity Windows, Smoke Detectors
Parking
- Parking description:Garage
- Garage:Yes
- Garage spaces:2
New listings near 7002 Jay Street
- New
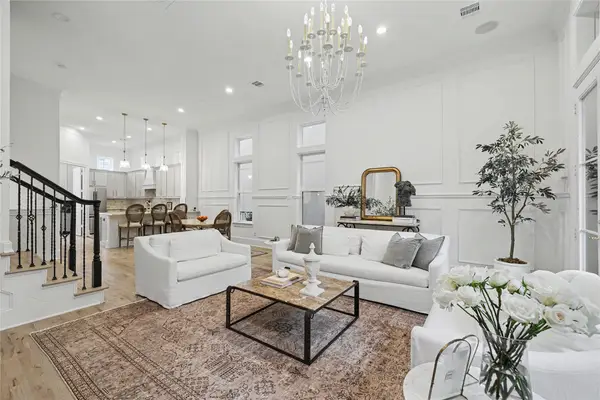 $599,000Active3 beds 4 baths2,520 sq. ft.
1643 Wrenwood Lakes, Houston, TX 77043
MLS# 26275413Listed by: KELLER WILLIAMS MEMORIAL - New
 $225,000Active3 beds 2 baths1,932 sq. ft.
4511 Bungalow Lane, Houston, TX 77047
MLS# 31546587Listed by: CB&A, REALTORS - New
 $143,900Active1 beds 1 baths860 sq. ft.
2475 Underwood Street #165, Houston, TX 77030
MLS# 72343603Listed by: THE REAL ESTATE PEOPLE LLC - New
 $250,000Active0.3 Acres
5019 Droddy Street, Houston, TX 77091
MLS# 8842312Listed by: REALTY OF AMERICA - CENTRAL HOUSTON - New
 $470,000Active4 beds 2 baths1,816 sq. ft.
2111 Marion Street, Houston, TX 77009
MLS# 10451427Listed by: BELL PROPERTIES - New
 $180,000Active4 beds 2 baths1,768 sq. ft.
1104 Beacon Street, Houston, TX 77015
MLS# 10777461Listed by: RE/MAX UNIVERSAL - New
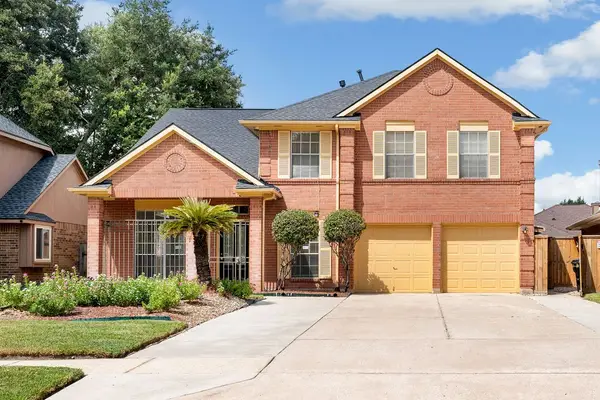 $374,000Active3 beds 3 baths3,230 sq. ft.
11423 Weathering Oaks Drive, Houston, TX 77066
MLS# 18989134Listed by: GOLTEX REALTY GROUP - New
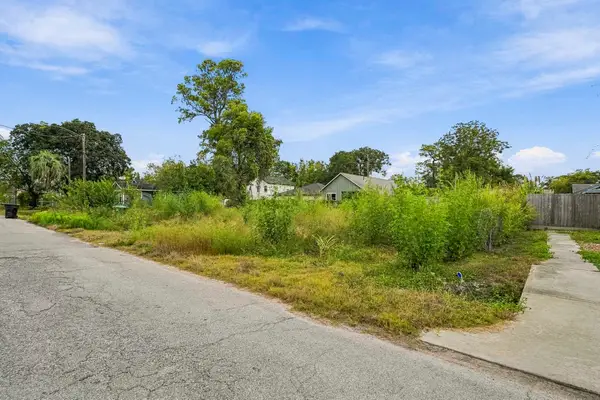 $69,999Active0.11 Acres
6718 Bunche Drive, Houston, TX 77091
MLS# 28023948Listed by: AMADA AGENCY REAL ESTATE - New
 $429,000Active3 beds 2 baths1,570 sq. ft.
5514 Chantilly Lane, Houston, TX 77092
MLS# 34863669Listed by: WINHILL ADVISORS - KIRBY


Protect your home and budget from life's surprises with an Assurant Home Warranty, backed by a partner that supports you through every step of homeownership. Explore Plans.
©2026 Century 21 Real Estate LLC. All rights reserved. CENTURY 21®, the CENTURY 21 Logo and C21® are service marks owned by Century 21 Real Estate LLC. Century 21 Real Estate LLC fully supports the principles of the Fair Housing Act and the Equal Opportunity Act. Each office is independently owned and operated. Listing information is deemed reliable but not guaranteed accurate.