
11510 Cypresswood Trail Drive, Houston, TX 77070
Local realty services provided by:CENTURY 21 Republic
11510 Cypresswood Trail Drive,Houston, TX 77070
$425,000
- 4 Beds
- 4 Baths
- 3,228 sq. ft.
- Single family
- Active
Listed by: shelley cooley
Office: exp realty llc.888-519-7431
MLS#:30973767
Source:HARMLS
Price summary
- Price:$425,000
- Price per sq. ft.:$131.66
- Monthly HOA dues:$50
About this home
Beautifully designed property offering two homes. The main home includes 3,228 SF. It features 4 bedrooms & 3.5 baths with flexible living & entertaining space. It also offers a private office with built-ins, a formal dining room, breakfast area, updated powder bath, & spacious living room w/ a gas-log fireplace operated by switch & remote. The kitchen includes granite countertops, center island, & gas cooktop. The downstairs primary suite features a soaking tub & separate shower. Upstairs offers a game room, media room, 3 bedrooms, & 2 baths updated in 2024. Flooring includes: Vinyl, Tile, carpet & hardwood on the stairs. The laundry room has a folding table. The private guest house includes 487 SF. It features 1 bedroom, 1 bath, a full kitchen, living area, separate entrance, private gate, sidewalk, & dedicated HVAC. Renovated in 2021, the guest house also includes updated sheetrock & LVP flooring. Located near Vintage Park, shopping, dining, & zoned to top-rated Cy-Fair ISD schools.
Contact an agent
Home facts
- Year built:2005
- Subdivision & Development:Lakewood Crossing
- Listing ID #:30973767
- Updated:October 20, 2026 at 03:39 PM
Rooms and interior
- Bedrooms:4
- Total bathrooms:4
- Full bathrooms:3
- Half bathrooms:1
- Rooms Total:12
- Flooring:Carpet, Plank, Tile, Vinyl, Wood
- Dining Description:Kitchen Dining Combo
- Bathrooms Description:Separate Shower, Soaking Tub, Tub Shower
- Kitchen Description:Breakfast Bar, Dishwasher, Disposal, Dry Bar, Electric Oven, Gas Cooktop, Granite Counters, Kitchen Dining Combo, Kitchen Family Room Combo, Kitchen Island, Microwave, Oven, Pantry, Refrigerator
- Living area:3,228 sq. ft.
Heating and cooling
- Cooling:Central Air, Electric
- Heating:Central, Gas
- Central air:Yes
Structure and exterior
- Roof:Composition
- Year built:2005
- Building area:3,228 sq. ft.
- Lot area:0.19 Acres
- Lot Features:Cul De Sac, Side Yard, Subdivision
- Architectural Style:Traditional
- Construction Materials:Brick, Stone, Vinyl Siding
- Exterior Features:Fence, Fully Fenced, Patio, Porch
- Foundation Description:Slab
- Levels:2 Stories
Schools
- High school:CYPRESS CREEK HIGH SCHOOL
- Middle school:HAMILTON MIDDLE SCHOOL (CYPRESS-FAIRBANKS)
- Elementary school:MOORE ELEMENTARY SCHOOL (CYPRESS-FAIRBANKS)
Utilities
- Sewer:Public Sewer
Finances and disclosures
- Price:$425,000
- Price per sq. ft.:$131.66
- Tax amount:$9,551 (2025)
Features and amenities
- Appliances:Dishwasher, Disposal, Electric Oven, Gas Cooktop, Microwave, Oven, Refrigerator
- Amenities:Ceiling Fans, Crown Molding, High Ceilings, Low Emissivity Windows, Prewired, Security System - Owned, Smoke Detectors, Window Coverings
Parking
- Parking description:Driveway, Garage, Garage Door Opener
- Garage:Yes
- Garage spaces:2
New listings near 11510 Cypresswood Trail Drive
- New
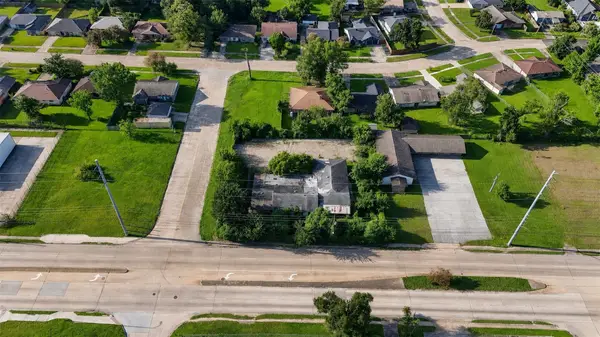 $345,000Active0.51 Acres
8501 Tidwell Road, Houston, TX 77028
MLS# 21367411Listed by: KELLER WILLIAMS FORT WORTH 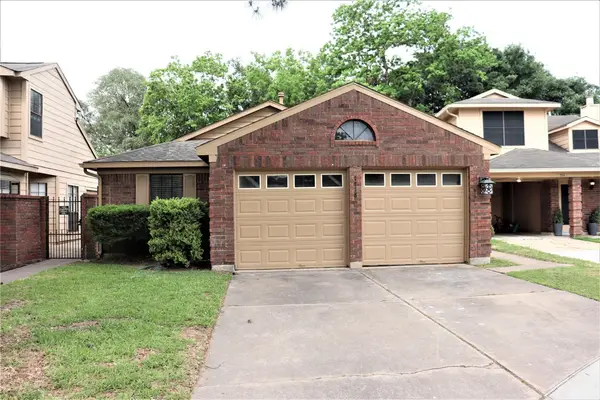 $230,000Pending2 beds 2 baths1,302 sq. ft.
7718 High Village Drive, Houston, TX 77095
MLS# 20702227Listed by: RE/MAX COMPASS- New
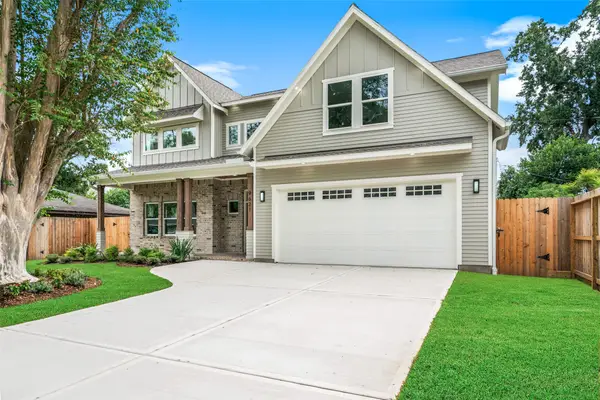 $1,699,999Active4 beds 4 baths3,585 sq. ft.
9621 Larston Street, Houston, TX 77055
MLS# 10262794Listed by: CITY COTTAGE REALTY - New
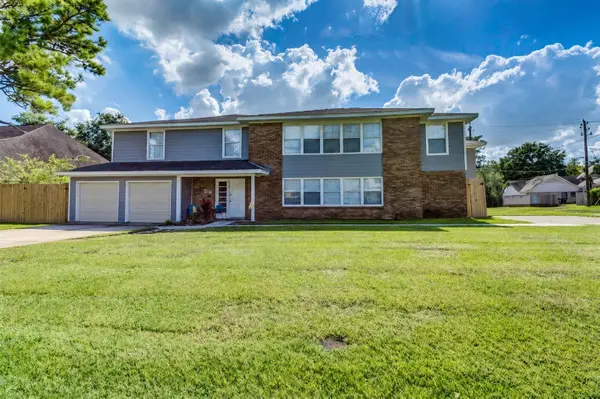 $600,000Active3 beds 2 baths3,098 sq. ft.
3502 Rosedale Street, Houston, TX 77004
MLS# 11457889Listed by: KELLER WILLIAMS HOUSTON CENTRAL - New
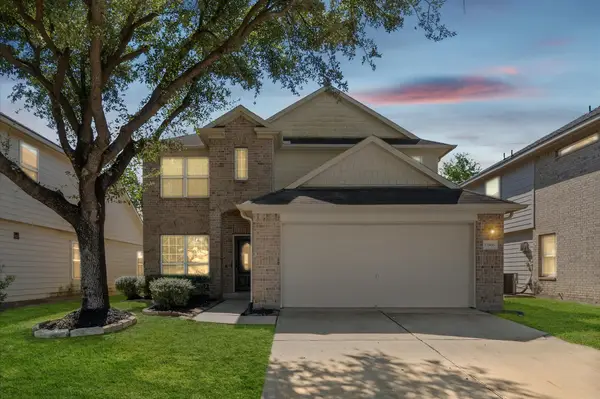 $264,900Active4 beds 3 baths2,569 sq. ft.
13906 Tinsley Court, Houston, TX 77014
MLS# 15012438Listed by: HACKBARTH REALTY, LLC - New
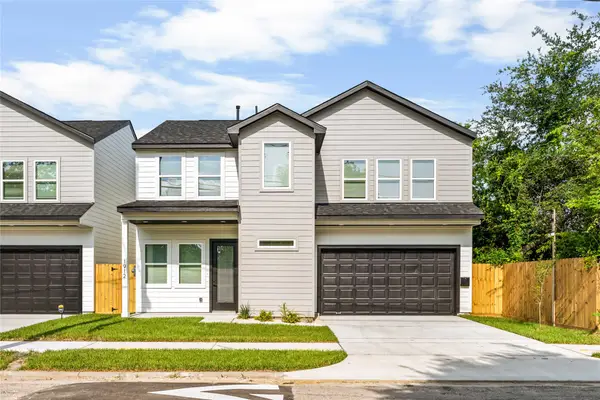 $319,900Active3 beds 3 baths1,843 sq. ft.
1912 Schweikhardt Street, Houston, TX 77020
MLS# 16184030Listed by: HAPPEN HOUSTON - New
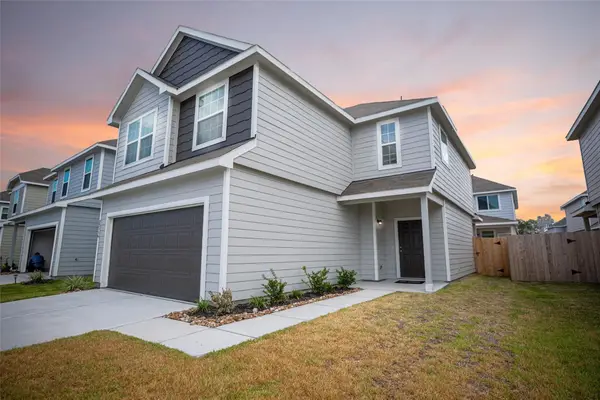 $270,000Active4 beds 3 baths1,950 sq. ft.
22114 Great Royal Lane, Houston, TX 77073
MLS# 17754927Listed by: BLU-PRINT REALTY LLC - New
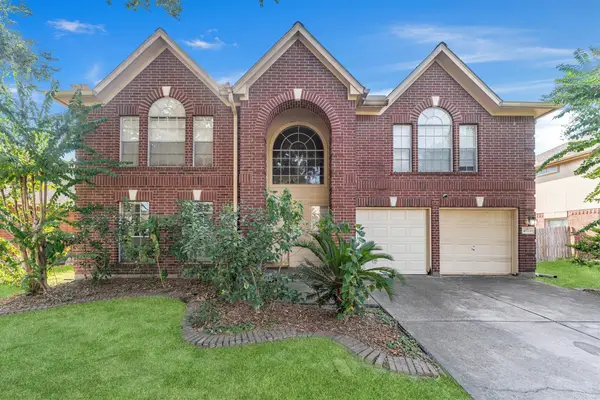 $289,900Active5 beds 3 baths3,137 sq. ft.
10723 Tryon Drive, Houston, TX 77065
MLS# 19674716Listed by: TOP BROKERAGE - New
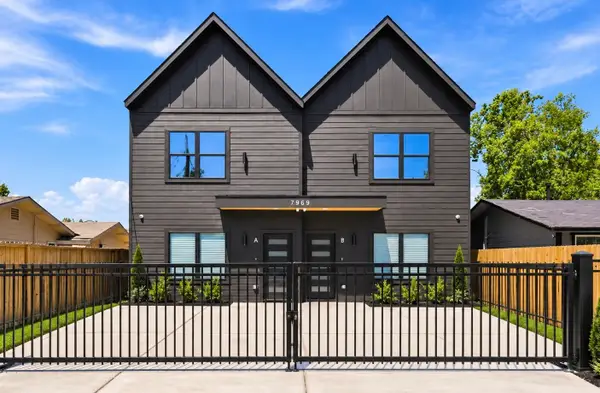 $475,000Active-- beds -- baths2,875 sq. ft.
7969 Ritz Street, Houston, TX 77028
MLS# 21130363Listed by: NEXTGEN REAL ESTATE PROPERTIES - New
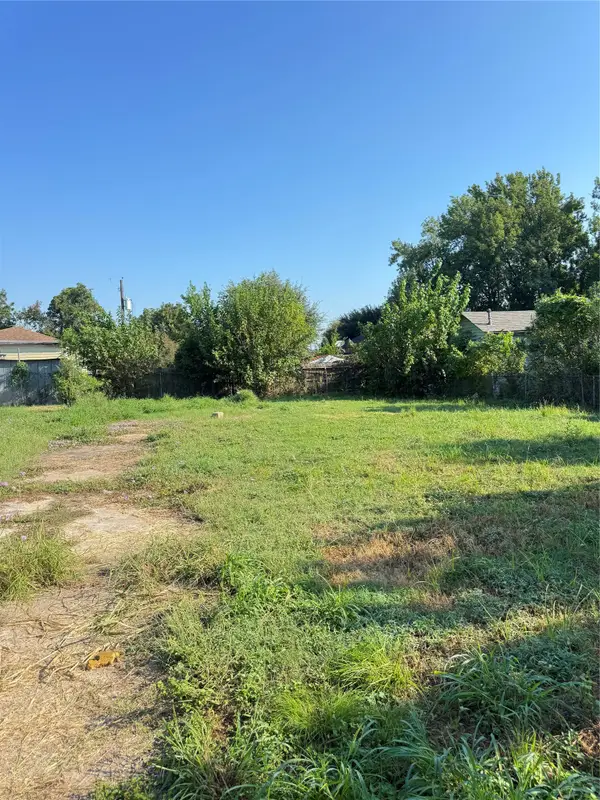 $95,000Active0.11 Acres
4023 Lelia Street, Houston, TX 77026
MLS# 23710726Listed by: ALLIANCE PROPERTIES


Protect your home and budget from life's surprises with an Assurant Home Warranty, backed by a partner that supports you through every step of homeownership. Explore Plans.
©2026 Century 21 Real Estate LLC. All rights reserved. CENTURY 21®, the CENTURY 21 Logo and C21® are service marks owned by Century 21 Real Estate LLC. Century 21 Real Estate LLC fully supports the principles of the Fair Housing Act and the Equal Opportunity Act. Each office is independently owned and operated. Listing information is deemed reliable but not guaranteed accurate.