
11719 Chuckson Drive, Houston, TX 77065
Local realty services provided by:CENTURY 21 Republic
11719 Chuckson Drive,Houston, TX 77065
$339,000
- 4 Beds
- 4 Baths
- 3,555 sq. ft.
- Single family
- Active
Listed by: savana cousin, michael flores
Office: keller williams signature281-599-7600
MLS#:53400457
Source:HARMLS
Price summary
- Price:$339,000
- Price per sq. ft.:$95.36
- Monthly HOA dues:$22.92
About this home
This beautifully designed 3-bedroom, 2.5-bath home includes a detached guest suite with its own full bathroom and relaxing jetted tub. The open-concept layout features rich hard flooring, vaulted ceilings, and elegant finishes throughout. The gourmet kitchen offers cherry cabinetry, stainless steel appliances, and a large granite island that opens to a bright sunroom and spacious living area. The primary suite provides a peaceful retreat with a walk-in closet and glass-enclosed shower. Outdoors, enjoy a pull surrounded by a multi-level deck, patio area, built-in grill, and a gated driveway leading to a detached two-car garage.
Contact an agent
Home facts
- Year built:1976
- Subdivision & Development:Barwood
- Listing ID #:53400457
- Updated:September 30, 2026 at 12:46 PM
Rooms and interior
- Bedrooms:4
- Total bathrooms:4
- Full bathrooms:3
- Half bathrooms:1
- Rooms Total:7
- Flooring:Laminate
- Bathrooms Description:Jetted Tub, Separate Shower
- Kitchen Description:Dishwasher, Disposal, Electric Oven, Gas Cooktop, Granite Counters, Kitchen Family Room Combo, Kitchen Island, Microwave
- Living area:3,555 sq. ft.
Heating and cooling
- Cooling:Central Air, Electric
- Heating:Central, Electric
- Central air:Yes
Structure and exterior
- Roof:Composition
- Year built:1976
- Building area:3,555 sq. ft.
- Lot area:0.27 Acres
- Lot Features:Subdivision
- Architectural Style:Traditional
- Construction Materials:Brick, Wood Siding
- Exterior Features:Balcony, Fence, Outdoor Kitchen, Patio, Sprinkler Irrigation, Tennis Courts
- Foundation Description:Slab
- Levels:1 Story
Schools
- High school:CY-FAIR HIGH SCHOOL
- Middle school:ARNOLD MIDDLE SCHOOL
- Elementary school:ADAM ELEMENTARY SCHOOL
Utilities
- Sewer:Public Sewer
Finances and disclosures
- Price:$339,000
- Price per sq. ft.:$95.36
- Tax amount:$7,543 (2025)
Features and amenities
- Appliances:Dishwasher, Disposal, Electric Oven, Gas Cooktop, Microwave
- Amenities:Ceiling Fans, High Ceilings, Programmable Thermostat, Smoke Detectors
- Pool features:Above Ground
Parking
- Parking description:Garage
- Garage:Yes
- Garage spaces:2
New listings near 11719 Chuckson Drive
- New
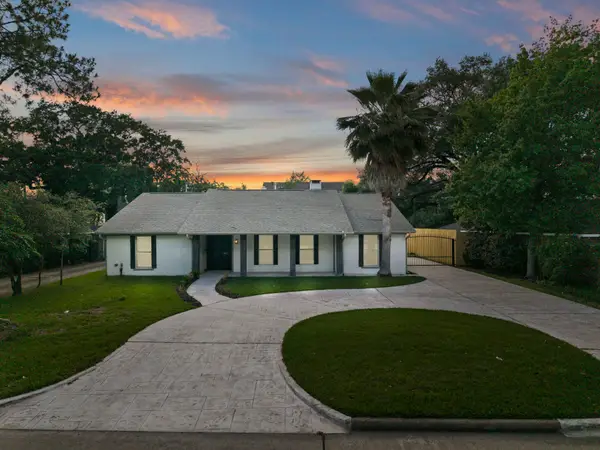 $724,999Active4 beds 4 baths2,481 sq. ft.
2402 Chimney Rock Road, Houston, TX 77056
MLS# 14868713Listed by: EXP REALTY, LLC - New
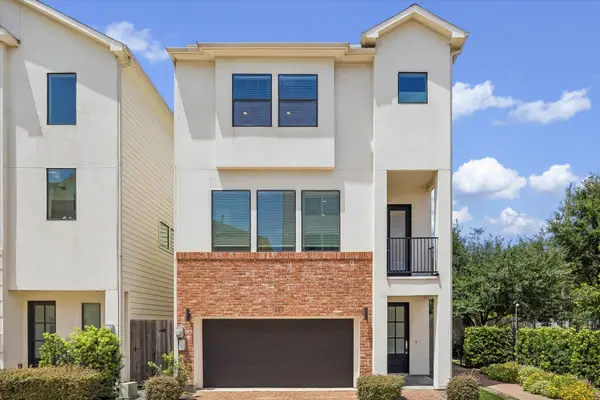 $489,990Active3 beds 4 baths2,172 sq. ft.
1029 Green Kensington Drive, Houston, TX 77008
MLS# 51995333Listed by: HAPPEN HOUSTON - New
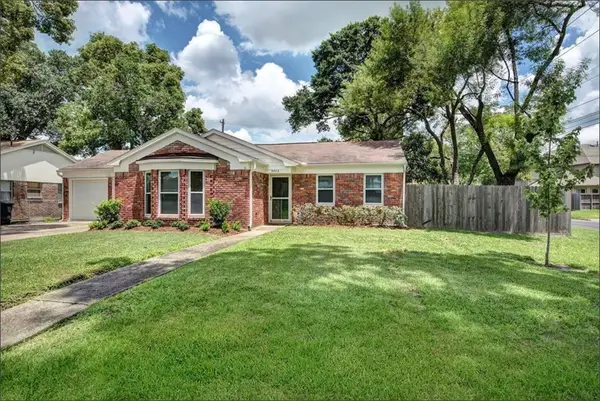 $468,000Active3 beds 2 baths1,426 sq. ft.
9802 Pine Lake Drive Drive, Houston, TX 77055
MLS# 68880520Listed by: THE DISCOVERY GROUP, INC. - New
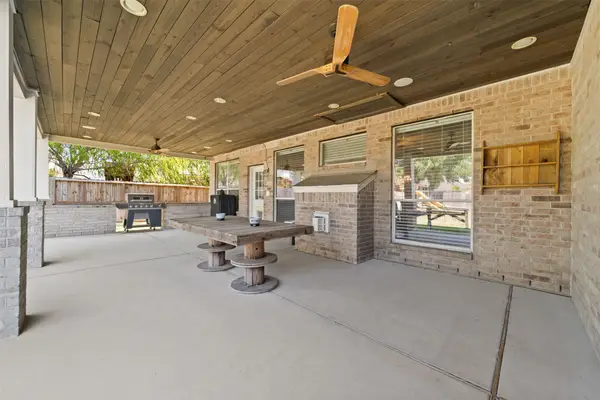 $373,000Active4 beds 3 baths3,262 sq. ft.
2931 Destin Shore Drive, Houston, TX 77084
MLS# 72045618Listed by: REALTY OF AMERICA, LLC - New
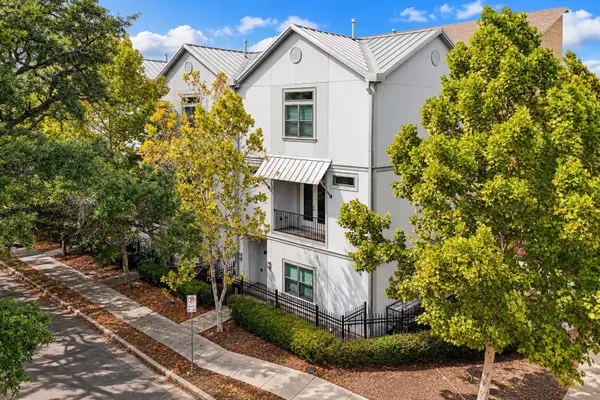 $294,000Active3 beds 4 baths1,904 sq. ft.
3351 Kilgore Street, Houston, TX 77021
MLS# 91646429Listed by: AEA REALTY, LLC - New
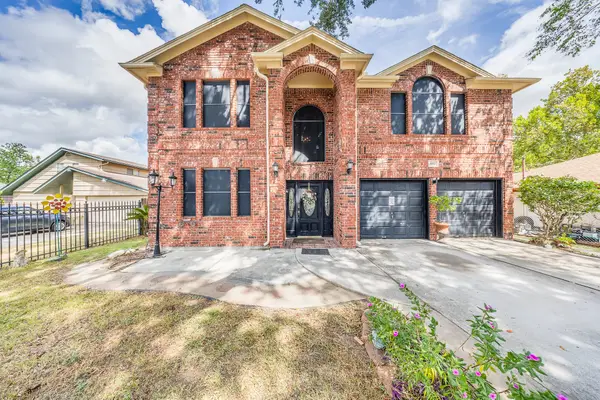 $415,000Active4 beds 4 baths3,496 sq. ft.
8117 Constellation Lane, Houston, TX 77075
MLS# 13389466Listed by: RE/MAX REAL ESTATE ASSOC. - New
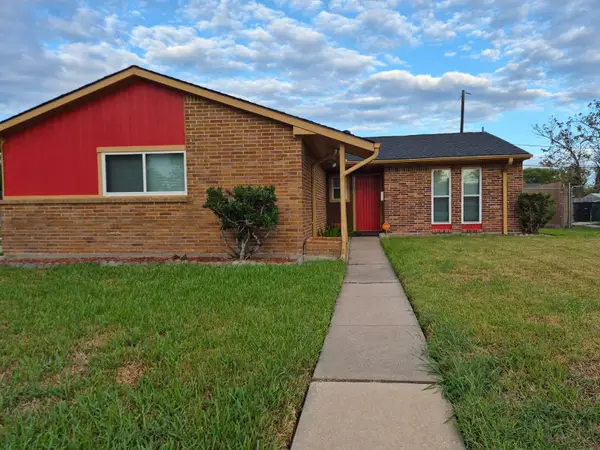 $185,000Active3 beds 2 baths1,148 sq. ft.
12603 S Coast Drive, Houston, TX 77047
MLS# 44446491Listed by: SKW REALTY - New
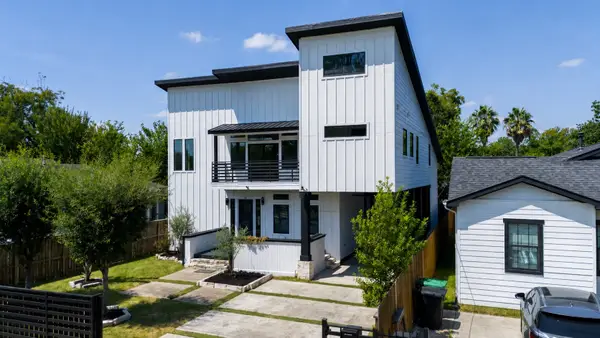 $599,000Active4 beds 4 baths3,072 sq. ft.
4041 Castor Street, Houston, TX 77022
MLS# 61209380Listed by: NAN & COMPANY PROPERTIES - CORPORATE OFFICE (HEIGHTS) - Open Sat, 2 to 4pmNew
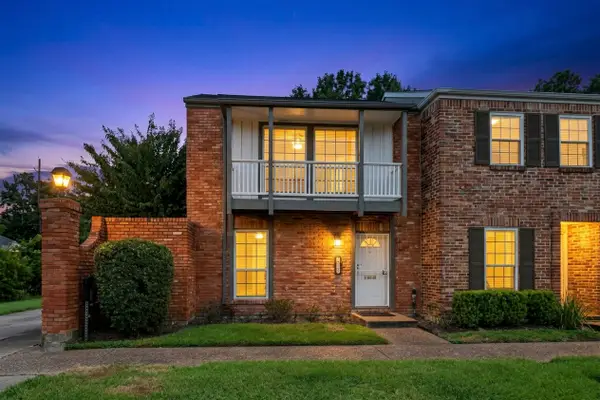 $239,000Active2 beds 3 baths1,590 sq. ft.
2501 Watertown Mall #84, Houston, TX 77057
MLS# 72137874Listed by: RE/MAX SIGNATURE - New
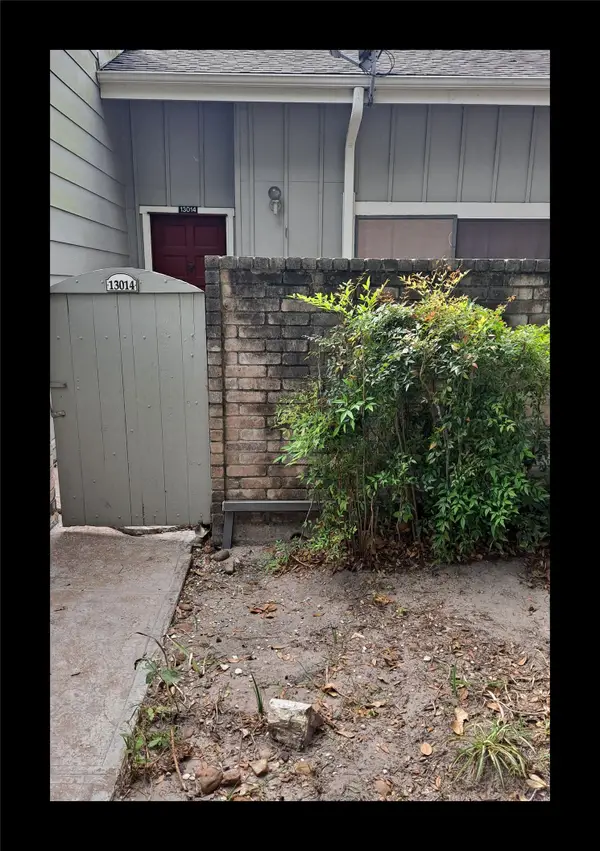 $153,000Active2 beds 2 baths1,332 sq. ft.
13014 Greenway Chase Court #3014, Houston, TX 77072
MLS# 79521186Listed by: RA BROKERS


Protect your home and budget from life's surprises with an Assurant Home Warranty, backed by a partner that supports you through every step of homeownership. Explore Plans.
©2026 Century 21 Real Estate LLC. All rights reserved. CENTURY 21®, the CENTURY 21 Logo and C21® are service marks owned by Century 21 Real Estate LLC. Century 21 Real Estate LLC fully supports the principles of the Fair Housing Act and the Equal Opportunity Act. Each office is independently owned and operated. Listing information is deemed reliable but not guaranteed accurate.