
11811 Gardenglen Drive, Houston, TX 77070
Local realty services provided by:CENTURY 21 Tevas
11811 Gardenglen Drive,Houston, TX 77070
$400,000
- 5 Beds
- 4 Baths
- 3,200 sq. ft.
- Single family
- Active
Listed by: francisco chacon
Office: sierra vista realty llc.832-895-1618
MLS#:8098926
Source:HARMLS
Price summary
- Price:$400,000
- Price per sq. ft.:$125
- Monthly HOA dues:$57.5
About this home
Welcome to this beautifully reimagined home where modern luxury meets endless possibilities. This completely remodeled property features an open-concept design centered around a stunning oversized kitchen with abundant cabinetry, expansive quartz countertops, and the perfect layout for entertaining. The spacious primary suite is a true retreat, highlighted by an incredible walk-in closet that's nearly the size of a bedroom, offering exceptional storage and organization. One of this home's most unique features is the fully finished apartment above the garage, perfect as a private guest suite, home office, media room, multigenerational living space, or an income-producing rental. Whether you're looking to offset your cost or create the ultimate work-from-home setup, the possibilities are endless. Located in the established Lakewood Forest community and zoned to Cypress-Fairbanks ISD schools, this exceptional home also offers convenient access to shopping, dining, and parks.
Contact an agent
Home facts
- Year built:1978
- Listing ID #:8098926
- Updated:July 15, 2026 at 12:47 PM
Rooms and interior
- Bedrooms:5
- Total bathrooms:4
- Full bathrooms:3
- Half bathrooms:1
- Rooms Total:5
- Living area:3,200 sq. ft.
Heating and cooling
- Cooling:Central Air, Electric
- Heating:Central, Gas
- Central air:Yes
Structure and exterior
- Roof:Composition
- Year built:1978
- Building area:3,200 sq. ft.
- Lot area:0.16 Acres
- Lot Features:Subdivision
- Construction Materials:Brick
- Foundation Description:Slab
- Levels:2 Stories
Schools
- High school:CYPRESS CREEK HIGH SCHOOL
- Middle school:HAMILTON MIDDLE SCHOOL (CYPRESS-FAIRBANKS)
- Elementary school:MOORE ELEMENTARY SCHOOL (CYPRESS-FAIRBANKS)
Utilities
- Sewer:Public Sewer
Finances and disclosures
- Price:$400,000
- Price per sq. ft.:$125
- Tax amount:$7,732 (2025)
Parking
- Parking description:Garage
- Garage:Yes
- Garage spaces:2
New listings near 11811 Gardenglen Drive
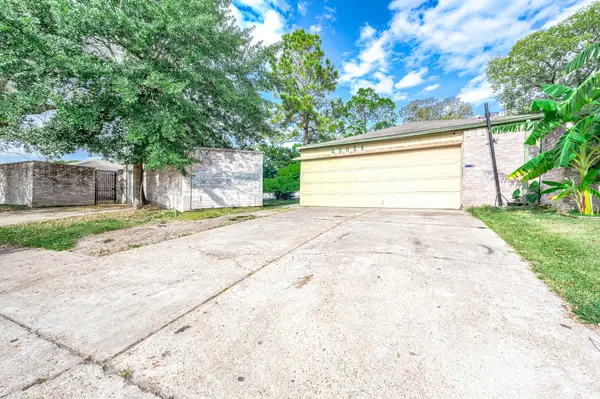 $199,900Active3 beds 2 baths1,705 sq. ft.
116034 Glen Mar Dr, Houston, TX 77082
MLS# 13577452Listed by: ADILA REALTY LLC- New
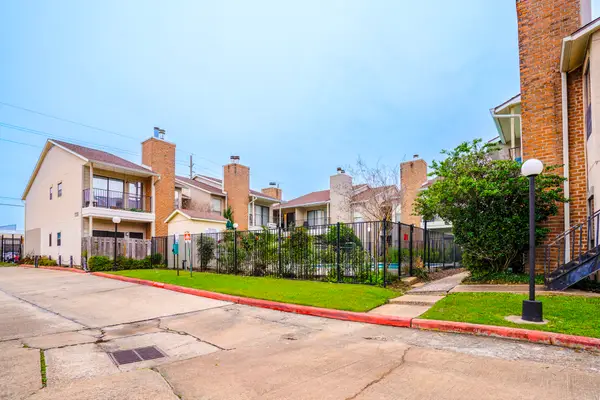 $145,000Active2 beds 1 baths995 sq. ft.
1818 Augusta Drive #27, Houston, TX 77057
MLS# 2530814Listed by: LAWSON TX REALTY - New
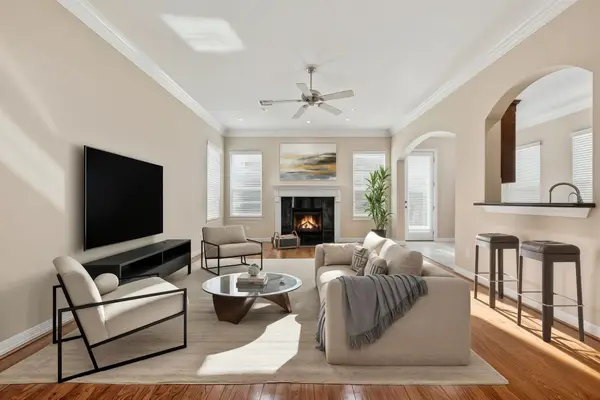 $460,000Active3 beds 3 baths2,416 sq. ft.
14450 Basalt Lane, Houston, TX 77077
MLS# 29095233Listed by: BETTER HOMES AND GARDENS REAL ESTATE GARY GREENE - MEMORIAL - New
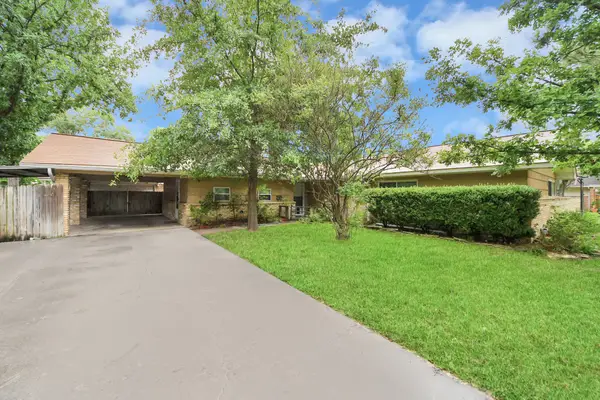 $390,000Active3 beds 2 baths1,673 sq. ft.
10318 Knoboak Drive, Houston, TX 77043
MLS# 30338640Listed by: COMPASS RE TEXAS, LLC - MEMORIAL - New
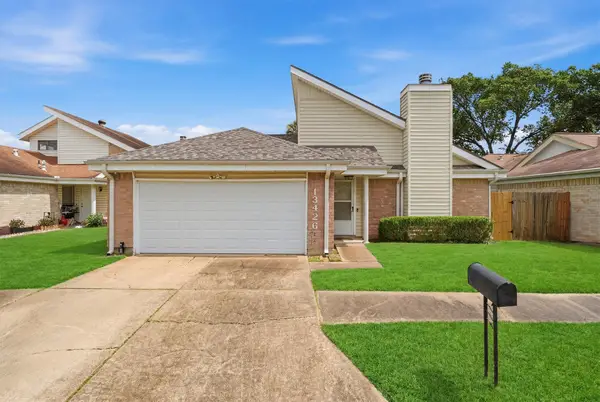 $299,000Active3 beds 2 baths1,847 sq. ft.
13426 Carruth Lane, Houston, TX 77083
MLS# 82186874Listed by: REAL BROKER, LLC - New
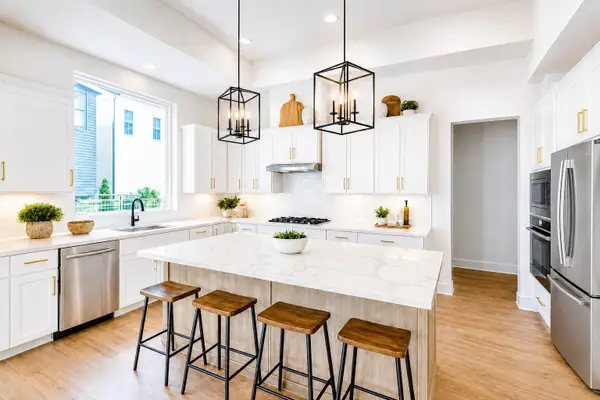 $649,900Active4 beds 4 baths2,591 sq. ft.
9849 Mocking Bird Hill Lane, Houston, TX 77080
MLS# 23171782Listed by: INTOWN HOMES - New
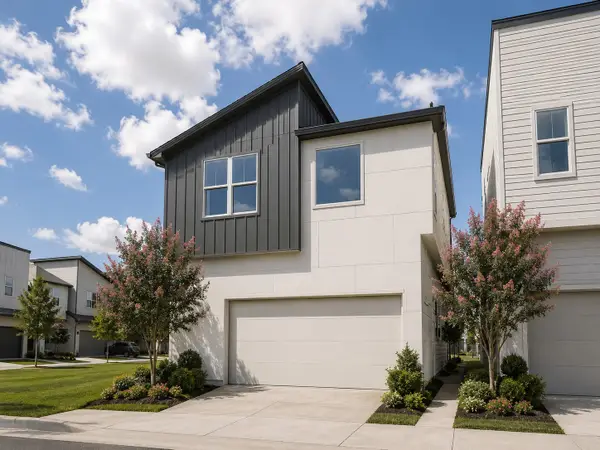 $575,000Active4 beds 4 baths2,263 sq. ft.
9803 Hope Harbor Lane, Houston, TX 77080
MLS# 96131292Listed by: INTOWN HOMES - New
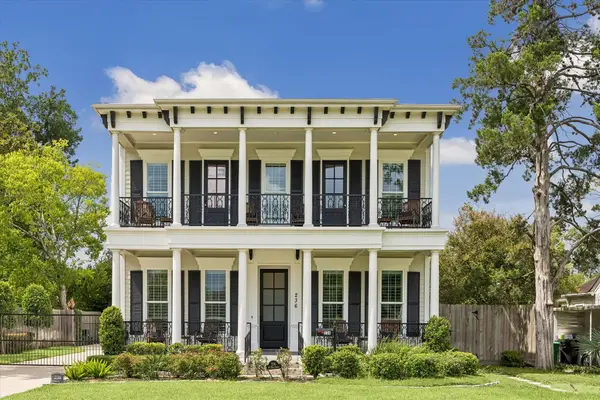 $2,200,000Active4 beds 5 baths4,263 sq. ft.
236 W 32nd Street, Houston, TX 77018
MLS# 14348505Listed by: THE REYNA GROUP - New
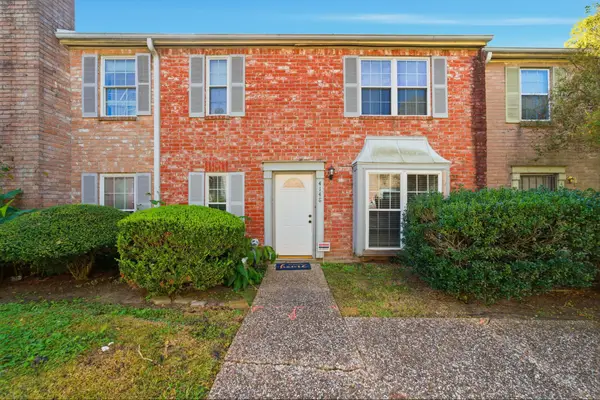 $109,000Active3 beds 3 baths1,664 sq. ft.
4148 Belle Park Drive #4148, Houston, TX 77072
MLS# 34803465Listed by: RA BROKERS - New
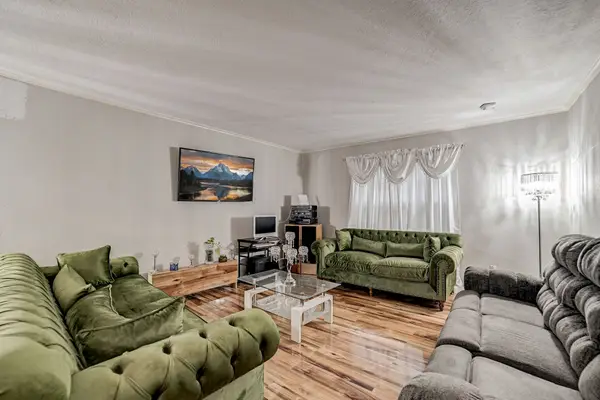 $130,000Active2 beds 2 baths1,126 sq. ft.
7900 Westheimer Road #202, Houston, TX 77063
MLS# 10354302Listed by: KATARZYNA MYHAN, BROKER


Protect your home and budget from life's surprises with an Assurant Home Warranty, backed by a partner that supports you through every step of homeownership. Explore Plans.
©2026 Century 21 Real Estate LLC. All rights reserved. CENTURY 21®, the CENTURY 21 Logo and C21® are service marks owned by Century 21 Real Estate LLC. Century 21 Real Estate LLC fully supports the principles of the Fair Housing Act and the Equal Opportunity Act. Each office is independently owned and operated. Listing information is deemed reliable but not guaranteed accurate.