
1222 Timbergrove Lane, Houston, TX 77008
Local realty services provided by:CENTURY 21 Republic
1222 Timbergrove Lane,Houston, TX 77008
$2,300,000
- 4 Beds
- 5 Baths
- 5,095 sq. ft.
- Single family
- Active
Listed by: jennifer jones
Office: jones duval group713-446-3838
MLS#:90560880
Source:HARMLS
Price summary
- Price:$2,300,000
- Price per sq. ft.:$451.42
- Monthly HOA dues:$8.33
About this home
Experience refined luxury in this exceptional 4BR/4.5BA residence on a rare ravine lot offering exceptional privacy from neighboring homes. A dramatic 24' entry, soaring ceilings and a stunning floating staircase create an unforgettable first impression. Designed for elegant living and entertaining, the home features a gourmet kitchen, elegant dining room and great room with a window fireplace. The serene primary suite offers a spa-inspired bath and expansive custom closet, complemented by a private office and dedicated media room. Outdoors, enjoy a secluded resort-style retreat with a fully automated pool and spa, covered patio, beautifully landscaped grounds and a private putting green. Smart-home technology, a Generac generator, tandem 3-car garage, elevator-ready design and exceptional storage complete this remarkable home.
Contact an agent
Home facts
- Year built:2022
- Subdivision & Development:Timbergrove Manor
- Listing ID #:90560880
- Updated:November 06, 2026 at 10:12 PM
Rooms and interior
- Bedrooms:4
- Total bathrooms:5
- Full bathrooms:4
- Half bathrooms:1
- Rooms Total:25
- Flooring:Engineered Hardwood, Tile
- Kitchen Description:Butlers Pantry, Convection Oven, Dishwasher, Disposal, Double Oven, Dry Bar, Free Standing Range, Gas Cooktop, Gas Oven, Gas Range, Indoor Grill, Kitchen Family Room Combo, Kitchen Island, Microwave, Oven, Refrigerator
- Living area:5,095 sq. ft.
Heating and cooling
- Cooling:Central Air, Electric, Zoned
- Heating:Central, Gas
- Central air:Yes
Structure and exterior
- Roof:Composition
- Year built:2022
- Building area:5,095 sq. ft.
- Lot area:0.31 Acres
- Lot Features:Ravine
- Construction Materials:Stucco
- Exterior Features:Balcony, Fence, Fully Fenced, Hot Tub Spa, Patio, Porch, Private Yard
- Foundation Description:Block, Pillar Post Pier
- Levels:3 Stories
Schools
- High school:WALTRIP HIGH SCHOOL
- Middle school:HAMILTON MIDDLE SCHOOL (HOUSTON)
- Elementary school:LOVE ELEMENTARY SCHOOL
Utilities
- Sewer:Public Sewer
Finances and disclosures
- Price:$2,300,000
- Price per sq. ft.:$451.42
- Tax amount:$42,803 (2026)
Features and amenities
- Appliances:Convection Oven, Dishwasher, Disposal, Double Oven, Free Standing Range, Gas Cooktop, Gas Oven, Gas Range, Indoor Grill, Instant Hot Water, Microwave, Oven, Refrigerator, Water Softener Owned
- Amenities:Balcony, Entrance Foyer, High Ceilings, Indoor Grill, Instant Hot Water, Low Emissivity Windows, Multiple Staircases, Open Beams/Beamed Ceailings, Prewired, Security System - Owned, Smoke Detectors, Water Softner - Owned, Window Coverings
- Pool features:Gunite, Heated, In Ground, Salt Water
- Smart home:Yes
Parking
- Parking description:Garage, Garage Door Opener, Oversized, Tandem
- Garage:Yes
- Garage spaces:3
New listings near 1222 Timbergrove Lane
- New
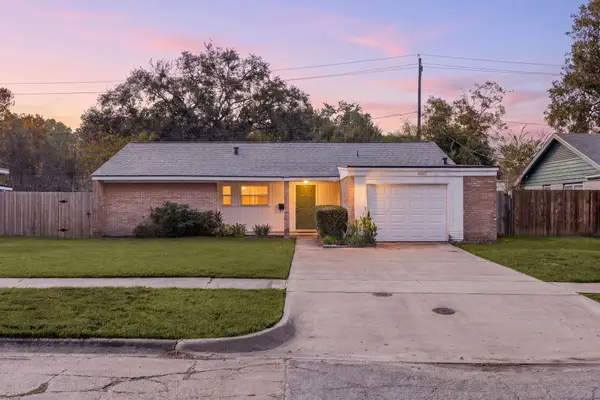 $245,000Active3 beds 2 baths1,468 sq. ft.
6107 Birdwood Road, Houston, TX 77074
MLS# 10450383Listed by: REDFIN CORPORATION - New
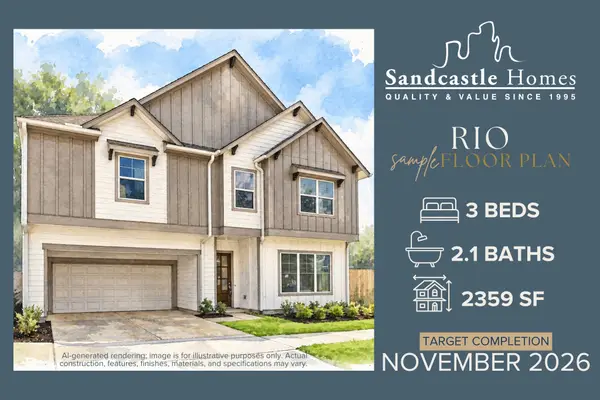 $849,900Active3 beds 3 baths2,359 sq. ft.
2025 Fairview Avenue, Houston, TX 77019
MLS# 18391692Listed by: KSP - Open Sat, 2 to 4pmNew
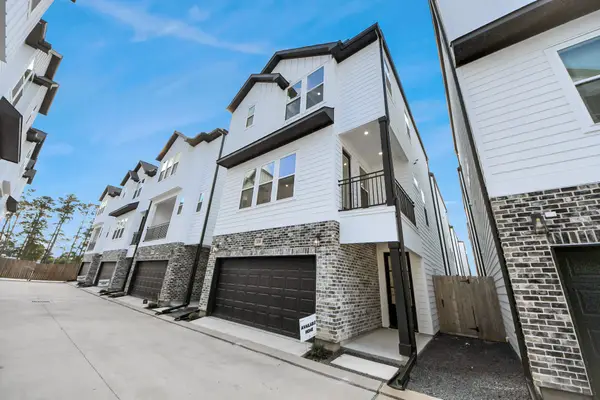 $360,000Active3 beds 4 baths1,872 sq. ft.
721 Marcella Street #F, Houston, TX 77091
MLS# 24876370Listed by: COMPASS RE TEXAS, LLC - THE HEIGHTS - Open Sun, 2 to 3:30pmNew
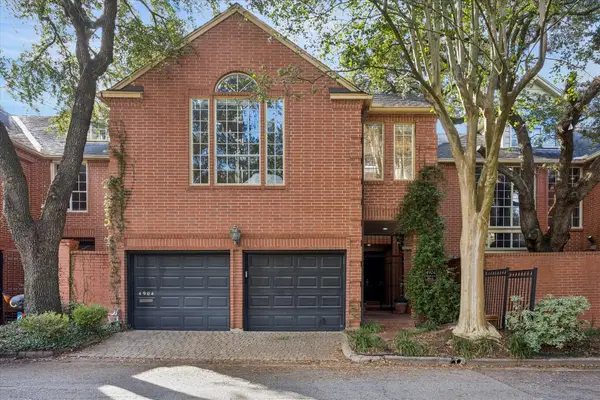 $549,000Active4 beds 4 baths2,614 sq. ft.
4904 Yoakum Boulevard, Houston, TX 77006
MLS# 30229595Listed by: NEW LEAF REAL ESTATE - New
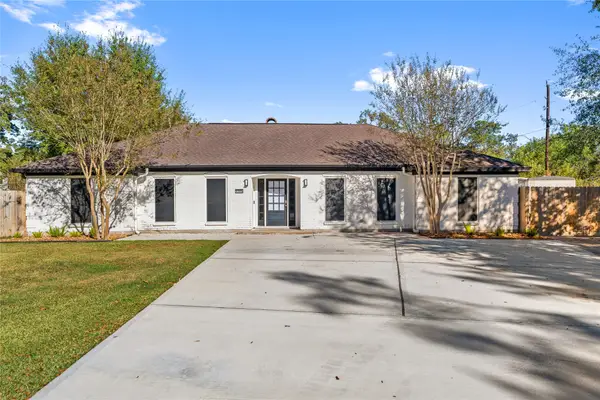 $575,000Active4 beds 2 baths2,461 sq. ft.
1722 Chestnut Ridge Road, Houston, TX 77339
MLS# 30631069Listed by: LUGARY, LLC - New
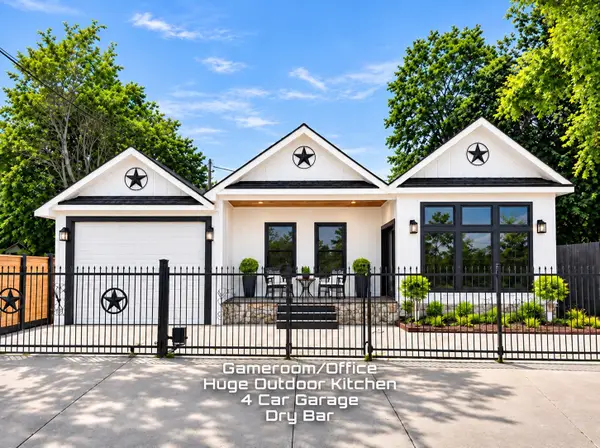 $295,000Active4 beds 2 baths1,999 sq. ft.
7644 Avenue F, Houston, TX 77012
MLS# 41152198Listed by: VIVE REALTY LLC - New
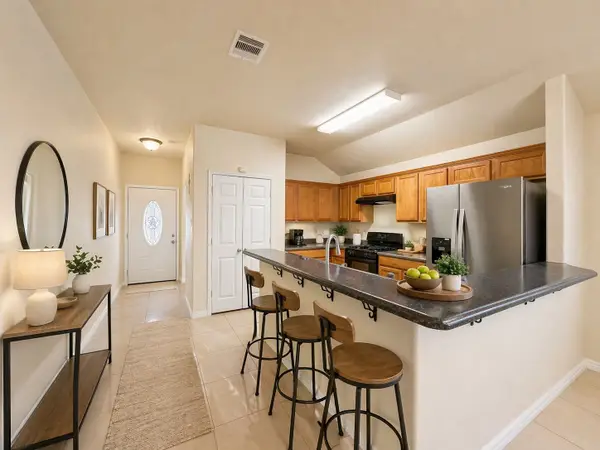 $225,000Active4 beds 2 baths1,845 sq. ft.
6614 Pine Tree Springs, Houston, TX 77049
MLS# 49572159Listed by: VIVE REALTY LLC - New
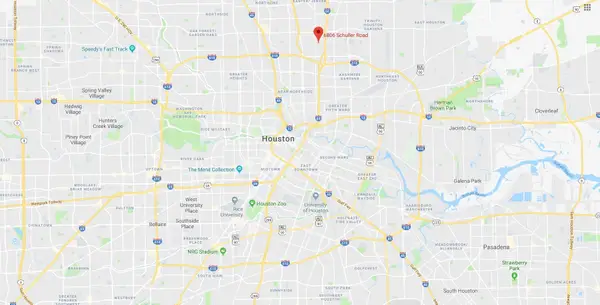 $85,000Active0.19 Acres
6806 Schuller Road, Houston, TX 77093
MLS# 50424575Listed by: TUXOR REALTY - New
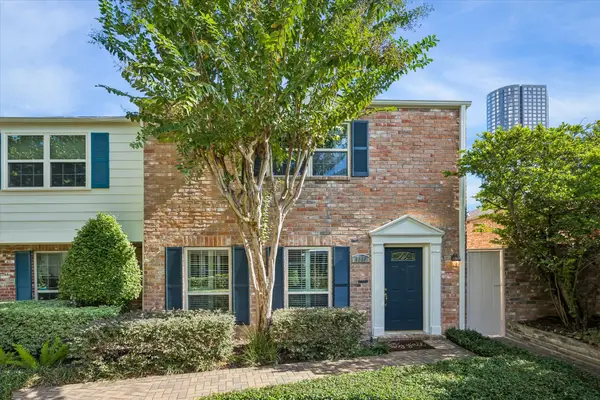 $349,900Active3 beds 3 baths1,804 sq. ft.
5865 Doliver Drive #17, Houston, TX 77057
MLS# 52758010Listed by: COMPASS RE TEXAS, LLC - MEMORIAL - Open Sun, 12 to 3pmNew
 $259,900Active3 beds 2 baths1,828 sq. ft.
10535 Walnut Glen Drive, Houston, TX 77064
MLS# 56803878Listed by: B & W REALTY GROUP LLC


Protect your home and budget from life's surprises with an Assurant Home Warranty, backed by a partner that supports you through every step of homeownership. Explore Plans.
©2026 Century 21 Real Estate LLC. All rights reserved. CENTURY 21®, the CENTURY 21 Logo and C21® are service marks owned by Century 21 Real Estate LLC. Century 21 Real Estate LLC fully supports the principles of the Fair Housing Act and the Equal Opportunity Act. Each office is independently owned and operated. Listing information is deemed reliable but not guaranteed accurate.