
12310 Turchin Drive, Houston, TX 77014
Local realty services provided by:CENTURY 21 Republic
12310 Turchin Drive,Houston, TX 77014
$370,000
- 4 Beds
- 3 Baths
- 2,942 sq. ft.
- Single family
- Active
Listed by: ajhia roberts
Office: agenda realty817-584-1725
MLS#:55140826
Source:HARMLS
Price summary
- Price:$370,000
- Price per sq. ft.:$125.76
- Monthly HOA dues:$41.67
About this home
Welcome to 12310 Turchin Drive, a beautiful two-story home in the desirable Silverleaf community offering approximately 2,942 square feet of living space! Originally constructed as a 5-bedroom home, HCAD currently reflects 4 bedrooms due to a reported clerical discrepancy. In addition to the home’s original five bedrooms, the property features an additional enclosed space created through an unpermitted wall addition, offering flexibility for a home office, playroom, hobby room, or additional living area. Enjoy the convenience of an attached two-car garage, a cozy fireplace, and a spacious layout with room to accommodate a variety of lifestyles. Conveniently located near major roadways, shopping, dining, and everyday essentials, this home offers space, versatility, and plenty of possibilities. This property is truly one you have to experience in person! There is so much more than meets the eye, and pictures simply don’t do it justice. Schedule your private tour today!
Contact an agent
Home facts
- Year built:2007
- Subdivision & Development:Silverleaf
- Listing ID #:55140826
- Updated:November 06, 2026 at 10:12 PM
Rooms and interior
- Bedrooms:4
- Total bathrooms:3
- Full bathrooms:2
- Half bathrooms:1
- Rooms Total:9
- Living area:2,942 sq. ft.
Heating and cooling
- Cooling:Central Air, Electric
- Heating:Central, Gas
- Central air:Yes
Structure and exterior
- Roof:Composition
- Year built:2007
- Building area:2,942 sq. ft.
- Lot area:0.13 Acres
- Lot Features:Subdivision
- Architectural Style:Traditional
- Construction Materials:Brick, Wood Siding
- Foundation Description:Slab
- Levels:2 Stories
Schools
- High school:WESTFIELD HIGH SCHOOL
- Middle school:STELLE CLAUGHTON MIDDLE SCHOOL
- Elementary school:DELORAS E THOMPSON ELEMENTARY SCHOOL
Utilities
- Sewer:Public Sewer
Finances and disclosures
- Price:$370,000
- Price per sq. ft.:$125.76
- Tax amount:$7,275 (2026)
Parking
- Parking description:Garage
- Garage:Yes
- Garage spaces:2
New listings near 12310 Turchin Drive
- New
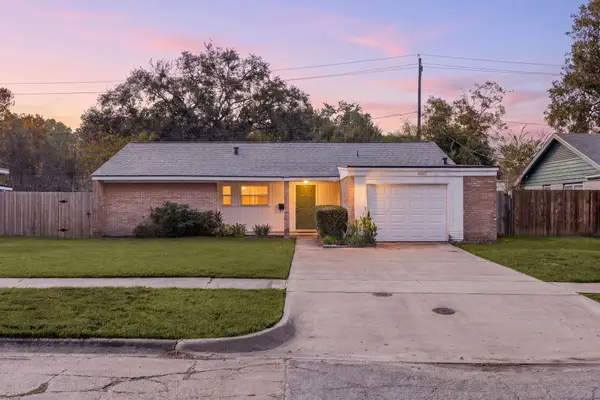 $245,000Active3 beds 2 baths1,468 sq. ft.
6107 Birdwood Road, Houston, TX 77074
MLS# 10450383Listed by: REDFIN CORPORATION - New
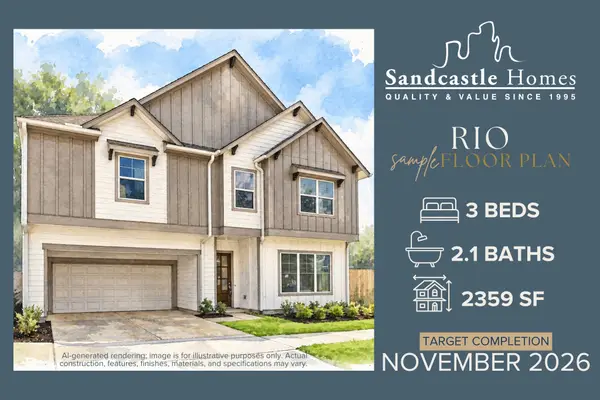 $849,900Active3 beds 3 baths2,359 sq. ft.
2025 Fairview Avenue, Houston, TX 77019
MLS# 18391692Listed by: KSP - Open Sat, 2 to 4pmNew
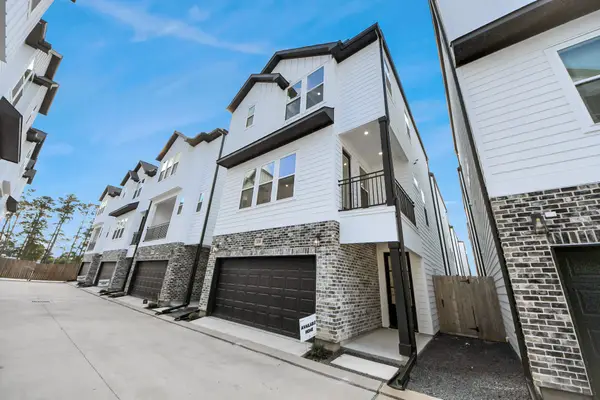 $360,000Active3 beds 4 baths1,872 sq. ft.
721 Marcella Street #F, Houston, TX 77091
MLS# 24876370Listed by: COMPASS RE TEXAS, LLC - THE HEIGHTS - Open Sun, 2 to 3:30pmNew
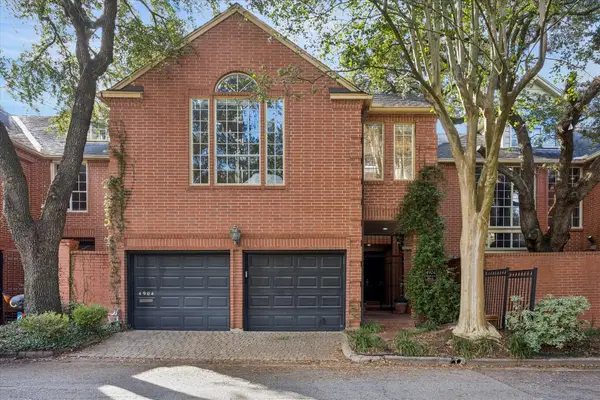 $549,000Active4 beds 4 baths2,614 sq. ft.
4904 Yoakum Boulevard, Houston, TX 77006
MLS# 30229595Listed by: NEW LEAF REAL ESTATE - New
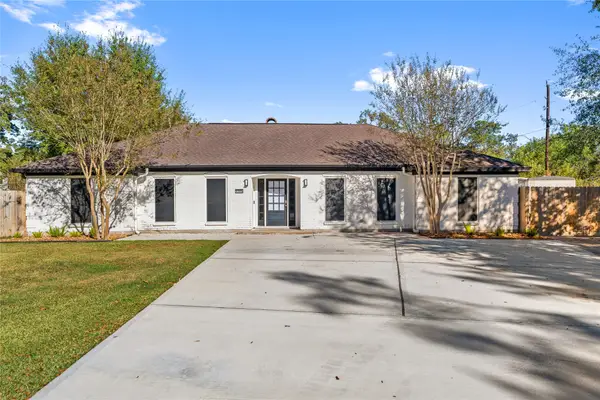 $575,000Active4 beds 2 baths2,461 sq. ft.
1722 Chestnut Ridge Road, Houston, TX 77339
MLS# 30631069Listed by: LUGARY, LLC - New
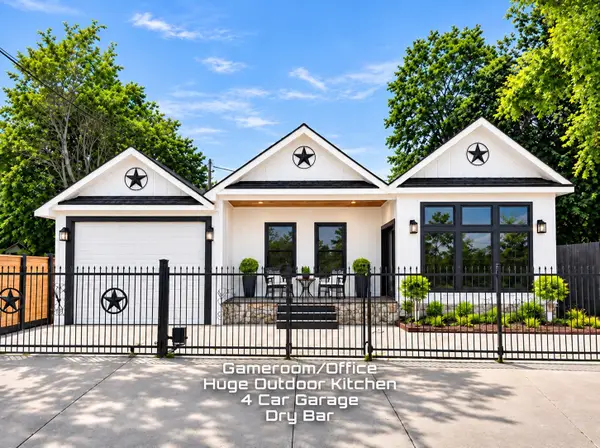 $295,000Active4 beds 2 baths1,999 sq. ft.
7644 Avenue F, Houston, TX 77012
MLS# 41152198Listed by: VIVE REALTY LLC - New
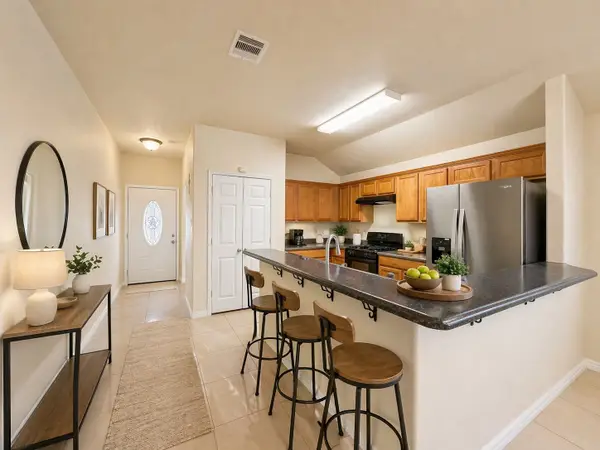 $225,000Active4 beds 2 baths1,845 sq. ft.
6614 Pine Tree Springs, Houston, TX 77049
MLS# 49572159Listed by: VIVE REALTY LLC - New
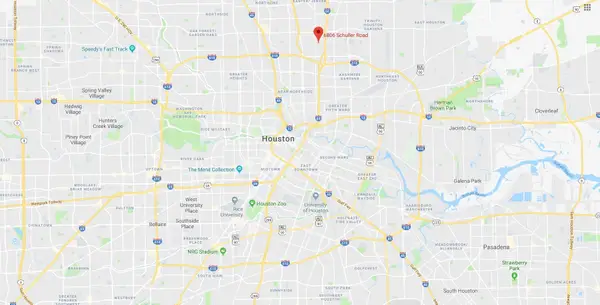 $85,000Active0.19 Acres
6806 Schuller Road, Houston, TX 77093
MLS# 50424575Listed by: TUXOR REALTY - New
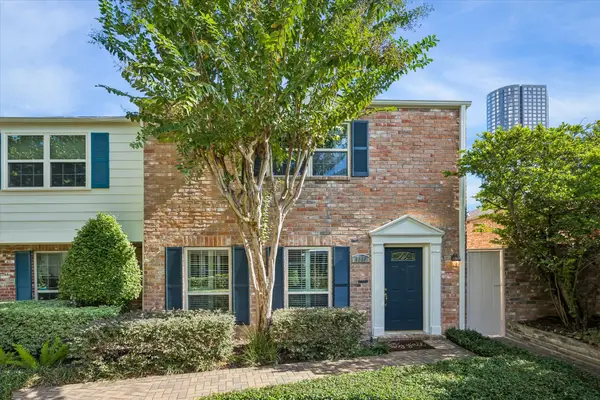 $349,900Active3 beds 3 baths1,804 sq. ft.
5865 Doliver Drive #17, Houston, TX 77057
MLS# 52758010Listed by: COMPASS RE TEXAS, LLC - MEMORIAL - Open Sun, 12 to 3pmNew
 $259,900Active3 beds 2 baths1,828 sq. ft.
10535 Walnut Glen Drive, Houston, TX 77064
MLS# 56803878Listed by: B & W REALTY GROUP LLC


Protect your home and budget from life's surprises with an Assurant Home Warranty, backed by a partner that supports you through every step of homeownership. Explore Plans.
©2026 Century 21 Real Estate LLC. All rights reserved. CENTURY 21®, the CENTURY 21 Logo and C21® are service marks owned by Century 21 Real Estate LLC. Century 21 Real Estate LLC fully supports the principles of the Fair Housing Act and the Equal Opportunity Act. Each office is independently owned and operated. Listing information is deemed reliable but not guaranteed accurate.