
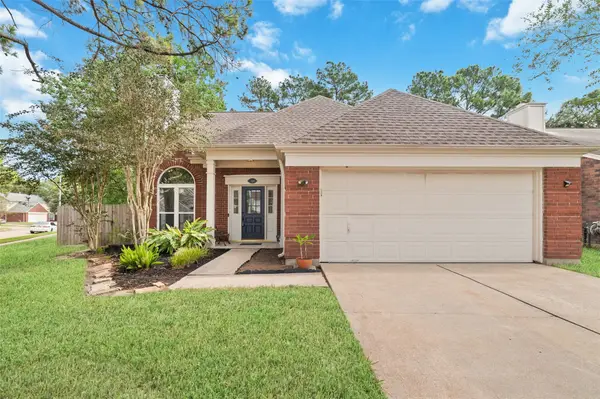
12314 Brentleywood Lane, Houston, TX 77070
Local realty services provided by:CENTURY 21 Republic
Listed by: monique jeffers
Office: texas signature realty832-876-2093
MLS#:42998328
Source:HARMLS
Price summary
- Price:$290,000
- Price per sq. ft.:$100.69
- Monthly HOA dues:$41.25
About this home
Stunning corner cul-de-sac home offering 4 spacious bedrooms and 2.5 baths, including a secondary oversized bedroom —ideal for guests or multigenerational living. Designed with both comfort and entertaining in mind, this home features a floor plan with an expansive living area that flow seamlessly into the kitchen, creating an inviting and functional space. The oversized game room provides the perfect setting for recreation, media, or a secondary living area. Step outside to a large covered patio overlooking a massive backyard creating your own private outdoor retreat. With plenty of room to add a pool, outdoor kitchen, or garden, this property offers endless possibilities for luxury outdoor living and entertaining. Enjoy the rare combination of space and privacy —this exceptional property truly has it all.
Contact an agent
Home facts
- Year built:2005
- Subdivision & Development:Linnfield Sec 02
- Listing ID #:42998328
- Updated:October 24, 2026 at 12:10 PM
Rooms and interior
- Bedrooms:4
- Total bathrooms:3
- Full bathrooms:2
- Half bathrooms:1
- Rooms Total:5
- Bathrooms Description:Jetted Tub, Separate Shower
- Kitchen Description:Dishwasher, Disposal, Gas Range, Granite Counters, Kitchen Island, Microwave
- Living area:2,880 sq. ft.
Heating and cooling
- Cooling:Central Air, Electric
- Heating:Central, Gas
- Central air:Yes
Structure and exterior
- Roof:Composition
- Year built:2005
- Building area:2,880 sq. ft.
- Lot area:0.15 Acres
- Lot Features:Cul De Sac
- Architectural Style:Traditional
- Construction Materials:Brick, Cement Siding
- Foundation Description:Slab
- Levels:2 Stories
Schools
- High school:CYPRESS CREEK HIGH SCHOOL
- Middle school:BLEYL MIDDLE SCHOOL
- Elementary school:HANCOCK ELEMENTARY SCHOOL (CY-FAIR)
Utilities
- Sewer:Public Sewer
Finances and disclosures
- Price:$290,000
- Price per sq. ft.:$100.69
- Tax amount:$8,717 (2026)
Features and amenities
- Appliances:Dishwasher, Disposal, Gas Range, Microwave
Parking
- Parking description:Garage
- Garage:Yes
- Garage spaces:2
New listings near 12314 Brentleywood Lane
- Open Sun, 1 to 3pmNew
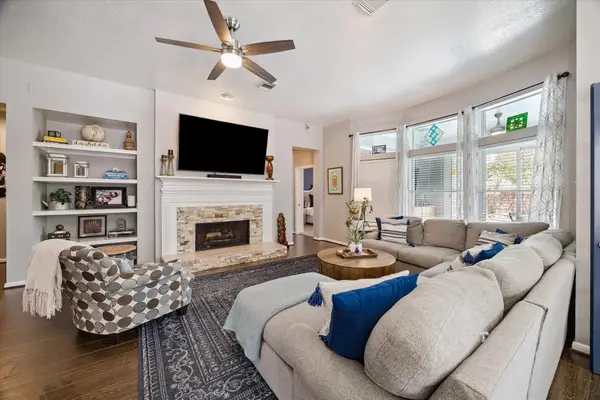 $440,000Active4 beds 3 baths3,100 sq. ft.
11615 Agate Canyon Lane, Houston, TX 77095
MLS# 41716616Listed by: BETTER HOMES AND GARDENS REAL ESTATE GARY GREENE - MEMORIAL - New
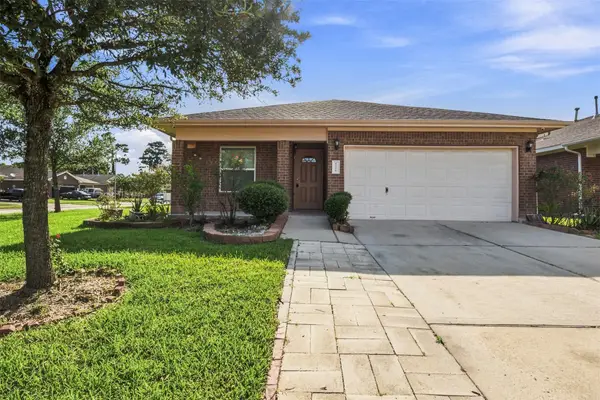 $229,900Active4 beds 2 baths1,539 sq. ft.
8526 Vista Oaks Manor, Houston, TX 77028
MLS# 64932602Listed by: REAL BROKER, LLC - New
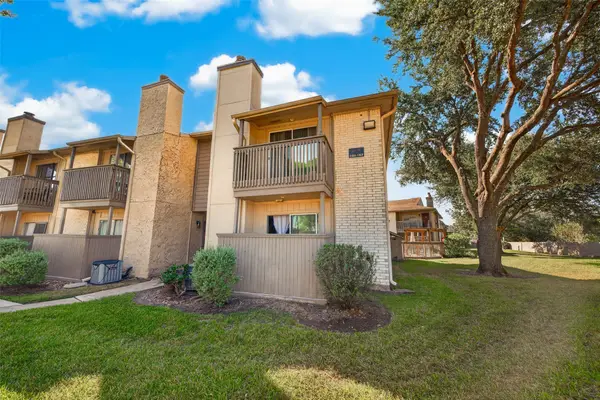 $90,000Active1 beds 2 baths876 sq. ft.
1900 Bay Area Boulevard #160, Houston, TX 77058
MLS# 62709502Listed by: LUXURY PROPERTIES OF HOUSTON - New
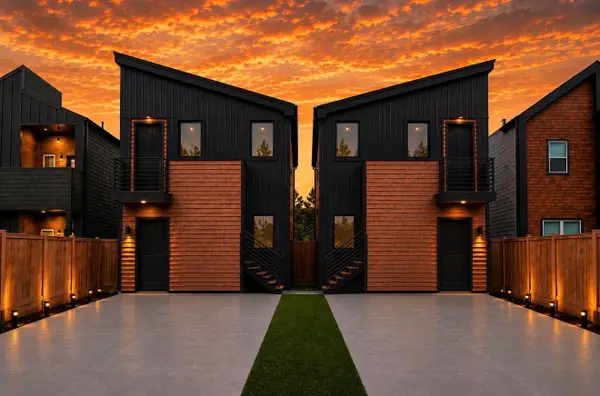 $720,000Active3 beds 2 baths4,736 sq. ft.
9706 & 9708 Pelsey A-b Street, Houston, TX 77029
MLS# 81025545Listed by: VIVE REALTY LLC - New
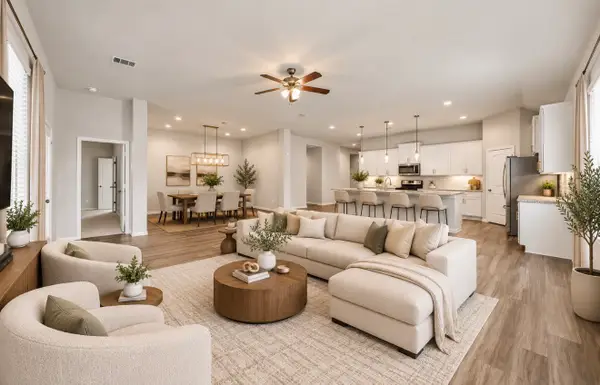 $385,000Active4 beds 3 baths2,590 sq. ft.
18206 Fehmarn Sound Circle, Houston, TX 77044
MLS# 95041407Listed by: RUMPH REALTY LLC - Open Sun, 1 to 5pmNew
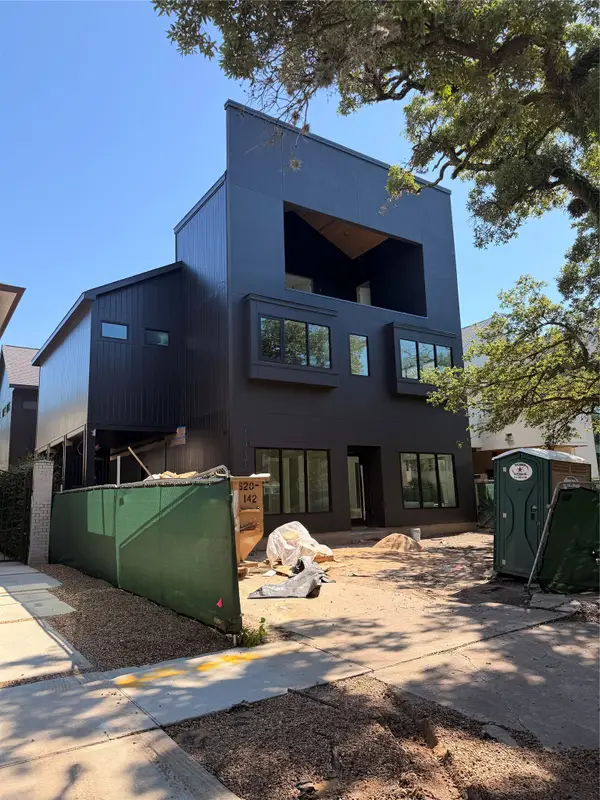 $4,100,000Active4 beds 6 baths5,321 sq. ft.
1523 Marshall Street, Houston, TX 77006
MLS# 96604140Listed by: KELLER WILLIAMS REALTY METROPOLITAN - New
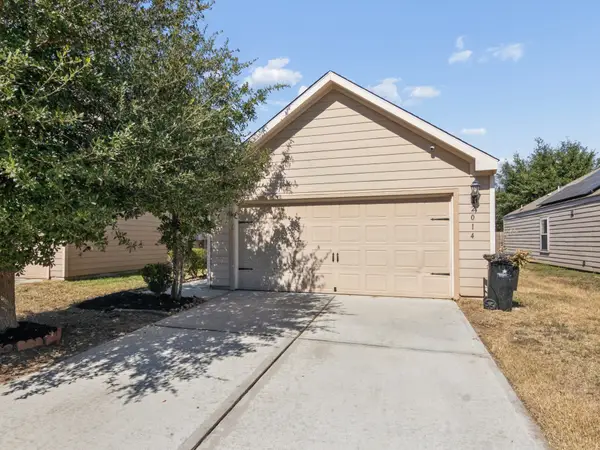 $184,900Active2 beds 2 baths1,040 sq. ft.
2014 Sugar Pebble Drive, Houston, TX 77090
MLS# 34779933Listed by: TEXAS SIGNATURE REALTY - New
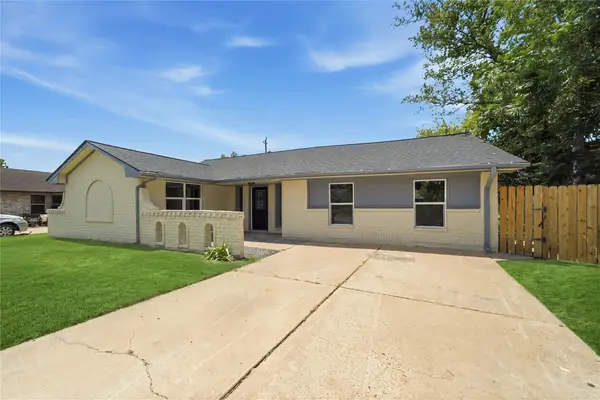 $239,990Active3 beds 2 baths1,853 sq. ft.
13107 Boreas Drive, Houston, TX 77039
MLS# 55912340Listed by: ADEOLA ADEBISI, BROKER - New
 $289,000Active4 beds 3 baths1,930 sq. ft.
7518 Marble Glen Lane, Houston, TX 77095
MLS# 11611471Listed by: CB&A, REALTORS


Protect your home and budget from life's surprises with an Assurant Home Warranty, backed by a partner that supports you through every step of homeownership. Explore Plans.
©2026 Century 21 Real Estate LLC. All rights reserved. CENTURY 21®, the CENTURY 21 Logo and C21® are service marks owned by Century 21 Real Estate LLC. Century 21 Real Estate LLC fully supports the principles of the Fair Housing Act and the Equal Opportunity Act. Each office is independently owned and operated. Listing information is deemed reliable but not guaranteed accurate.